This amazing executive property has been affectionately restored to its former glory under the watchful eyes of our skilled trades people at Amron Homes. Originally constructed in 1956 by Waldimer Link Construction, we have renovated and updated all aspects of this novel “before its time” home. Highlights: • 3,538 total square footage (including garage): Main level is 1,861sq ft with a lower level Mother-in-law/Summer • kitchen suite at 1,251 sq ft. • 5 bathrooms. • 4 bedrooms. • Bonus/Hobby room over the garage c/w bathroom. • 22’ x 24’ finished garage c/w separate heat. • 65’x 125’ corner lot. Ornamental iron fence enclosure on concrete curb. • 6’ alley side privacy fence. 16’ x 51’ RV parking. • The attached garage is fronted with a 20’ x 24’ covered carport, which in turn is fronted by a further 21’ of concrete driveway. • Yard is irrigated by U/G sprinkler system. 10’x 16’ front patio deck with vinyl floor and pre finished aluminum railings. • Private 5 1/2’ x 12 1/2’side patio deck accessed from both the living room and bedroom. • Appliances up & down. • Brick/Vinyl siding exterior/asphalt shingles. • A/C. • Fireplace. *TRADES CONSIDERED*
For sale
C$684,900
404 E 8th St SW, Medicine Hat, AB T1A 4M2
4beds
1,861sqft
Single Family Residence
Built in 1956
8,276 Square Feet Lot
$-- Zestimate®
C$368/sqft
C$-- HOA
What's special
Appliances up and downAsphalt shingles
- 287 days |
- 27 |
- 0 |
Zillow last checked:
Listing updated:
Listed by:
Bridget Lambert, Broker,
Sell And Save
Source: courtesy of Pillar9 System,MLS®#: A2263432 Originating MLS®#: Medicine Hat
Originating MLS®#: Medicine HatFacts & features
Interior
Bedrooms & bathrooms
- Bedrooms: 4
- Bathrooms: 5
- Full bathrooms: 4
- 1/2 bathrooms: 1
Other
- Level: Main
- Dimensions: 11`11" x 12`9"
Bedroom
- Level: Main
- Dimensions: 11`4" x 12`9"
Bedroom
- Level: Basement
- Dimensions: 10`5" x 12`3"
Bedroom
- Level: Basement
- Dimensions: 18`8" x 11`7"
Other
- Level: Main
Other
- Level: Second
Other
- Level: Basement
Other
- Level: Basement
Other
- Level: Main
Bonus room
- Level: Second
- Dimensions: 18`5" x 23`3"
Dining room
- Level: Main
- Dimensions: 10`0" x 13`9"
Other
- Level: Main
- Dimensions: 11`4" x 4`9"
Family room
- Level: Basement
- Dimensions: 15`11" x 12`11"
Kitchen
- Level: Main
- Dimensions: 16`4" x 9`8"
Kitchen
- Level: Basement
- Dimensions: 13`4" x 12`2"
Living room
- Level: Main
- Dimensions: 20`0" x 13`0"
Heating
- Forced Air
Cooling
- Central Air
Appliances
- Included: Garage Control(s), Gas Range, Microwave, Refrigerator, Washer/Dryer
- Laundry: Lower Level, Main Level
Features
- Built-in Features, Closet Organizers, Quartz Counters
- Flooring: Carpet, Ceramic Tile, Hardwood
- Basement: Full
- Number of fireplaces: 1
- Fireplace features: Electric, Living Room
Interior area
- Total interior livable area: 1,861 sqft
- Finished area below ground: 1,251
Property
Parking
- Total spaces: 6
- Parking features: Carport, Concrete, Double Garage Attached, Garage Door Opener, Heated Garage, Parking Pad
- Attached garage spaces: 2
- Carport spaces: 2
- Covered spaces: 4
- Has uncovered spaces: Yes
Features
- Levels: One
- Stories: 1
- Patio & porch: Deck
- Exterior features: Balcony
- Fencing: Fenced
- Frontage length: 19.81M 65`0"
Lot
- Size: 8,276 Square Feet
- Features: Landscaped, Rectangular Lot, Underground Sprinklers
Details
- Parcel number: 102709011
- Zoning: R-LD
Construction
Type & style
- Home type: SingleFamily
- Architectural style: Bungalow
- Property subtype: Single Family Residence
Materials
- Brick, Vinyl Siding, Wood Frame
- Foundation: Concrete Perimeter
- Roof: Asphalt Shingle
Condition
- New construction: No
- Year built: 1956
Community & HOA
Community
- Features: Park, Playground, Tennis Court(s)
- Subdivision: SW Hill
HOA
- Has HOA: No
Location
- Region: Medicine Hat
Financial & listing details
- Price per square foot: C$368/sqft
- Date on market: 10/9/2025
- Inclusions: 2 fridges, 2 gas range stoves, dishwasher, microwave, 2 washers, 2 dryers, 2 garage door openers & 2 remotes, central AC
Bridget Lambert, Broker
Bridget Lambert, Broker
(403) 502-4400
By pressing Contact Agent, you agree that the real estate professional identified above may call/text you about your search, which may involve use of automated means and pre-recorded/artificial voices. You don't need to consent as a condition of buying any property, goods, or services. Message/data rates may apply. You also agree to our Terms of Use. Zillow does not endorse any real estate professionals. We may share information about your recent and future site activity with your agent to help them understand what you're looking for in a home.
Price history
Price history is unavailable.
Public tax history
Tax history is unavailable.
Climate risks
Neighborhood: T1A
Nearby schools
GreatSchools rating
No schools nearby
We couldn't find any schools near this home.
- C$343,8884 bd2 ba1.2k sqft261 9th St SW, Medicine Hat, AB T1A4N8For Sale
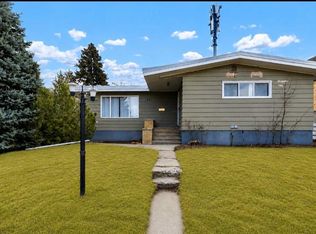
- C$440,0004 bd2 ba1.7k sqft221 N 9th St SW, Medicine Hat, AB T1A4N8For Sale

- C$399,9004 bd2 ba914 sqft1005 W Bullivant Cres SW, Medicine Hat, AB T1A5G7For Sale

- C$299,0003 bd2 ba905 sqft337 N 4th St SW, Medicine Hat, AB T1A4E7For Sale

- C$647,9004 bd2 ba1.6k sqft302 Prospect Dr SW, Medicine Hat, AB T1A4B7For Sale
- C$537,9005 bd2 ba1.6k sqft266 S Prospect Dr SW, Medicine Hat, AB T1A4B6For Sale
- C$299,8002 bd2 ba1k sqft61 5th St SW, Medicine Hat, AB T1A4G3For Sale
- C$920,0004 bd4 ba1.3k sqft586 S Prospect Dr SW, Medicine Hat, AB T1A4C1For Sale
Similar homes
- C$647,9004 bd2 ba1.6k sqft302 Prospect Dr SW, Medicine Hat, AB T1A 4B7For Sale
 MLS ID #A2308623, Justin Taupert, Associate, Exp Realty. courtesy of Pillar9 System
 - C$920,0004 bd4 ba1.3k sqft586 S Prospect Dr SW, Medicine Hat, AB T1A 4C1For Sale
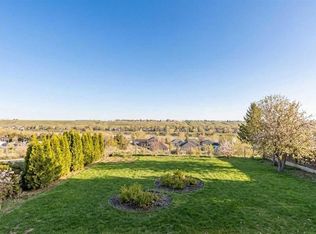 MLS ID #A2330817, Elizabeth Mcnally, Associate, Real Broker. courtesy of Pillar9 System
 - C$599,9004 bd2 ba2.2k sqft640 N Division Ave NW, Medicine Hat, AB T1A 0C3For Sale
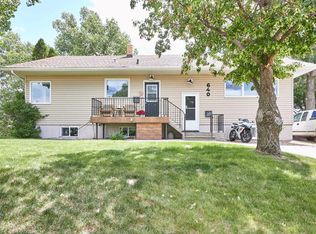 MLS ID #A2322274, Jack Simons, Associate, Royal Lepage Community Realty. courtesy of Pillar9 System
 - C$689,9006 bd3 ba1.9k sqft1174 E 16th St NE, Medicine Hat, AB T1C 1P9For Sale
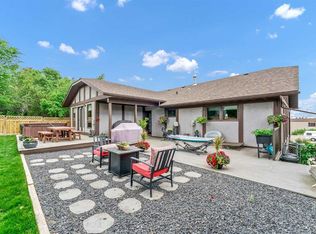 MLS ID #A2323117, David Mulder, Associate, Re/Max Medalta Real Estate. courtesy of Pillar9 System
 - C$537,9005 bd2 ba1.6k sqft266 S Prospect Dr SW, Medicine Hat, AB T1A 4B6For SaleMLS ID #A2326350, Doug Anderson, Associate, Royal Lepage Community Realty. courtesy of Pillar9 System
- C$789,9004 bd3 ba1.9k sqft127 N 1st St SW, Medicine Hat, AB T1A 3Z1For SaleMLS ID #A2323520, Corinna Wuitchik, Associate, Source 1 Realty Corp.. courtesy of Pillar9 System
- C$440,0004 bd2 ba1.7k sqft221 N 9th St SW, Medicine Hat, AB T1A 4N8For SaleMLS ID #A2325529, Devon Felesky, Associate, Re/Max Medalta Real Estate. courtesy of Pillar9 System
- C$689,9005 bd4 ba2.5k sqft91 NE Sage Close SE, Medicine Hat, AB T1B 4H7For SaleMLS ID #A2326373, Murray Schlenker, Associate, Re/Max Medalta Real Estate. courtesy of Pillar9 System
- C$598,9003 bd3 ba2.7k sqft176 NE 1st St SW, Medicine Hat, AB T1A 3Y9For SaleMLS ID #A2282338, Elizabeth Mcnally, Associate, Real Broker. courtesy of Pillar9 System
- C$464,0005 bd3 ba1.3k sqft1332 NE 17th St SE, Medicine Hat, AB T1A 2A8For SaleMLS ID #A2331149, Sandy Kapeller, Associate, Re/Max Medalta Real Estate. courtesy of Pillar9 System
- C$648,9005 bd3 ba1.8k sqft1061 N Ross St SE, Medicine Hat, AB T1A 0Y2For SaleMLS ID #A2309614, Elizabeth Mcnally, Associate, Real Broker. courtesy of Pillar9 System
- C$519,9004 bd3 ba1.5k sqft35 NE Stafford St SE, Medicine Hat, AB T1B 4G3For SaleMLS ID #A2330535, Kevin Mcgivery, Associate, Source 1 Realty Corp.. courtesy of Pillar9 System
- C$343,8884 bd2 ba1.2k sqft261 9th St SW, Medicine Hat, AB T1A 4N8For SaleMLS ID #A2317305, Colleen Kelly, Associate, Royal Lepage Community Realty. courtesy of Pillar9 System
- C$699,0004 bd3 ba1.2k sqft6220A SW Township Rd #121A, Cypress County, AB T1A 7G8For SaleMLS ID #A2319862, Bonita Catalano, Associate, Exp Realty. courtesy of Pillar9 System
- C$679,9004 bd3 ba1.2k sqft12525 NW Range Road 45 #4, Cypress County, AB T1B 0K8For SaleMLS ID #A2328208, Cathie Catalano, Associate, Source 1 Realty Corp.. courtesy of Pillar9 System
- C$669,9003 bd4 ba2k sqft42 Somerset Line SE, Medicine Hat, AB T1B 0B8For SaleMLS ID #A2327508, Jody Moch Metz, Associate, Re/Max Medalta Real Estate. courtesy of Pillar9 System
- C$629,9004 bd3 ba1.3k sqft2508 E 12th Ave SE, Medicine Hat, AB T1B 1V6For SaleMLS ID #A2281618, Kevin Gejdos, Associate, River Street Real Estate. courtesy of Pillar9 System
- C$625,0005 bd4 ba1.8k sqft1630 N 31st St SE, Medicine Hat, AB T1A 8J8For SaleMLS ID #A2326710, Tara Lam, Associate, Source 1 Realty Corp.. courtesy of Pillar9 System
- C$529,9003 bd3 ba1.2k sqft510 S 1st St NW, Medicine Hat, AB T1A 6H8For SaleMLS ID #A2328354, Patrice Morrison, Broker, River Street Real Estate. courtesy of Pillar9 System
- C$609,9004 bd4 ba2k sqft11 N Taylor Cres SE, Medicine Hat, AB T1B 3X5For SaleMLS ID #A2327848, Jody Moch Metz, Associate, Re/Max Medalta Real Estate. courtesy of Pillar9 System
