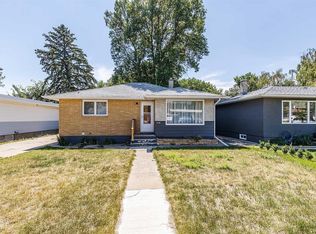
Welcome to this well-maintained brick bungalow located in the highly desirable Southwest Hill, just minutes from schools, parks, recreation, and shopping. This solidly built home offers 3 spacious bedrooms and a full bathroom on the main level, making it ideal for families. The fully developed basement provides even more living space with an additional bedroom, a second full bathroom, a summer kitchen, two storage rooms, and an abundance of extra storage—offering plenty of flexibility for extended family, guests, or future possibilities. Outside, you'll appreciate the attached single garage, mature landscaping, underground sprinklers and a fully fenced backyard, perfect for children, pets, or relaxing outdoors. Lovingly cared for over the years, this quality-built home is ready for its next owner to add their own personal style and updates while enjoying an exceptional location.
For sale
C$299,800
61 5th St SW, Medicine Hat, AB T1A 4G3
2beds
1,086sqft
Single Family Residence
Built in 1965
6,098 Square Feet Lot
$-- Zestimate®
C$276/sqft
C$-- HOA
What's special
Well-maintained brick bungalowFully developed basementTwo storage roomsAbundance of extra storageAttached single garageMature landscapingUnderground sprinklers
- 1 day |
- 3 |
- 1 |
Zillow last checked:
Listing updated:
Listed by:
Terra Bockman, Associate,
River Street Real Estate,
Lisa Jerred, Associate,
River Street Real Estate
Source: courtesy of Pillar9 System,MLS®#: A2326185 Originating MLS®#: Medicine Hat
Originating MLS®#: Medicine HatFacts & features
Interior
Bedrooms & bathrooms
- Bedrooms: 2
- Bathrooms: 2
- Full bathrooms: 2
Bedroom
- Level: Main
- Dimensions: 12`5" x 9`10"
Other
- Level: Main
- Dimensions: 12`2" x 12`6"
Other
- Level: Main
- Dimensions: 8`10" x 6`10"
Other
- Level: Basement
- Dimensions: 8`10" x 5`0"
Dining room
- Level: Main
- Dimensions: 12`0" x 8`3"
Family room
- Level: Basement
- Dimensions: 12`4" x 14`3"
Kitchen
- Level: Main
- Dimensions: 11`10" x 8`7"
Kitchen
- Level: Basement
- Dimensions: 12`2" x 11`9"
Laundry
- Level: Basement
- Dimensions: 11`11" x 14`0"
Living room
- Level: Main
- Dimensions: 12`8" x 17`5"
Office
- Level: Main
- Dimensions: 8`11" x 7`1"
Office
- Level: Basement
- Dimensions: 8`10" x 10`2"
Storage
- Level: Basement
- Dimensions: 9`8" x 4`11"
Storage
- Level: Basement
- Dimensions: 9`8" x 3`0"
Heating
- Forced Air
Cooling
- Central Air
Appliances
- Included: Refrigerator, Stove(s)
- Laundry: In Basement, Multiple Locations
Features
- See Remarks
- Flooring: Carpet, Linoleum
- Windows: Window Coverings
- Basement: Full
- Has fireplace: No
Interior area
- Total interior livable area: 1,086 sqft
Property
Parking
- Total spaces: 2
- Parking features: Attached Carport, Parking Pad, Single Garage Attached
- Attached garage spaces: 1
- Has carport: Yes
- Has uncovered spaces: Yes
Features
- Levels: One
- Stories: 1
- Patio & porch: Front Porch
- Exterior features: None
- Fencing: Fenced
- Frontage length: 15.24M 50`0"
Lot
- Size: 6,098 Square Feet
- Features: Back Lane, Back Yard
Details
- Parcel number: 112628953
- Zoning: R-LD
Construction
Type & style
- Home type: SingleFamily
- Architectural style: Bungalow
- Property subtype: Single Family Residence
Materials
- Brick
- Foundation: Concrete Perimeter
- Roof: Shingle
Condition
- New construction: No
- Year built: 1965
Community & HOA
Community
- Features: None
- Subdivision: SW Hill
HOA
- Has HOA: No
Location
- Region: Medicine Hat
Financial & listing details
- Price per square foot: C$276/sqft
- Date on market: 7/17/2026
- Inclusions: Stove upstairs & Stove & fridge in basement
Terra Bockman, Associate
Terra Bockman, Associate
(403) 957-1171
By pressing Contact Agent, you agree that the real estate professional identified above may call/text you about your search, which may involve use of automated means and pre-recorded/artificial voices. You don't need to consent as a condition of buying any property, goods, or services. Message/data rates may apply. You also agree to our Terms of Use. Zillow does not endorse any real estate professionals. We may share information about your recent and future site activity with your agent to help them understand what you're looking for in a home.
Price history
Price history is unavailable.
Public tax history
Tax history is unavailable.
Climate risks
Neighborhood: T1A
Getting around
82 / 100
Very WalkableNearby schools
GreatSchools rating
No schools nearby
We couldn't find any schools near this home.
- C$255,0004 bd2 ba894 sqft21 N 5th St SW, Medicine Hat, AB T1A4G3For Sale

- C$311,0002 bd2 ba1k sqft45 N 4th St SW, Medicine Hat, AB T1A4C9For Sale
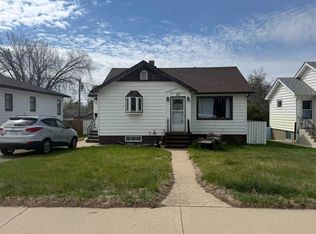
- C$--2 bd1 ba-- sqft4 5th St SE UNIT 4, Medicine Hat, AB T1A4G4Off Market
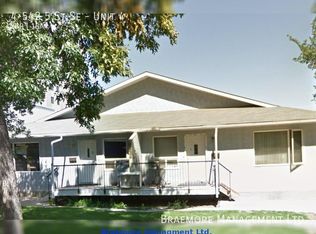
- C$339,9003 bd2 ba925 sqft53 N 3rd St SW, Medicine Hat, AB T1A4C4For Sale
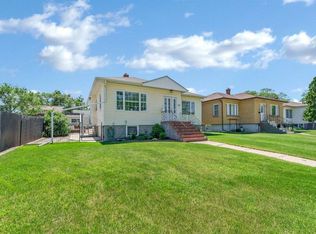
- C$347,9005 bd2 ba1.2k sqft112 S 8th St SW, Medicine Hat, AB T1A4L6For Sale
- C$304,9003 bd1 ba1.2k sqft121 NW 5th St SE, Medicine Hat, AB T1A0M4For Sale
- C$368,9855 bd2 ba1k sqft129 N 7th St SE, Medicine Hat, AB T1A1J4For Sale
- C$349,9003 bd2 ba1.4k sqft140 S 6th St SE, Medicine Hat, AB T1A1G8For Sale
Similar homes
- C$255,0004 bd2 ba894 sqft21 N 5th St SW, Medicine Hat, AB T1A 4G3For SaleMLS ID #A2330354, Elizabeth Mcnally, Associate, Real Broker. courtesy of Pillar9 System
- C$259,9003 bd2 ba1k sqft260 2nd St SE, Medicine Hat, AB T1A 0B9For Sale
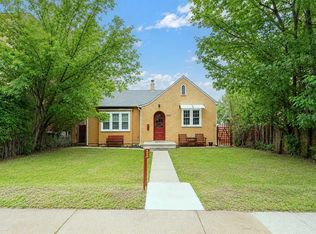 MLS ID #A2330155, Richelle Wick, Associate, Royal Lepage Community Realty. courtesy of Pillar9 System
 - C$299,0003 bd2 ba905 sqft337 N 4th St SW, Medicine Hat, AB T1A 4E7For Sale
 MLS ID #A2316472, Doug Anderson, Associate, Royal Lepage Community Realty. courtesy of Pillar9 System
 - C$339,9004 bd2 ba1k sqft549 N 2nd St NW, Medicine Hat, AB T1A 6K2For Sale
 MLS ID #A2330166, Mackenzie Johnson, Associate, Real Broker. courtesy of Pillar9 System
 - C$311,0002 bd2 ba1k sqft45 N 4th St SW, Medicine Hat, AB T1A 4C9For SaleMLS ID #A2319044, Michael Gross, Associate, Maxwell Canyon Creek. courtesy of Pillar9 System
- C$284,9003 bd2 ba794 sqft162 S 2nd St NE, Medicine Hat, AB T1A 5K9For SaleMLS ID #A2329168, Cathie Catalano, Associate, Source 1 Realty Corp.. courtesy of Pillar9 System
- C$304,9003 bd1 ba1.2k sqft121 NW 5th St SE, Medicine Hat, AB T1A 0M4For SaleMLS ID #A2326585, Shelby Pavlovic, Associate, Real Broker. courtesy of Pillar9 System
- C$317,9004 bd2 ba905 sqft367 W Woodman Ave SE, Medicine Hat, AB T1A 8T6For SaleMLS ID #A2328885, Julia Lacey, Associate, Royal Lepage Community Realty. courtesy of Pillar9 System
- C$325,0003 bd2 ba717 sqft1946 E 15th Ave SE, Medicine Hat, AB T1A 3R8For SaleMLS ID #A2329340, Ryan Werre, Associate, Exp Realty. courtesy of Pillar9 System
- C$347,9005 bd2 ba1.2k sqft112 S 8th St SW, Medicine Hat, AB T1A 4L6For SaleMLS ID #A2328294, Mickey Wilcock, Associate, Royal Lepage Community Realty. courtesy of Pillar9 System
- C$343,9002 bd1 ba896 sqft71 N Kensington Ave SW, Medicine Hat, AB T1A 5J4For SaleMLS ID #A2328914, Elizabeth Mcnally, Associate, Real Broker. courtesy of Pillar9 System
- C$417,5004 bd2 ba1k sqft206 S 7th St SE, Medicine Hat, AB T1A 1J6For SaleMLS ID #A2329940, Bridget Lambert, Broker, Sell And Save. courtesy of Pillar9 System
- C$378,9005 bd3 ba1.1k sqft447 N 8th St SE, Medicine Hat, AB T1A 1L8For SaleMLS ID #A2326522, Elizabeth Mcnally, Associate, Real Broker. courtesy of Pillar9 System
- C$344,8005 bd2 ba1k sqft2898 Dunmore Rd SE, Medicine Hat, AB T1A 2A5For SaleMLS ID #A2330096, Terra Bockman, Associate, River Street Real Estate. courtesy of Pillar9 System
- C$339,9003 bd2 ba925 sqft53 N 3rd St SW, Medicine Hat, AB T1A 4C4For SaleMLS ID #A2318762, Doug Anderson, Associate, Royal Lepage Community Realty. courtesy of Pillar9 System
- C$238,5002 bd1 ba793 sqft166A SE 3rd St NE, Medicine Hat, AB T1A 5M1For SaleMLS ID #A2329779, Carly Catalano Morin, Associate, Source 1 Realty Corp.. courtesy of Pillar9 System
- C$368,9855 bd2 ba1k sqft129 N 7th St SE, Medicine Hat, AB T1A 1J4For SaleMLS ID #A2326451, Murray Schlenker, Associate, Re/Max Medalta Real Estate. courtesy of Pillar9 System
- C$349,9003 bd2 ba1.4k sqft140 S 6th St SE, Medicine Hat, AB T1A 1G8For SaleMLS ID #A2327559, Justin Taupert, Associate, Exp Realty. courtesy of Pillar9 System
- C$229,9003 bd2 ba1.1k sqft41 NW South Ridge Cres SW, Medicine Hat, AB T1B 2P2For SaleMLS ID #A2329220, Shauneen Vanderham, Associate, Re/Max Medalta Real Estate. courtesy of Pillar9 System
- C$317,8003 bd1 ba1.1k sqft1163 SW Bassett Cres NW, Medicine Hat, AB T1A 6Z7For SaleMLS ID #A2325690, Ann Holdner, Associate, River Street Real Estate. courtesy of Pillar9 System
