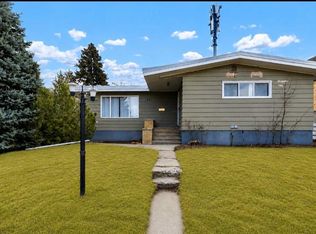
Now vacant and ready for possession, this well-appointed bungalow is tucked into one of the most sought-after pockets of the city, delivering on everything that matters most: space, layout, and location. Just steps from parks, walking paths, and the stunning South Saskatchewan River, this is the kind of address people wait for. Inside, the main floor greets you with an open, light-filled living area thanks to large front windows. The kitchen offers generous counter and cupboard space, with plenty of room to cook and stay organized. Three bedrooms and a full 4-piece bathroom complete the main level. Downstairs, there's even more to love: a spacious rec room that easily flexes into a lounge, gym, playroom, or hobby space, plus a fourth bedroom, a 3-piece bathroom, and a large laundry area with ample storage. Outside is where this property really shines. The backyard is a private retreat, framed by mature trees that offer rare seclusion, and the oversized single-car garage (12x24) rounds out the package — perfect for summer get-togethers, letting the kids run loose, or a quiet evening outdoors. Whether you're a family planting roots in a great neighbourhood or an investor adding a solid property to your portfolio, this one checks every box. Come see it for yourself — and move in whenever you're ready! **Some photos are virtually staged**
For sale
C$339,900
549 N 2nd St NW, Medicine Hat, AB T1A 6K2
4beds
1,051sqft
Single Family Residence
Built in 1959
5,662 Square Feet Lot
$-- Zestimate®
C$323/sqft
C$-- HOA
What's special
Large front windowsThree bedroomsSpacious rec roomFourth bedroom
- 24 days |
- 32 |
- 1 |
Zillow last checked:
Listing updated:
Listed by:
Mackenzie Johnson, Associate,
Real Broker
Source: courtesy of Pillar9 System,MLS®#: A2330166 Originating MLS®#: Medicine Hat
Originating MLS®#: Medicine HatFacts & features
Interior
Bedrooms & bathrooms
- Bedrooms: 4
- Bathrooms: 2
- Full bathrooms: 2
Bedroom
- Level: Main
- Dimensions: 10`9" x 12`6"
Bedroom
- Level: Main
- Dimensions: 11`7" x 9`2"
Other
- Level: Main
- Dimensions: 15`2" x 10`9"
Bedroom
- Level: Basement
- Dimensions: 16`4" x 10`7"
Other
- Level: Main
- Dimensions: 6`6" x 9`0"
Other
- Level: Basement
- Dimensions: 7`7" x 6`4"
Dining room
- Level: Main
- Dimensions: 9`6" x 7`7"
Other
- Level: Basement
- Dimensions: 5`3" x 6`5"
Game room
- Level: Basement
- Dimensions: 14`3" x 31`7"
Kitchen
- Level: Main
- Dimensions: 10`1" x 14`3"
Laundry
- Level: Basement
- Dimensions: 12`10" x 18`11"
Living room
- Level: Main
- Dimensions: 16`11" x 11`10"
Heating
- Forced Air
Cooling
- Central Air
Appliances
- Included: Dishwasher, Refrigerator, Stove(s), Washer/Dryer
- Laundry: In Basement
Features
- See Remarks
- Flooring: Carpet, Hardwood, Linoleum
- Basement: Full
- Has fireplace: No
Interior area
- Total interior livable area: 1,051 sqft
Property
Parking
- Total spaces: 4
- Parking features: Off Street, Parking Pad, Single Garage Detached
- Garage spaces: 1
- Has uncovered spaces: Yes
Features
- Levels: One
- Stories: 1
- Patio & porch: See Remarks
- Exterior features: Other
- Fencing: Fenced
- Frontage length: 15.24M 50`0"
Lot
- Size: 5,662 Square Feet
- Features: Back Lane, See Remarks
Details
- Parcel number: 112689053
- Zoning: R-LD
Construction
Type & style
- Home type: SingleFamily
- Architectural style: Bungalow
- Property subtype: Single Family Residence
Materials
- Brick, Other, Stucco
- Foundation: Concrete Perimeter
- Roof: Asphalt Shingle
Condition
- New construction: No
- Year built: 1959
Community & HOA
Community
- Features: Park, Playground, Sidewalks
- Subdivision: Riverside
HOA
- Has HOA: No
Location
- Region: Medicine Hat
Financial & listing details
- Price per square foot: C$323/sqft
- Date on market: 7/18/2026
- Inclusions: Shed
Price history
Price history is unavailable.
Public tax history
Tax history is unavailable.
Climate risks
Neighborhood: Riverside
Nearby schools
GreatSchools rating
No schools nearby
We couldn't find any schools near this home.
- C$529,9003 bd3 ba1.2k sqft510 S 1st St NW, Medicine Hat, AB T1A6H8For Sale
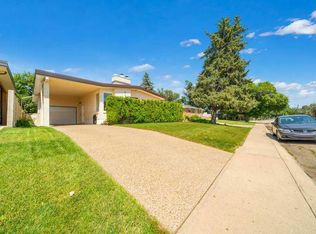
- C$419,9004 bd3 ba1.1k sqft729 N 3rd St NW, Medicine Hat, AB T1A7P6For Sale

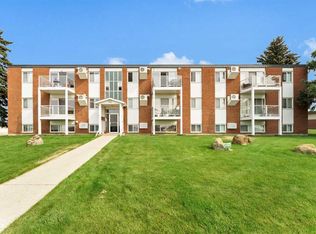
- C$179,9002 bd1 ba902 sqft512 W McCutcheon Dr NW #7, Medicine Hat, AB T1A6X7For Sale
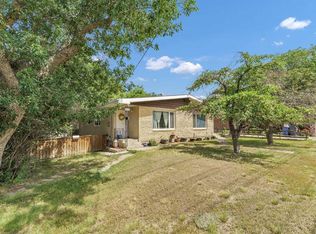
- C$409,000-- bd-- ba1.8k sqft662/664 1st St SW, Medicine Hat, AB T1A3Z4For Sale
- C$319,9003 bd2 ba646 sqft259 N 3rd St NW, Medicine Hat, AB T1A6K8For Sale
- C$849,9003 bd3 ba1.8k sqft28 S Chinook Pl SW, Medicine Hat, AB T1A8S1For Sale
- C$--3 bd2 ba-- sqft245 3rd St NW, Medicine Hat, AB T1A6K8Off Market
- C$199,9002 bd2 ba614 sqft41 Link Ct SW, Medicine Hat, AB T1A7X6For Sale
Similar homes
- C$319,9003 bd2 ba646 sqft259 N 3rd St NW, Medicine Hat, AB T1A 6K8For Sale
 MLS ID #A2332937, Mackenzie Johnson, Associate, Real Broker. courtesy of Pillar9 System
 - C$367,5004 bd2 ba988 sqft7 N Valleyview Dr SW, Medicine Hat, AB T1A 7K5For Sale
 MLS ID #A2306533, Brittany Streifel, Associate, River Street Real Estate. courtesy of Pillar9 System
 - C$343,8884 bd2 ba1.2k sqft261 9th St SW, Medicine Hat, AB T1A 4N8For Sale
 MLS ID #A2317305, Colleen Kelly, Associate, Royal Lepage Community Realty. courtesy of Pillar9 System
 - C$329,5004 bd2 ba907 sqft1120 W 1st Ave NE, Medicine Hat, AB T1A 5Z6For Sale
 MLS ID #A2326851, Kenya Awudi, Associate, Re/Max Medalta Real Estate. courtesy of Pillar9 System
 - C$369,9004 bd2 ba1k sqft1625 W 10th Ave NE, Medicine Hat, AB T1A 6G6For SaleMLS ID #A2332912, Travis Van Maarion, Associate, Grassroots Realty Group. courtesy of Pillar9 System
- C$364,8004 bd2 ba825 sqft422 5th St SE, Medicine Hat, AB T1A 0N1For SaleMLS ID #A2334760, Terra Bockman, Associate, River Street Real Estate. courtesy of Pillar9 System
- C$320,0005 bd2 ba1k sqft480 Hilton Cres NE, Medicine Hat, AB T1C 1E5For SaleMLS ID #A2333525, Cindy Ahn, Associate, River Street Real Estate. courtesy of Pillar9 System
- C$358,8885 bd2 ba1k sqft129 N 7th St SE, Medicine Hat, AB T1A 1J4For SaleMLS ID #A2326451, Murray Schlenker, Associate, Re/Max Medalta Real Estate. courtesy of Pillar9 System
- C$279,8004 bd2 ba1k sqft892 Bassett Cres NW, Medicine Hat, AB T1A 6Z4For SaleMLS ID #A2332484, Terra Bockman, Associate, River Street Real Estate. courtesy of Pillar9 System
- C$419,9004 bd3 ba1.1k sqft729 N 3rd St NW, Medicine Hat, AB T1A 7P6For SaleMLS ID #A2332113, Torrey Mattson, Associate, Royal Lepage Community Realty. courtesy of Pillar9 System
- C$359,0003 bd2 ba1.1k sqft212 S 6th St SE, Medicine Hat, AB T1A 1H1For SaleMLS ID #A2334472, Devon Felesky, Associate, Re/Max Medalta Real Estate. courtesy of Pillar9 System
- C$309,8003 bd1 ba1.1k sqft1163 SW Bassett Cres NW, Medicine Hat, AB T1A 6Z7For SaleMLS ID #A2325690, Ann Holdner, Associate, River Street Real Estate. courtesy of Pillar9 System
- C$399,9004 bd2 ba1k sqft2169 N Hawke Cres NE, Medicine Hat, AB T1C 1J4For SaleMLS ID #A2332534, Brooklyn Kalista, Broker, Royal Lepage Community Realty. courtesy of Pillar9 System
- C$398,9004 bd2 ba1.2k sqft117 N 12th St SE, Medicine Hat, AB T1A 1V1For SaleMLS ID #A2332079, Elizabeth Mcnally, Associate, Real Broker. courtesy of Pillar9 System
- C$339,9003 bd2 ba864 sqft1896 S 28th St SE, Medicine Hat, AB T1A 2H6For SaleMLS ID #A2330519, Michael Gross, Associate, Maxwell Canyon Creek. courtesy of Pillar9 System
- C$298,9003 bd2 ba1.1k sqft1254 S Queen St SE, Medicine Hat, AB T1A 1B5For SaleMLS ID #A2334918, Devon Felesky, Associate, Re/Max Medalta Real Estate. courtesy of Pillar9 System
- C$407,5004 bd2 ba1k sqft206 S 7th St SE, Medicine Hat, AB T1A 1J6For SaleMLS ID #A2329940, Bridget Lambert, Broker, Sell And Save. courtesy of Pillar9 System
- C$349,9003 bd2 ba1.4k sqft140 S 6th St SE, Medicine Hat, AB T1A 1G8For SaleMLS ID #A2327559, Justin Taupert, Associate, Exp Realty. courtesy of Pillar9 System
- C$384,9005 bd2 ba1k sqft65 N 14th St NW, Medicine Hat, AB T1A 6R5For SaleMLS ID #A2326948, Frank Devine, Associate, Royal Lepage Community Realty. courtesy of Pillar9 System
- C$378,9005 bd3 ba1.1k sqft447 N 8th St SE, Medicine Hat, AB T1A 1L8For SaleMLS ID #A2332071, Elizabeth Mcnally, Associate, Real Broker. courtesy of Pillar9 System
