This fully developed bungalow offers a convenient central location within walking distance to schools, the Stampede grounds, and a variety of amenities. Well cared for over the years, the home features laminate and vinyl plank flooring throughout, along with newer vinyl windows on the main floor. The updated kitchen includes refreshed paint, new hardware, updated countertops, a tiled backsplash, and garden doors leading to the rear deck. The main level also offers a comfortable living room, two good-sized bedrooms, and a 4-piece bathroom. Downstairs, the fully finished basement provides additional living space with a large family room, a spacious third bedroom, a 4-piece bathroom, laundry, and a storage room. A separate flex room offers the potential for a fourth bedroom, home office, or hobby space. The backyard has been thoughtfully landscaped and provides a private setting to relax and entertain. Enjoy the two-tier deck featuring a pergola with lighting, privacy screens, and an included hot tub. The koi pond and surrounding gardens create an attractive focal point, while underground sprinklers help maintain the front landscaping. Completing the property is a 24' x 26' double detached garage, a storage shed, and plenty of off-street parking, including space for an RV or boat. Be sure to take the 24-hour virtual tour.
For sale
C$339,900
1896 S 28th St SE, Medicine Hat, AB T1A 2H6
3beds
864sqft
Single Family Residence
Built in 1963
5,662 Square Feet Lot
$-- Zestimate®
C$393/sqft
C$-- HOA
What's special
Updated kitchenRefreshed paintNew hardwareUpdated countertopsTiled backsplashTwo good-sized bedroomsFully finished basement
- 16 days |
- 13 |
- 0 |
Zillow last checked:
Listing updated:
Listed by:
Michael Gross, Associate,
Maxwell Canyon Creek
Source: courtesy of Pillar9 System,MLS®#: A2330519 Originating MLS®#: Medicine Hat
Originating MLS®#: Medicine HatFacts & features
Interior
Bedrooms & bathrooms
- Bedrooms: 3
- Bathrooms: 2
- Full bathrooms: 2
Bedroom
- Level: Main
- Dimensions: 11`11" x 8`11"
Other
- Level: Main
- Dimensions: 12`6" x 11`8"
Bedroom
- Level: Basement
- Dimensions: 9`5" x 11`1"
Other
- Level: Main
- Dimensions: 5`2" x 8`0"
Other
- Level: Basement
- Dimensions: 7`6" x 5`2"
Eat in kitchen
- Level: Main
- Dimensions: 14`2" x 11`7"
Other
- Level: Main
- Dimensions: 3`7" x 6`4"
Family room
- Level: Basement
- Dimensions: 22`10" x 11`3"
Flex space
- Level: Basement
- Dimensions: 11`8" x 6`11"
Other
- Level: Basement
- Dimensions: 9`3" x 4`2"
Laundry
- Level: Basement
- Dimensions: 6`9" x 3`10"
Living room
- Level: Main
- Dimensions: 19`0" x 11`8"
Storage
- Level: Basement
- Dimensions: 4`9" x 11`2"
Heating
- Forced Air
Cooling
- Central Air
Appliances
- Included: Dishwasher, Garage Control(s), Garburator, Microwave, Range Hood, Refrigerator, Washer/Dryer
- Laundry: In Basement
Features
- Ceiling Fan(s)
- Flooring: Laminate
- Windows: Window Coverings
- Basement: Full
- Has fireplace: No
Interior area
- Total interior livable area: 864 sqft
Property
Parking
- Total spaces: 5
- Parking features: Double Garage Detached
- Garage spaces: 2
Features
- Levels: One
- Stories: 1
- Patio & porch: Deck, Pergola
- Exterior features: Private Yard
- Fencing: Fenced
- Frontage length: 15.24M 50`0"
Lot
- Size: 5,662 Square Feet
- Features: Back Lane, Landscaped, Underground Sprinklers
Details
- Parcel number: 112628751
- Zoning: R-LD
Construction
Type & style
- Home type: SingleFamily
- Architectural style: Bungalow
- Property subtype: Single Family Residence
Materials
- Stucco, Vinyl Siding, Wood Siding
- Foundation: Concrete Perimeter
- Roof: Asphalt Shingle
Condition
- New construction: No
- Year built: 1963
Community & HOA
Community
- Subdivision: Crestwood-Norwood
HOA
- Has HOA: No
Location
- Region: Medicine Hat
Financial & listing details
- Price per square foot: C$393/sqft
- Date on market: 7/18/2026
- Inclusions: hot tub w/accessories, pergola lighting and screens, greenhouse, cabinet in basement, all pond related materials, storage shed
Michael Gross, Associate
Michael Gross, Associate
(403) 866-7655
By pressing Contact Agent, you agree that the real estate professional identified above may call/text you about your search, which may involve use of automated means and pre-recorded/artificial voices. You don't need to consent as a condition of buying any property, goods, or services. Message/data rates may apply. You also agree to our Terms of Use. Zillow does not endorse any real estate professionals. We may share information about your recent and future site activity with your agent to help them understand what you're looking for in a home.
Price history
Price history is unavailable.
Public tax history
Tax history is unavailable.
Climate risks
Neighborhood: T1A
Nearby schools
GreatSchools rating
No schools nearby
We couldn't find any schools near this home.
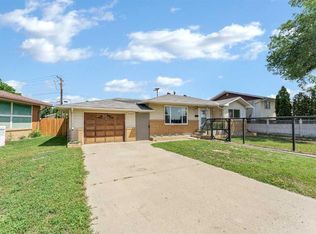
- C$399,9004 bd2 ba902 sqft2711 S Dunmore Rd SE, Medicine Hat, AB T1A2A6For Sale
- C$--3 bd1 ba-- sqft2801 Dunmore Rd SE #3, Medicine Hat, AB T1B1C9Off Market
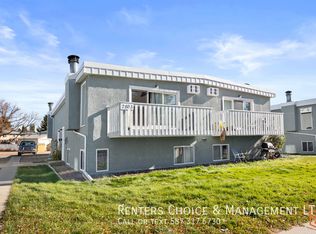
- C$1,5503 bd1 ba-- sqft2801 Dunmore Rd SE #2, Medicine Hat, AB T1B1C9For Rent

- C$--3 bd1 ba-- sqft2803 Dunmore Rd SE #2, Medicine Hat, AB T1B1C9Off Market

- C$--3 bd1 ba-- sqft2803 Dunmore Rd SE #4, Medicine Hat, AB T1B1C9Off Market
- C$--3 bd1 ba-- sqft2805 Dunmore Rd SE #1, Medicine Hat, AB T1B1C9Off Market
- C$344,8005 bd2 ba1k sqft2898 Dunmore Rd SE, Medicine Hat, AB T1A2A5For Sale
- C$379,9003 bd2 ba1k sqft2339 W 20th Ave SE, Medicine Hat, AB T1A3Y2For Sale
Similar homes
- C$379,9003 bd2 ba1k sqft2339 W 20th Ave SE, Medicine Hat, AB T1A 3Y2For Sale
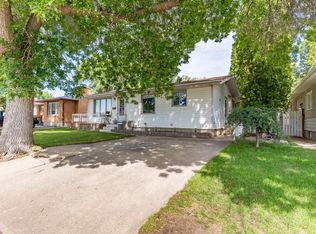 MLS ID #A2319771, Joey Sabourin, Associate, Exp Realty. courtesy of Pillar9 System
 - C$344,8005 bd2 ba1k sqft2898 Dunmore Rd SE, Medicine Hat, AB T1A 2A5For Sale
 MLS ID #A2330096, Terra Bockman, Associate, River Street Real Estate. courtesy of Pillar9 System
 - C$305,0003 bd2 ba717 sqft1946 E 15th Ave SE, Medicine Hat, AB T1A 3R8For Sale
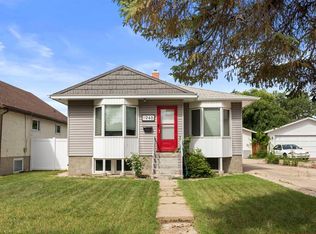 MLS ID #A2329340, Ryan Werre, Associate, Exp Realty. courtesy of Pillar9 System
 - C$399,9004 bd2 ba902 sqft2711 S Dunmore Rd SE, Medicine Hat, AB T1A 2A6For SaleMLS ID #A2327747, Dave Leitch, Associate, River Street Real Estate. courtesy of Pillar9 System
- C$379,9004 bd2 ba1.1k sqft2397 NE 24th St SE, Medicine Hat, AB T1B 1B1For SaleMLS ID #A2319805, Joey Sabourin, Associate, Exp Realty. courtesy of Pillar9 System
- C$319,9003 bd2 ba646 sqft259 N 3rd St NW, Medicine Hat, AB T1A 6K8For SaleMLS ID #A2332937, Mackenzie Johnson, Associate, Real Broker. courtesy of Pillar9 System
- C$320,0005 bd2 ba1k sqft480 Hilton Cres NE, Medicine Hat, AB T1C 1E5For SaleMLS ID #A2333525, Cindy Ahn, Associate, River Street Real Estate. courtesy of Pillar9 System
- C$339,9003 bd2 ba925 sqft53 N 3rd St SW, Medicine Hat, AB T1A 4C4For SaleMLS ID #A2318762, Doug Anderson, Associate, Royal Lepage Community Realty. courtesy of Pillar9 System
- C$369,9004 bd2 ba1k sqft1625 W 10th Ave NE, Medicine Hat, AB T1A 6G6For SaleMLS ID #A2332912, Travis Van Maarion, Associate, Grassroots Realty Group. courtesy of Pillar9 System
- C$339,9004 bd2 ba1k sqft549 N 2nd St NW, Medicine Hat, AB T1A 6K2For SaleMLS ID #A2330166, Mackenzie Johnson, Associate, Real Broker. courtesy of Pillar9 System
- C$329,5004 bd2 ba907 sqft1120 W 1st Ave NE, Medicine Hat, AB T1A 5Z6For SaleMLS ID #A2326851, Kenya Awudi, Associate, Re/Max Medalta Real Estate. courtesy of Pillar9 System
- C$319,9003 bd2 ba900 sqft30 SW Cochran Dr NW, Medicine Hat, AB T1A 6Y7For SaleMLS ID #A2331435, Kianne Schlamp, Associate, Exp Realty. courtesy of Pillar9 System
- C$424,5004 bd2 ba1.2k sqft2689 W Thompson Cres SE, Medicine Hat, AB T1B 1C5For SaleMLS ID #A2329282, Devon Felesky, Associate, Re/Max Medalta Real Estate. courtesy of Pillar9 System
- C$398,9004 bd2 ba1.2k sqft117 N 12th St SE, Medicine Hat, AB T1A 1V1For SaleMLS ID #A2332079, Elizabeth Mcnally, Associate, Real Broker. courtesy of Pillar9 System
- C$358,8885 bd2 ba1k sqft129 N 7th St SE, Medicine Hat, AB T1A 1J4For SaleMLS ID #A2326451, Murray Schlenker, Associate, Re/Max Medalta Real Estate. courtesy of Pillar9 System
- C$315,0003 bd2 ba804 sqft960 S 5th St SE, Medicine Hat, AB T1A 0P4For SaleMLS ID #A2320291, Devon Felesky, Associate, Re/Max Medalta Real Estate. courtesy of Pillar9 System
- C$269,9003 bd1 ba866 sqft545 N 16th St NE, Medicine Hat, AB T1A 5X1For SaleMLS ID #A2333246, Shana Baron, Associate, Re/Max Medalta Real Estate. courtesy of Pillar9 System
- C$378,9005 bd3 ba1.1k sqft447 N 8th St SE, Medicine Hat, AB T1A 1L8For SaleMLS ID #A2332071, Elizabeth Mcnally, Associate, Real Broker. courtesy of Pillar9 System
- C$319,9002 bd2 ba1k sqft313 N 6th St SE, Medicine Hat, AB T1A 1H2For SaleMLS ID #A2331774, Patrice Morrison, Broker, River Street Real Estate. courtesy of Pillar9 System
- C$343,8884 bd2 ba1.2k sqft261 9th St SW, Medicine Hat, AB T1A 4N8For SaleMLS ID #A2317305, Colleen Kelly, Associate, Royal Lepage Community Realty. courtesy of Pillar9 System
