

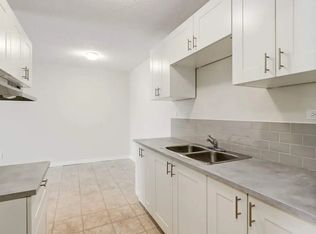
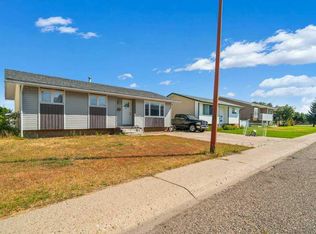
Welcome to this charming bungalow in Medicine Hat's desirable Northeast—a true family-friendly neighbourhood! Enjoy a home just a short walk from the Family Leisure Centre, Crescent Heights High School, the 8 Street NW retail strip, and Northlands Co-op. It's just a 5-minute drive to the Brier Park/Costco area, downtown, and Medicine Hat Regional Hospital. Designed for comfortable family living, this home features a spacious living room, an easy-to-maintain kitchen, 4 bedrooms, and 2 full bathrooms. The covered 4-car carport, concrete driveway, and ample on-street parking provide plenty of room for your vehicles and guests. Step outside to an extra-large, fully fenced backyard complete with a pergola—perfect for summer BBQs, entertaining, or simply relaxing in your own private outdoor retreat. Enjoy peace of mind with major upgrades already completed, including the furnace (2016), central A/C (2025), hot water tank (2022), 100-amp electrical service, roof (2016), exterior siding (2017), flooring (2018), updated window capping, and concrete driveway.
For sale
C$329,500
1120 W 1st Ave NE, Medicine Hat, AB T1A 5Z6
4beds
907sqft
Single Family Residence
Built in 1958
6,098 Square Feet Lot
$-- Zestimate®
C$363/sqft
C$-- HOA
What's special
Charming bungalowEasy-to-maintain kitchenAmple on-street parkingExtra-large fully fenced backyardUpdated window capping
- 51 days
- 45
- 6
Zillow last checked:
Listing updated:
Listed by:
Kenya Awudi, Associate,
Re/Max Medalta Real Estate
Source: courtesy of Pillar9 System,MLS®#: A2326851 Originating MLS®#: Medicine Hat
Originating MLS®#: Medicine HatFacts & features
Interior
Bedrooms & bathrooms
- Bedrooms: 4
- Bathrooms: 2
- Full bathrooms: 2
Bedroom
- Level: Main
- Dimensions: 9`3" x 10`8"
Bedroom
- Level: Main
- Dimensions: 13`5" x 10`1"
Bedroom
- Level: Basement
- Dimensions: 10`2" x 10`11"
Bedroom
- Level: Basement
- Dimensions: 9`1" x 11`0"
Other
- Level: Main
- Dimensions: 6`0" x 7`7"
Other
- Level: Basement
- Dimensions: 12`8" x 11`0"
Other
- Level: Main
- Dimensions: 4`6" x 3`4"
Family room
- Level: Basement
- Dimensions: 23`5" x 12`10"
Other
- Level: Basement
- Dimensions: 3`10" x 5`0"
Other
- Level: Main
- Dimensions: 16`0" x 11`5"
Living room
- Level: Main
- Dimensions: 17`5" x 13`7"
Storage
- Level: Basement
- Dimensions: 6`0" x 11`0"
Heating
- Forced Air, Natural Gas
Cooling
- Central Air
Appliances
- Included: Dryer, Electric Stove, Range Hood, Refrigerator, Stove(s), Washer
- Laundry: In Basement
Features
- No Smoking Home, See Remarks
- Flooring: Laminate, Tile
- Windows: Window Coverings
- Basement: Full
- Has fireplace: No
Interior area
- Total interior livable area: 907 sqft
Property
Parking
- Total spaces: 4
- Parking features: Carport
- Has carport: Yes
Features
- Levels: One
- Stories: 1
- Patio & porch: Pergola
- Exterior features: Fire Pit, Garden
- Fencing: Fenced
- Frontage length: 15.24M 50`0"
Lot
- Size: 6,098 Square Feet
- Features: Back Yard, Corner Lot, Gazebo
Details
- Parcel number: 112668906
- Zoning: R-LD
Construction
Type & style
- Home type: SingleFamily
- Architectural style: Bungalow
- Property subtype: Single Family Residence
Materials
- Stucco, Vinyl Siding
- Foundation: Concrete Perimeter
- Roof: Asphalt Shingle
Condition
- New construction: No
- Year built: 1958
Community & HOA
Community
- Features: Park
- Subdivision: Northeast Crescent Heights
HOA
- Has HOA: No
Location
- Region: Medicine Hat
Financial & listing details
- Price per square foot: C$363/sqft
- Date on market: 7/10/2026
- Date available: 10/01/2026
- Inclusions: PERGOLA, DISHWASHER (AS IS), DRAWERS, ARMOIRE, VANITY AND STUDY DESK, KITCHEN TABLE, CHINA CABINET, SOFA,
Price history
Price history is unavailable.
Public tax history
Tax history is unavailable.
Climate risks
Neighborhood: T1A
Nearby schools
GreatSchools rating
No schools nearby
We couldn't find any schools near this home.
Similar homes
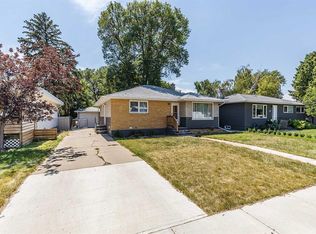
- C$336,9004 bd2 ba1k sqft549 N 2nd St NW, Medicine Hat, AB T1A 6K2For Sale
 MLS ID #A2337390, Mackenzie Johnson, Associate, Real Broker. courtesy of Pillar9 System
 - C$320,0005 bd2 ba1k sqft480 Hilton Cres NE, Medicine Hat, AB T1C 1E5For Sale
 MLS ID #A2333525, Cindy Ahn, Associate, River Street Real Estate. courtesy of Pillar9 System
 - C$349,0003 bd3 ba1k sqft469 N 19th St NE, Medicine Hat, AB T1C 1G2For Sale
 MLS ID #A2336509, Devon Felesky, Associate, Re/Max Medalta Real Estate. courtesy of Pillar9 System
 - C$479,0004 bd2 ba1.2k sqft130 S 11th St NE, Medicine Hat, AB T1A 5T1For Sale
 MLS ID #A2340212, Jen Boyle, Associate, Grassroots Realty Group. courtesy of Pillar9 System
