Beautifully updated SW Hill bungalow set directly across from a park and playground, offering quick highway access and close proximity to several schools. A bright, welcoming main floor features an open living and dining area framed by large front windows, warm luxury vinyl plank flooring and stylish modern light fixtures. Thoughtful designer touches—including striking wood-slat accent walls, custom entry bench seating and floating shelves—give the home a polished, move-in-ready feel. The kitchen is both beautiful and functional, with white shaker-style cabinetry, soft-close doors and drawers, a large corner pantry, subway tile backsplash, generous workspace and newer stainless-steel appliances, all replaced within the past two years. Two bedrooms and an updated main bathroom complete the upper level. Downstairs, the finished lower level offers a third bedroom and a newly renovated spa-like bathroom featuring a large freestanding soaker tub and bidet toilet. Recent basement updates include luxury vinyl plank flooring, drywall, paint and baseboards, while a new sump pump adds peace of mind. Outside, the stucco exterior, single attached garage with interior access and garage shingles replaced in 2024 are notable features. The spacious yard is ready for your ideas—whether you envision gardens, play space, outdoor entertaining or simply room to enjoy.
For sale
C$410,000
56 NE Robertson Way SW, Medicine Hat, AB T1A 5J2
3beds
950sqft
Single Family Residence
Built in 1956
7,840 Square Feet Lot
$-- Zestimate®
C$432/sqft
C$-- HOA
What's special
Bright welcoming main floorLarge front windowsStylish modern light fixturesStriking wood-slat accent wallsCustom entry bench seatingFloating shelvesWhite shaker-style cabinetry
- 1 day |
- 18 |
- 0 |
Zillow last checked:
Listing updated:
Listed by:
Bridget Lambert, Broker,
Sell And Save
Source: courtesy of Pillar9 System,MLS®#: A2340264 Originating MLS®#: Medicine Hat
Originating MLS®#: Medicine HatFacts & features
Interior
Bedrooms & bathrooms
- Bedrooms: 3
- Bathrooms: 2
- Full bathrooms: 2
Bedroom
- Level: Main
- Dimensions: 11`2" x 11`4"
Bedroom
- Level: Main
- Dimensions: 13`2" x 11`5"
Bedroom
- Level: Basement
- Dimensions: 16`11" x 11`1"
Other
- Level: Main
- Dimensions: 9`2" x 5`0"
Other
- Level: Basement
- Dimensions: 10`8" x 8`5"
Dining room
- Level: Main
- Dimensions: 9`4" x 5`11"
Other
- Level: Main
- Dimensions: 6`3" x 4`8"
Family room
- Level: Basement
- Dimensions: 17`0" x 16`7"
Kitchen
- Level: Main
- Dimensions: 14`3" x 13`1"
Laundry
- Level: Basement
- Dimensions: 8`5" x 12`2"
Living room
- Level: Main
- Dimensions: 12`6" x 12`3"
Storage
- Level: Basement
- Dimensions: 8`8" x 7`1"
Heating
- Forced Air
Cooling
- Central Air
Appliances
- Included: Dishwasher, Microwave, Refrigerator, Stove(s)
- Laundry: In Basement
Features
- Windows: Vinyl Windows
- Basement: Full
- Has fireplace: No
Interior area
- Total interior livable area: 950 sqft
Property
Parking
- Total spaces: 2
- Parking features: Single Garage Attached
- Attached garage spaces: 1
Features
- Levels: One
- Stories: 1
- Patio & porch: None
- Exterior features: None
- Fencing: Fenced
- Frontage length: 18.29M 60`0"
Lot
- Size: 7,840 Square Feet
- Features: Back Yard
Details
- Parcel number: 112405674
- Zoning: R-LD
Construction
Type & style
- Home type: SingleFamily
- Architectural style: Bungalow
- Property subtype: Single Family Residence
Materials
- Stucco, Wood Frame
- Foundation: Concrete Perimeter
- Roof: Asphalt Shingle
Condition
- New construction: No
- Year built: 1956
Community & HOA
Community
- Features: Park, Playground
- Subdivision: SW Hill
HOA
- Has HOA: No
Location
- Region: Medicine Hat
Financial & listing details
- Price per square foot: C$432/sqft
- Date on market: 8/26/2026
- Inclusions: fridge, stove, dishwasher, microwave, window coverings, garage door opener & 2 remotes, kitchen cart
Price history
Price history is unavailable.
Public tax history
Tax history is unavailable.
Climate risks
Neighborhood: T1A
Nearby schools
GreatSchools rating
No schools nearby
We couldn't find any schools near this home.
- C$748,0005 bd3 ba2.4k sqft303 N 10th St SW, Medicine Hat, AB T1A4R6For Sale
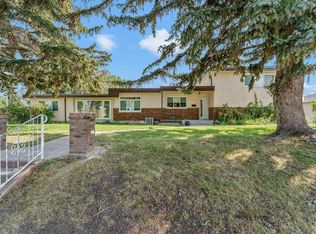
- C$299,5004 bd2 ba1k sqft351 NW 9th St SW, Medicine Hat, AB T1A4P1For Sale

- C$674,9004 bd5 ba1.8k sqft404 E 8th St SW, Medicine Hat, AB T1A4M2For Sale
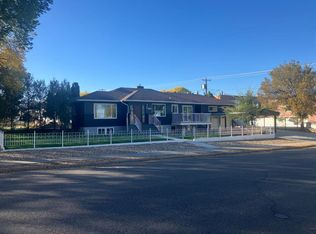
- C$419,0004 bd2 ba1k sqft554 S 5th St SW, Medicine Hat, AB T1A4H2For Sale

- C$69,9002 bd1 ba1k sqft839 10th Ave SW #5, Medicine Hat, AB T1A7N5For Sale
- C$292,9003 bd2 ba912 sqft337 N 4th St SW, Medicine Hat, AB T1A4E7For Sale
- C$299,8002 bd2 ba1k sqft61 N 5th St SW, Medicine Hat, AB T1A4G3For Sale
- C$399,9004 bd3 ba1.3k sqft353 N 3rd St SW, Medicine Hat, AB T1A4C7For Sale
Similar homes
- C$419,0004 bd2 ba1k sqft554 S 5th St SW, Medicine Hat, AB T1A 4H2For SaleMLS ID #A2339239, Ryan Werre, Associate, Exp Realty. courtesy of Pillar9 System
- C$419,9005 bd2 ba1k sqft89 NW Stevenson St SE, Medicine Hat, AB T1B 3G8For Sale
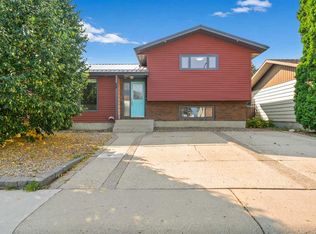 MLS ID #A2339945, Jeff Harvey, Associate, Royal Lepage Community Realty. courtesy of Pillar9 System
 - C$299,5004 bd2 ba1k sqft351 NW 9th St SW, Medicine Hat, AB T1A 4P1For SaleMLS ID #A2340449, Colleen Kelly, Associate, Royal Lepage Community Realty. courtesy of Pillar9 System
- C$399,9004 bd3 ba1.3k sqft353 N 3rd St SW, Medicine Hat, AB T1A 4C7For Sale
 MLS ID #A2338626, Laura Coroy, Associate, Source 1 Realty Corp.. courtesy of Pillar9 System
 - C$479,0004 bd2 ba1.2k sqft130 S 11th St NE, Medicine Hat, AB T1A 5T1For SaleMLS ID #A2340212, Jen Boyle, Associate, Grassroots Realty Group. courtesy of Pillar9 System
- C$348,5003 bd2 ba939 sqft130 S Hull Cres NE, Medicine Hat, AB T1C 1E1For SaleMLS ID #A2340272, Colleen Kelly, Associate, Royal Lepage Community Realty. courtesy of Pillar9 System
- C$370,0003 bd2 ba909 sqft2332 E 20th Ave SE, Medicine Hat, AB T1A 3Y1For SaleMLS ID #A2338098, Cassie Williams, Associate, River Street Real Estate. courtesy of Pillar9 System
- C$399,9003 bd2 ba912 sqft1539 W 4th Ave NE, Medicine Hat, AB T1A 6C2For SaleMLS ID #A2337991, Frank Devine, Associate, Royal Lepage Community Realty. courtesy of Pillar9 System
- C$427,0005 bd2 ba948 sqft10 W Chow Ave SE, Medicine Hat, AB T1B 2T1For SaleMLS ID #A2339137, Bryan De Jong, Associate, 2 Percent Realty. courtesy of Pillar9 System
- C$459,0003 bd3 ba1k sqft228 S Ranchman Bay NE, Medicine Hat, AB T1C 0E5For SaleMLS ID #A2339786, Denise Fode, Associate, Re/Max Medalta Real Estate. courtesy of Pillar9 System
- C$339,9003 bd2 ba1.1k sqft1406 S 26th St SE, Medicine Hat, AB T1A 2G2For SaleMLS ID #A2339329, Travis Van Maarion, Associate, Grassroots Realty Group. courtesy of Pillar9 System
- C$479,9004 bd3 ba1.2k sqft159 W Shannon Dr SE, Medicine Hat, AB T1B 4C2For SaleMLS ID #A2338502, Kevin Mcgivery, Associate, Source 1 Realty Corp.. courtesy of Pillar9 System
- C$449,0003 bd3 ba1.1k sqft30 S Noble Ct SW, Medicine Hat, AB T1A 4A3For SaleMLS ID #A2336850, Devon Felesky, Associate, Re/Max Medalta Real Estate. courtesy of Pillar9 System
- C$419,9004 bd2 ba982 sqft63 N Smithson St SE, Medicine Hat, AB T1B 3H6For SaleMLS ID #A2336524, Nichole Davis, Associate, River Street Real Estate. courtesy of Pillar9 System
- C$428,9004 bd2 ba920 sqft381 N 18th St NE, Medicine Hat, AB T1C 1A7For SaleMLS ID #A2338116, Elizabeth Mcnally, Associate, Real Broker. courtesy of Pillar9 System
- C$398,9005 bd2 ba1k sqft1002 W 13th St NE, Medicine Hat, AB T1A 5V6For SaleMLS ID #A2334265, Cary Emerson, Associate, Re/Max Medalta Real Estate. courtesy of Pillar9 System
- C$419,9004 bd3 ba1.1k sqft729 N 3rd St NW, Medicine Hat, AB T1A 7P6For SaleMLS ID #A2332113, Torrey Mattson, Associate, Royal Lepage Community Realty. courtesy of Pillar9 System
- C$439,9005 bd3 ba1.1k sqft12 S Swan Way SE, Medicine Hat, AB T1B 4A7For SaleMLS ID #A2338890, Julie Davis, Associate, Royal Lepage Community Realty. courtesy of Pillar9 System
- C$349,9003 bd2 ba828 sqft117 N 14th St NW, Medicine Hat, AB T1A 6R5For SaleMLS ID #A2339397, Mickey Wilcock, Associate, Royal Lepage Community Realty. courtesy of Pillar9 System
- C$399,9004 bd2 ba1k sqft2169 N Hawke Cres NE, Medicine Hat, AB T1C 1J4For SaleMLS ID #A2332534, Brooklyn Kalista, Broker, Royal Lepage Community Realty. courtesy of Pillar9 System
