Immaculately Maintained Bungalow with Exceptional Updates & 25X25 Detached Garage! Pride of ownership is immediately evident in this immaculate and beautifully maintained bungalow, ideally located just one block from Medicine Hat Regional Hospital. Offering 1,060 sq. ft. on the main floor, this home has been exceptionally cared for by its current owners and combines timeless character with thoughtful modern updates throughout. The welcoming main floor features a bright and comfortable living space with beautiful original hardwood flooring that has been professionally sanded and refinished. The substantially renovated kitchen is a standout, featuring beautiful cabinetry, backsplash tile, a double sink, pantry with pocket door, under-cabinet lighting, and a high-end GE Café gas range. Tile flooring extends through both the kitchen and front entryway. Three bedrooms on the main floor provide a fantastic layout for families, while the renovated full bathroom features an updated vanity and attractive tile work surrounding the tub. The fully developed basement adds an impressive amount of additional living space. A spacious secondary living area offers plenty of room to relax and entertain, highlighted by a fantastic dry bar with extensive cabinetry running along the far wall. A large additional bedroom, currently utilized as an office, provides excellent flexibility, while the expansive three-piece bathroom features a large tiled walk-in shower. The utility room also doubles as a generous laundry and storage area. Outside, the property continues to impress. The landscaped backyard offers a private and inviting retreat with a cedar privacy fence, Trex decking, concrete paver patio, and a 14’ x 14’ gazebo complete with necessary permits and installed lighting and ceiling fan. A spacious 25’ x 25’ detached garage with alley access provides exceptional storage and workspace, complete with a 45,000 BTU gas heater and a garage door opener installed in 2025. The front driveway provides additional off-street parking, while the home’s vinyl siding is complemented by 3/8” sheathing wrap underneath. Additional improvements include vinyl windows, an upgraded 32-circuit electrical panel and breakers (2009), sewer line lining from the house to the municipal sewer main, high efficiency furnace (2015), and an air conditioning system replaced in 2025. A beautifully maintained home with extensive updates, a fantastic layout, an incredible backyard, and an oversized heated garage - all in a highly convenient location close to the hospital and amenities. This is a property that has clearly been loved and cared for, and it is ready for its next owner to enjoy.
For sale
C$430,000
554 S 5th St SW, Medicine Hat, AB T1A 4H2
4beds
1,063sqft
Single Family Residence
Built in 1955
6,098 Square Feet Lot
$-- Zestimate®
C$405/sqft
C$-- HOA
What's special
Immaculately maintained bungalowBeautiful original hardwood flooringSubstantially renovated kitchenBeautiful cabinetryBacksplash tileDouble sinkPantry with pocket door
- 1 day |
- 11 |
- 1 |
Zillow last checked:
Listing updated:
Listed by:
Ryan Werre, Associate,
Exp Realty
Source: courtesy of Pillar9 System,MLS®#: A2339239 Originating MLS®#: Medicine Hat
Originating MLS®#: Medicine HatFacts & features
Interior
Bedrooms & bathrooms
- Bedrooms: 4
- Bathrooms: 2
- Full bathrooms: 2
Bedroom
- Level: Main
- Dimensions: 12`3" x 9`2"
Other
- Level: Main
- Dimensions: 12`6" x 13`3"
Bedroom
- Level: Main
- Dimensions: 12`6" x 9`8"
Bedroom
- Level: Basement
- Dimensions: 10`6" x 13`10"
Other
- Level: Main
- Dimensions: 8`3" x 5`0"
Other
- Level: Basement
- Dimensions: 12`3" x 10`1"
Dining room
- Level: Main
- Dimensions: 8`6" x 8`1"
Other
- Level: Basement
- Dimensions: 12`4" x 20`0"
Kitchen
- Level: Main
- Dimensions: 8`3" x 10`6"
Living room
- Level: Main
- Dimensions: 16`7" x 15`6"
Living room
- Level: Basement
- Dimensions: 10`7" x 23`5"
Heating
- Forced Air
Cooling
- Central Air
Appliances
- Included: Dishwasher, Dryer, Gas Stove, Refrigerator, Washer
- Laundry: In Basement
Features
- Dry Bar, Laminate Counters, No Smoking Home
- Flooring: Hardwood, Tile
- Windows: Vinyl Windows
- Basement: Full
- Has fireplace: No
Interior area
- Total interior livable area: 1,063 sqft
Video & virtual tour
Property
Parking
- Total spaces: 2
- Parking features: Double Garage Detached
- Garage spaces: 2
Features
- Levels: One
- Stories: 1
- Patio & porch: Deck
- Exterior features: Private Yard
- Fencing: Fenced
- Frontage length: 15.24M 50`0"
Lot
- Size: 6,098 Square Feet
- Features: Back Lane, Back Yard, City Lot, Front Yard, Private
Details
- Parcel number: 112547442
- Zoning: R-LD
Construction
Type & style
- Home type: SingleFamily
- Architectural style: Bungalow
- Property subtype: Single Family Residence
Materials
- Vinyl Siding
- Foundation: Concrete Perimeter
- Roof: Asphalt Shingle
Condition
- New construction: No
- Year built: 1955
Community & HOA
Community
- Features: None
- Subdivision: SW Hill
HOA
- Has HOA: No
Location
- Region: Medicine Hat
Financial & listing details
- Price per square foot: C$405/sqft
- Date on market: 8/25/2026
- Inclusions: OTR fan, window coverings/blinds, gazebo, cabinet lighting in kitchen, central AC, downstairs TV mount, floating shelves & office shelving, garage heater, all garage shelving/workbenches, underground sprinklers, garage door opener with remotes(2), deepfreeze (as-is),
Price history
Price history is unavailable.
Public tax history
Tax history is unavailable.
Climate risks
Neighborhood: T1A
Nearby schools
GreatSchools rating
No schools nearby
We couldn't find any schools near this home.
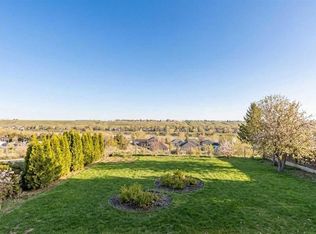
- C$920,0004 bd4 ba1.3k sqft586 S Prospect Dr SW, Medicine Hat, AB T1A4C1For Sale
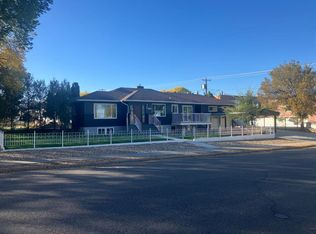
- C$292,9003 bd2 ba912 sqft337 N 4th St SW, Medicine Hat, AB T1A4E7For Sale

- C$399,9004 bd3 ba1.3k sqft353 N 3rd St SW, Medicine Hat, AB T1A4C7For Sale

- C$674,9004 bd5 ba1.8k sqft404 E 8th St SW, Medicine Hat, AB T1A4M2For Sale
- C$146,0002 bd2 ba471 sqft6 S Chinook Dr SW #5, Medicine Hat, AB T1A4B3For Sale
- C$647,9004 bd2 ba1.6k sqft302 Prospect Dr SW, Medicine Hat, AB T1A4B7For Sale
- C$--1 bd1 ba-- sqft669B 5th St SW, Medicine Hat, AB T1A4H7Off Market
- C$--2 bd1 ba-- sqft669A 5th St SW, Medicine Hat, AB T1A4H7Off Market
Similar homes
- C$419,9005 bd2 ba1k sqft89 NW Stevenson St SE, Medicine Hat, AB T1B 3G8For Sale
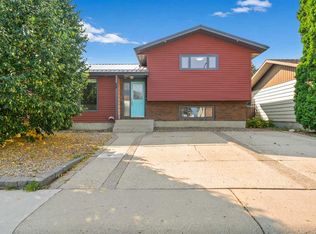 MLS ID #A2339945, Jeff Harvey, Associate, Royal Lepage Community Realty. courtesy of Pillar9 System
 - C$427,0005 bd2 ba948 sqft10 W Chow Ave SE, Medicine Hat, AB T1B 2T1For Sale
 MLS ID #A2339137, Bryan De Jong, Associate, 2 Percent Realty. courtesy of Pillar9 System
 - C$449,0003 bd3 ba1.1k sqft30 S Noble Ct SW, Medicine Hat, AB T1A 4A3For Sale
 MLS ID #A2336850, Devon Felesky, Associate, Re/Max Medalta Real Estate. courtesy of Pillar9 System
 - C$419,9004 bd3 ba1.1k sqft729 N 3rd St NW, Medicine Hat, AB T1A 7P6For Sale
 MLS ID #A2332113, Torrey Mattson, Associate, Royal Lepage Community Realty. courtesy of Pillar9 System
 - C$429,9004 bd2 ba1.1k sqft2377 SW Hawthorne Ave NE, Medicine Hat, AB T1C 1W6For SaleMLS ID #A2335809, Candice Rutley, Associate, Real Broker. courtesy of Pillar9 System
- C$292,9003 bd2 ba912 sqft337 N 4th St SW, Medicine Hat, AB T1A 4E7For SaleMLS ID #A2336688, Mackenzie Johnson, Associate, Real Broker. courtesy of Pillar9 System
- C$362,5004 bd2 ba988 sqft7 N Valleyview Dr SW, Medicine Hat, AB T1A 7K5For SaleMLS ID #A2306533, Brittany Streifel, Associate, River Street Real Estate. courtesy of Pillar9 System
- C$499,5004 bd3 ba1.4k sqft238 SW Cameron Rd SE, Medicine Hat, AB T1B 1P3For SaleMLS ID #A2321667, Colleen Kelly, Associate, Royal Lepage Community Realty. courtesy of Pillar9 System
- C$370,0003 bd2 ba909 sqft2332 E 20th Ave SE, Medicine Hat, AB T1A 3Y1For SaleMLS ID #A2338098, Cassie Williams, Associate, River Street Real Estate. courtesy of Pillar9 System
- C$336,9004 bd2 ba1k sqft549 N 2nd St NW, Medicine Hat, AB T1A 6K2For SaleMLS ID #A2337390, Mackenzie Johnson, Associate, Real Broker. courtesy of Pillar9 System
- C$424,9003 bd3 ba1.5k sqft342 Cambridge St SE, Medicine Hat, AB T1A 0S8For SaleMLS ID #A2334483, Elizabeth Mcnally, Associate, Real Broker. courtesy of Pillar9 System
- C$399,9004 bd2 ba1k sqft2169 N Hawke Cres NE, Medicine Hat, AB T1C 1J4For SaleMLS ID #A2332534, Brooklyn Kalista, Broker, Royal Lepage Community Realty. courtesy of Pillar9 System
- C$419,9004 bd2 ba982 sqft63 N Smithson St SE, Medicine Hat, AB T1B 3H6For SaleMLS ID #A2336524, Nichole Davis, Associate, River Street Real Estate. courtesy of Pillar9 System
- C$398,9005 bd2 ba1k sqft1002 W 13th St NE, Medicine Hat, AB T1A 5V6For SaleMLS ID #A2334265, Cary Emerson, Associate, Re/Max Medalta Real Estate. courtesy of Pillar9 System
- C$339,9003 bd2 ba1.1k sqft1406 S 26th St SE, Medicine Hat, AB T1A 2G2For SaleMLS ID #A2339329, Travis Van Maarion, Associate, Grassroots Realty Group. courtesy of Pillar9 System
- C$358,8885 bd2 ba1k sqft129 N 7th St SE, Medicine Hat, AB T1A 1J4For SaleMLS ID #A2326451, Murray Schlenker, Associate, Re/Max Medalta Real Estate. courtesy of Pillar9 System
- C$399,9004 bd2 ba902 sqft2711 S Dunmore Rd SE, Medicine Hat, AB T1A 2A6For SaleMLS ID #A2327747, Dave Leitch, Associate, River Street Real Estate. courtesy of Pillar9 System
- C$390,0004 bd4 ba1.4k sqft197 E Vista Rd SE, Medicine Hat, AB T1B 4Y4For SaleMLS ID #A2339254, Justin Taupert, Associate, Exp Realty. courtesy of Pillar9 System
- C$518,9004 bd3 ba1.4k sqft11 N Greenwood Ct SW, Medicine Hat, AB T1A 7X7For SaleMLS ID #A2333608, Elizabeth Mcnally, Associate, Real Broker. courtesy of Pillar9 System
- C$499,9003 bd3 ba1.1k sqft29 N Rice Dr SE, Medicine Hat, AB T1B 3X2For SaleMLS ID #A2338936, Jackie Townshend, Associate Broker, Royal Lepage Community Realty. courtesy of Pillar9 System
