This beautiful, very well maintained home offers 4 bedrooms, 2 1/2 bathrooms (one with a walk-in shower) and a double detached garage. Throughout the home you'll find some original charm including pocket doors, window seats, trim work and glass doors. The upper level features 2 bedrooms, a full bathroom, and a fantastic bonus space complete with a sink- a perfect creative workspace or plant room! The main floor has a spacious entrance, comfy living room with a gas fireplace, an open kitchen, a sunny dining space and a full bathroom with walk-in shower and heated tiled floor. There's also a bedroom and a dedicated laundry room on the main floor. Off the laundry/mud room, there's a large deck, fully fenced yard with underground sprinklers and a double heated detached garage. The basement offers a spacious bedroom with an adjoining bonus room that provides excellent flexibility. Use it as a walk-in closet, home office, business space, hobby room or even additional guest accommodations with the added convenience of direct bathroom and exterior access. This is a well cared for, versatile home with plenty to offer and is ready for it's next owners to call it home.
For sale
C$399,900
353 N 3rd St SW, Medicine Hat, AB T1A 4C7
4beds
1,364sqft
Single Family Residence
Built in 1954
6,098 Square Feet Lot
$-- Zestimate®
C$293/sqft
C$-- HOA
What's special
Double detached garageWindow seatsTrim workGlass doorsSpacious entranceOpen kitchenSunny dining space
- 8 hours |
- 3 |
- 0 |
Zillow last checked:
Listing updated:
Listed by:
Laura Coroy, Associate,
Source 1 Realty Corp.
Source: courtesy of Pillar9 System,MLS®#: A2338626 Originating MLS®#: Medicine Hat
Originating MLS®#: Medicine HatFacts & features
Interior
Bedrooms & bathrooms
- Bedrooms: 4
- Bathrooms: 3
- Full bathrooms: 2
- 1/2 bathrooms: 1
Bedroom
- Level: Main
- Dimensions: 12`1" x 9`3"
Bedroom
- Level: Upper
- Dimensions: 17`11" x 14`2"
Bedroom
- Level: Upper
- Dimensions: 9`7" x 14`2"
Bedroom
- Level: Lower
- Dimensions: 17`3" x 12`9"
Other
- Level: Main
- Dimensions: 0`0" x 0`0"
Other
- Level: Upper
- Dimensions: 0`0" x 0`0"
Other
- Level: Lower
- Dimensions: 0`0" x 0`0"
Bonus room
- Level: Upper
- Dimensions: 7`5" x 5`5"
Bonus room
- Level: Lower
- Dimensions: 16`8" x 8`6"
Bonus room
- Level: Lower
- Dimensions: 21`0" x 22`1"
Dining room
- Level: Main
- Dimensions: 7`9" x 8`7"
Kitchen
- Level: Main
- Dimensions: 9`9" x 18`3"
Laundry
- Level: Main
- Dimensions: 6`0" x 9`3"
Living room
- Level: Main
- Dimensions: 17`9" x 13`5"
Heating
- Fireplace(s), Forced Air
Cooling
- Central Air
Appliances
- Included: Dishwasher, Dryer, Electric Stove, Microwave, Refrigerator, Washer
- Laundry: Laundry Room, Main Level
Features
- Natural Woodwork, Separate Entrance
- Flooring: Carpet, Hardwood, Tile
- Doors: French Doors
- Basement: Full
- Number of fireplaces: 1
- Fireplace features: Gas, Living Room
Interior area
- Total interior livable area: 1,364 sqft
Property
Parking
- Total spaces: 5
- Parking features: Double Garage Detached
- Garage spaces: 2
Features
- Levels: One and One Half,1 and Half Storey
- Stories: 1.5
- Patio & porch: Balcony(s), Deck, Rooftop Patio
- Exterior features: Balcony, Private Entrance
- Fencing: Fenced
- Frontage length: 15.24M 50`0"
Lot
- Size: 6,098 Square Feet
- Features: Back Lane, Back Yard
Details
- Additional structures: Shed(s)
- Parcel number: 112203539
- Zoning: R-LD
Construction
Type & style
- Home type: SingleFamily
- Property subtype: Single Family Residence
Materials
- Vinyl Siding
- Foundation: Concrete Perimeter
- Roof: Asphalt Shingle
Condition
- New construction: No
- Year built: 1954
Community & HOA
Community
- Subdivision: SW Hill
HOA
- Has HOA: No
Location
- Region: Medicine Hat
Financial & listing details
- Price per square foot: C$293/sqft
- Date on market: 8/20/2026
- Inclusions: kitchen island (on wheels)
Price history
Price history is unavailable.
Public tax history
Tax history is unavailable.
Climate risks
Neighborhood: Herald
Nearby schools
GreatSchools rating
No schools nearby
We couldn't find any schools near this home.
- C$292,9003 bd2 ba912 sqft337 N 4th St SW, Medicine Hat, AB T1A4E7For Sale

- C$647,9004 bd2 ba1.6k sqft302 Prospect Dr SW, Medicine Hat, AB T1A4B7For Sale

- C$319,0003 bd2 ba906 sqft414 S 5th St SW, Medicine Hat, AB T1A4H1For Sale

- C$499,0005 bd2 ba1.6k sqft266 S Prospect Dr SW, Medicine Hat, AB T1A4B6For Sale

- C$920,0004 bd4 ba1.3k sqft586 S Prospect Dr SW, Medicine Hat, AB T1A4C1For Sale
- C$569,9005 bd4 ba1.5k sqft201 SE 1st St SW, Medicine Hat, AB T1A3Z3For Sale
- C$849,9003 bd3 ba1.8k sqft28 S Chinook Pl SW, Medicine Hat, AB T1A8S1For Sale
- C$674,9004 bd5 ba1.8k sqft404 E 8th St SW, Medicine Hat, AB T1A4M2For Sale
Similar homes
- C$428,9004 bd2 ba920 sqft381 N 18th St NE, Medicine Hat, AB T1C 1A7For Sale
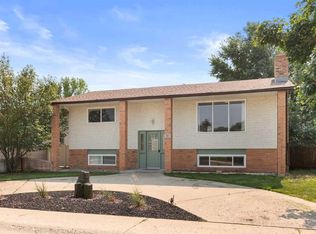 MLS ID #A2338116, Elizabeth Mcnally, Associate, Real Broker. courtesy of Pillar9 System
 - C$399,9003 bd2 ba912 sqft1539 W 4th Ave NE, Medicine Hat, AB T1A 6C2For Sale
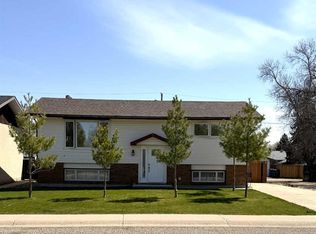 MLS ID #A2337991, Frank Devine, Associate, Royal Lepage Community Realty. courtesy of Pillar9 System
 - C$429,0005 bd2 ba1k sqft850 N Hargrave Way NW, Medicine Hat, AB T1A 6Y9For Sale
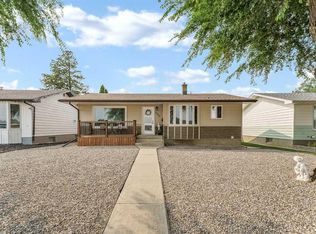 MLS ID #A2335398, Devon Felesky, Associate, Re/Max Medalta Real Estate. courtesy of Pillar9 System
 - C$449,0003 bd3 ba1.1k sqft30 S Noble Ct SW, Medicine Hat, AB T1A 4A3For Sale
 MLS ID #A2336850, Devon Felesky, Associate, Re/Max Medalta Real Estate. courtesy of Pillar9 System
 - C$319,0003 bd2 ba906 sqft414 S 5th St SW, Medicine Hat, AB T1A 4H1For SaleMLS ID #A2336837, Devon Felesky, Associate, Re/Max Medalta Real Estate. courtesy of Pillar9 System
- C$419,9004 bd3 ba1.1k sqft729 N 3rd St NW, Medicine Hat, AB T1A 7P6For SaleMLS ID #A2332113, Torrey Mattson, Associate, Royal Lepage Community Realty. courtesy of Pillar9 System
- C$292,9003 bd2 ba912 sqft337 N 4th St SW, Medicine Hat, AB T1A 4E7For SaleMLS ID #A2336688, Mackenzie Johnson, Associate, Real Broker. courtesy of Pillar9 System
- C$336,9004 bd2 ba1k sqft549 N 2nd St NW, Medicine Hat, AB T1A 6K2For SaleMLS ID #A2337390, Mackenzie Johnson, Associate, Real Broker. courtesy of Pillar9 System
- C$359,9003 bd2 ba1k sqft109 NW 4th St SE, Medicine Hat, AB T1A 0J7For SaleMLS ID #A2336390, Tony Marsh, Associate, Exp Realty. courtesy of Pillar9 System
- C$398,9005 bd2 ba1k sqft1002 W 13th St NE, Medicine Hat, AB T1A 5V6For SaleMLS ID #A2334265, Cary Emerson, Associate, Re/Max Medalta Real Estate. courtesy of Pillar9 System
- C$399,9004 bd2 ba1k sqft2169 N Hawke Cres NE, Medicine Hat, AB T1C 1J4For SaleMLS ID #A2332534, Brooklyn Kalista, Broker, Royal Lepage Community Realty. courtesy of Pillar9 System
- C$334,9004 bd2 ba949 sqft2867 W 16th Ave SE, Medicine Hat, AB T1A 3T8For SaleMLS ID #A2337488, Bob Ruzicka, Associate, River Street Real Estate. courtesy of Pillar9 System
- C$362,5004 bd2 ba988 sqft7 N Valleyview Dr SW, Medicine Hat, AB T1A 7K5For SaleMLS ID #A2306533, Brittany Streifel, Associate, River Street Real Estate. courtesy of Pillar9 System
- C$424,9003 bd3 ba1.5k sqft342 Cambridge St SE, Medicine Hat, AB T1A 0S8For SaleMLS ID #A2334483, Elizabeth Mcnally, Associate, Real Broker. courtesy of Pillar9 System
- C$378,9005 bd3 ba1.1k sqft447 N 8th St SE, Medicine Hat, AB T1A 1L8For SaleMLS ID #A2332071, Elizabeth Mcnally, Associate, Real Broker. courtesy of Pillar9 System
- C$364,8004 bd2 ba825 sqft422 5th St SE, Medicine Hat, AB T1A 0N1For SaleMLS ID #A2334760, Terra Bockman, Associate, River Street Real Estate. courtesy of Pillar9 System
- C$569,9005 bd4 ba1.5k sqft201 SE 1st St SW, Medicine Hat, AB T1A 3Z3For SaleMLS ID #A2336803, Michael Forbes, Associate, Source 1 Realty Corp.. courtesy of Pillar9 System
- C$358,8885 bd2 ba1k sqft129 N 7th St SE, Medicine Hat, AB T1A 1J4For SaleMLS ID #A2326451, Murray Schlenker, Associate, Re/Max Medalta Real Estate. courtesy of Pillar9 System
- C$434,9004 bd2 ba1.6k sqft543 NW Cambridge St SE, Medicine Hat, AB T1A 0T3For SaleMLS ID #A2331284, Candice Rutley, Associate, Real Broker. courtesy of Pillar9 System
- C$359,0003 bd2 ba1.1k sqft212 S 6th St SE, Medicine Hat, AB T1A 1H1For SaleMLS ID #A2334472, Devon Felesky, Associate, Re/Max Medalta Real Estate. courtesy of Pillar9 System
