Come discover this affordable family home, on one of the prettiest tree-lined streets in all of Medicine Hat! Located on the SE Hill, this 3 bed, 2 bath bungalow has so much to offer. On the main floor you’re going to love the spacious kitchen that overlooks the large back yard! There’s also a good sized living room, a primary bedroom with room for a King-sized bed and more, a second bedroom and a four piece bathroom. Downstairs is the large family room, third bedroom, second full bathroom, laundry and storage! Outside, in addition to the tree-lined street you’re going to love the double detached garage. It’s a drive through garage, with access from either the front street or the back alley. That also means there is so much extra parking if you need! The large back yard is perfect for the family to hang out in, the kids to play or for you to plant a garden! Come see today what this home has to offer, call your favourite agent now.
For sale
C$359,900
109 NW 4th St SE, Medicine Hat, AB T1A 0J7
3beds
1,082sqft
Single Family Residence
Built in 1947
6,534 Square Feet Lot
$-- Zestimate®
C$333/sqft
C$-- HOA
What's special
Tree-lined streetsLarge family roomDouble detached garageExtra parking
- 10 hours |
- 7 |
- 0 |
Zillow last checked:
Listing updated:
Listed by:
Tony Marsh, Associate,
Exp Realty,
Courtney Atkinson, Associate Broker,
Exp Realty
Source: courtesy of Pillar9 System,MLS®#: A2336390 Originating MLS®#: Medicine Hat
Originating MLS®#: Medicine HatFacts & features
Interior
Bedrooms & bathrooms
- Bedrooms: 3
- Bathrooms: 2
- Full bathrooms: 2
Bedroom
- Level: Main
- Dimensions: 10`4" x 13`3"
Other
- Level: Main
- Dimensions: 11`7" x 14`7"
Bedroom
- Level: Basement
- Dimensions: 16`10" x 10`3"
Other
- Level: Main
- Dimensions: 8`9" x 9`8"
Other
- Level: Basement
- Dimensions: 5`6" x 8`5"
Game room
- Level: Basement
- Dimensions: 33`1" x 25`2"
Kitchen
- Level: Main
- Dimensions: 11`7" x 15`5"
Laundry
- Level: Basement
- Dimensions: 8`8" x 8`3"
Living room
- Level: Main
- Dimensions: 22`6" x 14`7"
Heating
- Forced Air
Cooling
- Central Air
Appliances
- Included: Dishwasher, Dryer, ENERGY STAR Qualified Dishwasher, Garage Control(s), Range Hood, Refrigerator, Stove(s)
- Laundry: In Basement
Features
- Storage
- Flooring: Carpet, Laminate, Linoleum, Tile
- Windows: Window Coverings
- Basement: Full
- Has fireplace: No
Interior area
- Total interior livable area: 1,082 sqft
Video & virtual tour
Property
Parking
- Total spaces: 3
- Parking features: Double Garage Detached, Driveway
- Garage spaces: 2
- Has uncovered spaces: Yes
Features
- Levels: One
- Stories: 1
- Patio & porch: None
- Exterior features: Private Yard, Storage
- Fencing: Fenced
- Frontage length: 15.25M 50`0"
Lot
- Size: 6,534 Square Feet
- Features: Back Lane, Back Yard, Front Yard, Lawn, Rectangular Lot
Details
- Parcel number: 112709496
- Zoning: R-LD
Construction
Type & style
- Home type: SingleFamily
- Architectural style: Bungalow
- Property subtype: Single Family Residence
Materials
- Vinyl Siding
- Foundation: Concrete Perimeter
- Roof: Asphalt Shingle
Condition
- New construction: No
- Year built: 1947
Community & HOA
Community
- Features: Park, Sidewalks, Street Lights
- Subdivision: SE Hill
HOA
- Has HOA: No
Location
- Region: Medicine Hat
Financial & listing details
- Price per square foot: C$333/sqft
- Date on market: 8/13/2026
- Inclusions: 3 Security cameras and monitor, 2 sheds, UGS, snow blower
Price history
Price history is unavailable.
Public tax history
Tax history is unavailable.
Climate risks
Neighborhood: T1A
Nearby schools
GreatSchools rating
No schools nearby
We couldn't find any schools near this home.
- C$424,9003 bd3 ba1.5k sqft342 Cambridge St SE, Medicine Hat, AB T1A0S8For Sale

- C$589,9004 bd4 ba2.6k sqft421 N Aberdeen St SE, Medicine Hat, AB T1A0R4For Sale
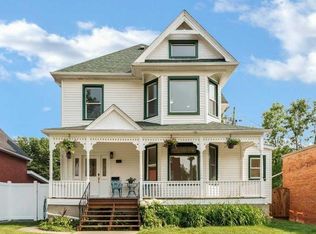
- C$154,0001 bd1 ba484 sqft371 N Aberdeen St SE #106, Medicine Hat, AB T1A0R3For Sale

- C$166,0001 bd1 ba510 sqft371 E Aberdeen St SE #102, Medicine Hat, AB T1A0R3For Sale

- C$424,9003 bd3 ba2k sqft379 N 5th St SE, Medicine Hat, AB T1A0M7For Sale
- C$--1 bd1 ba600 sqft535 Belfast St SE #0A66D528B, Medicine Hat, AB T1A0S7Off Market
- C$---- bd1 ba400 sqft535 Belfast St SE #2660E75BE, Medicine Hat, AB T1A0S7Off Market
- C$---- bd1 ba400 sqft535 Belfast St SE #501617, Medicine Hat, AB T1A0S7Off Market
Similar homes
- C$359,0003 bd2 ba1.1k sqft212 S 6th St SE, Medicine Hat, AB T1A 1H1For Sale
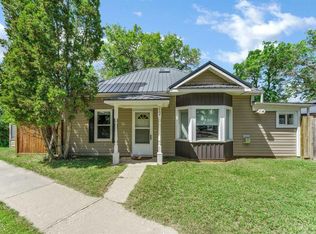 MLS ID #A2334472, Devon Felesky, Associate, Re/Max Medalta Real Estate. courtesy of Pillar9 System
 - C$364,8004 bd2 ba825 sqft422 5th St SE, Medicine Hat, AB T1A 0N1For Sale
 MLS ID #A2334760, Terra Bockman, Associate, River Street Real Estate. courtesy of Pillar9 System
 - C$319,0003 bd2 ba906 sqft414 S 5th St SW, Medicine Hat, AB T1A 4H1For Sale
 MLS ID #A2336837, Devon Felesky, Associate, Re/Max Medalta Real Estate. courtesy of Pillar9 System
 - C$349,0003 bd3 ba1k sqft469 N 19th St NE, Medicine Hat, AB T1C 1G2For Sale
 MLS ID #A2336509, Devon Felesky, Associate, Re/Max Medalta Real Estate. courtesy of Pillar9 System
 - C$379,8004 bd2 ba932 sqft2319 Porter Pl SE, Medicine Hat, AB T1B 1E4For SaleMLS ID #A2336725, Terra Bockman, Associate, River Street Real Estate. courtesy of Pillar9 System
- C$358,8885 bd2 ba1k sqft129 N 7th St SE, Medicine Hat, AB T1A 1J4For SaleMLS ID #A2326451, Murray Schlenker, Associate, Re/Max Medalta Real Estate. courtesy of Pillar9 System
- C$378,9005 bd3 ba1.1k sqft447 N 8th St SE, Medicine Hat, AB T1A 1L8For SaleMLS ID #A2332071, Elizabeth Mcnally, Associate, Real Broker. courtesy of Pillar9 System
- C$309,9002 bd2 ba1k sqft313 N 6th St SE, Medicine Hat, AB T1A 1H2For SaleMLS ID #A2331774, Patrice Morrison, Broker, River Street Real Estate. courtesy of Pillar9 System
- C$407,5004 bd2 ba1k sqft206 S 7th St SE, Medicine Hat, AB T1A 1J6For SaleMLS ID #A2329940, Bridget Lambert, Broker, Sell And Save. courtesy of Pillar9 System
- C$349,9003 bd2 ba1.4k sqft140 S 6th St SE, Medicine Hat, AB T1A 1G8For SaleMLS ID #A2327559, Justin Taupert, Associate, Exp Realty. courtesy of Pillar9 System
- C$424,9003 bd3 ba1.5k sqft342 Cambridge St SE, Medicine Hat, AB T1A 0S8For SaleMLS ID #A2334483, Elizabeth Mcnally, Associate, Real Broker. courtesy of Pillar9 System
- C$429,0005 bd2 ba1k sqft850 N Hargrave Way NW, Medicine Hat, AB T1A 6Y9For SaleMLS ID #A2335398, Devon Felesky, Associate, Re/Max Medalta Real Estate. courtesy of Pillar9 System
- C$369,9004 bd2 ba1k sqft1625 W 10th Ave NE, Medicine Hat, AB T1A 6G6For SaleMLS ID #A2332912, Travis Van Maarion, Associate, Grassroots Realty Group. courtesy of Pillar9 System
- C$398,9004 bd2 ba1.2k sqft117 N 12th St SE, Medicine Hat, AB T1A 1V1For SaleMLS ID #A2332079, Elizabeth Mcnally, Associate, Real Broker. courtesy of Pillar9 System
- C$419,9004 bd2 ba982 sqft63 N Smithson St SE, Medicine Hat, AB T1B 3H6For SaleMLS ID #A2336524, Nichole Davis, Associate, River Street Real Estate. courtesy of Pillar9 System
- C$362,5004 bd2 ba988 sqft7 N Valleyview Dr SW, Medicine Hat, AB T1A 7K5For SaleMLS ID #A2306533, Brittany Streifel, Associate, River Street Real Estate. courtesy of Pillar9 System
- C$298,9003 bd2 ba1.1k sqft1254 S Queen St SE, Medicine Hat, AB T1A 1B5For SaleMLS ID #A2334918, Devon Felesky, Associate, Re/Max Medalta Real Estate. courtesy of Pillar9 System
- C$319,9003 bd2 ba646 sqft259 N 3rd St NW, Medicine Hat, AB T1A 6K8For SaleMLS ID #A2332937, Mackenzie Johnson, Associate, Real Broker. courtesy of Pillar9 System
- C$289,0004 bd2 ba1k sqft96 Simpson Cres SE, Medicine Hat, AB T1B 2R9For SaleMLS ID #A2336414, Xiuying Huo, Associate, Royal Lepage Community Realty. courtesy of Pillar9 System
- C$369,9003 bd2 ba1k sqft561 N 12th St NW, Medicine Hat, AB T1A 6R3For SaleMLS ID #A2327439, Brooklyn Kalista, Broker, Royal Lepage Community Realty. courtesy of Pillar9 System
