Welcome to 1254 Queen Street SE, a charming two-storey home nestled on a beautiful tree-lined street in the desirable River Flats neighbourhood. Full of character and thoughtful updates, this home offers comfortable living both inside and out. The main floor features a welcoming enclosed front porch, a spacious front living room, a dining area, and an updated kitchen with timeless white cabinetry, as well as a newly added 2-piece bathroom, and a large back mudroom with the convenience of main floor laundry and a full 4-piece bathroom. Upstairs, you'll find three comfortable bedrooms including the primary. Step outside to enjoy the beautiful fully landscaped and fenced backyard, complete with a deck and pergola for relaxing or entertaining, plus two storage sheds for added convenience, tons of lawn space, and separate off-street parking. This home has seen numerous important updates, including the replacement of the main sewer line, a new furnace and central air conditioning, a new hot water tank (2024), mostly newer windows, and new shingles (2022), offering peace of mind for years to come. Whether you're a first-time buyer, growing family, or investor, this move-in-ready home combines classic charm with modern updates in a fantastic location close to parks, Strathcona Pool, walking paths, and all the amenities the River Flats has to offer.
For sale
C$298,900
1254 S Queen St SE, Medicine Hat, AB T1A 1B5
3beds
1,127sqft
Single Family Residence
Built in 1916
3,920 Square Feet Lot
$-- Zestimate®
C$265/sqft
C$-- HOA
What's special
Charming two-storey homeWelcoming enclosed front porchDining areaTons of lawn spaceSeparate off-street parking
- 12 days |
- 75 |
- 0 |
Zillow last checked:
Listing updated:
Listed by:
Devon Felesky, Associate,
Re/Max Medalta Real Estate
Source: courtesy of Pillar9 System,MLS®#: A2334918 Originating MLS®#: Medicine Hat
Originating MLS®#: Medicine HatFacts & features
Interior
Bedrooms & bathrooms
- Bedrooms: 3
- Bathrooms: 2
- Full bathrooms: 1
- 1/2 bathrooms: 1
Other
- Level: Upper
- Dimensions: 14`11" x 8`4"
Bedroom
- Level: Upper
- Dimensions: 9`2" x 8`11"
Bedroom
- Level: Upper
- Dimensions: 7`11" x 12`9"
Other
- Level: Main
- Dimensions: 4`1" x 4`8"
Other
- Level: Main
- Dimensions: 6`0" x 7`7"
Dining room
- Level: Main
- Dimensions: 7`8" x 8`10"
Other
- Level: Basement
- Dimensions: 13`4" x 11`10"
Game room
- Level: Basement
- Dimensions: 12`7" x 14`4"
Kitchen
- Level: Main
- Dimensions: 10`10" x 9`7"
Living room
- Level: Main
- Dimensions: 10`9" x 21`4"
Mud room
- Level: Main
- Dimensions: 17`4" x 7`10"
Other
- Level: Main
- Dimensions: 14`4" x 4`6"
Heating
- Forced Air, Natural Gas
Cooling
- Central Air
Appliances
- Included: Dishwasher, Refrigerator, Stove(s), Washer/Dryer
- Laundry: Main Level
Features
- See Remarks
- Flooring: Carpet, Hardwood
- Windows: Window Coverings
- Basement: Full
- Has fireplace: No
Interior area
- Total interior livable area: 1,127 sqft
- Finished area above ground: 1,127
- Finished area below ground: 309
Video & virtual tour
Property
Parking
- Total spaces: 2
- Parking features: Alley Access, Off Street
Features
- Levels: Two,2 Storey
- Stories: 1
- Patio & porch: Deck, Enclosed, Front Porch
- Exterior features: Other
- Pool features: Community
- Fencing: Fenced
- Frontage length: 7.62M 25`0"
Lot
- Size: 3,920 Square Feet
- Features: Back Yard, Landscaped, Standard Shaped Lot
Details
- Parcel number: 112648968
- Zoning: R-LD
Construction
Type & style
- Home type: SingleFamily
- Property subtype: Single Family Residence
Materials
- Wood Frame
- Foundation: Concrete Perimeter
- Roof: Asphalt Shingle
Condition
- New construction: No
- Year built: 1916
Community & HOA
Community
- Features: Park, Playground, Sidewalks, Tennis Court(s)
- Subdivision: River Flats
HOA
- Has HOA: No
Location
- Region: Medicine Hat
Financial & listing details
- Price per square foot: C$265/sqft
- Date on market: 8/7/2026
- Date available: 10/16/2026
- Inclusions: Fridge, Stove, Dishwasher, Washer, Dryer, C/A, Window Coverings, Pergola, Sheds x 2, Electric Heater in bedroom, Large Cabinet in Living Room, Wardrobes in Bedrooms and Mud Room
Price history
Price history is unavailable.
Public tax history
Tax history is unavailable.
Climate risks
Neighborhood: River Flats
Nearby schools
GreatSchools rating
No schools nearby
We couldn't find any schools near this home.
- C$215,0001 bd1 ba598 sqft1165 N Yuill St SE, Medicine Hat, AB T1A0Z4For Sale

- C$619,000-- bd-- ba1.5k sqft1145 & 1147 Yuill St SE, Medicine Hat, AB T1A0Z4For Sale

- C$89,9004,791 sqft1028 Elm St SE, Medicine Hat, AB T1A1C3Lot/Land
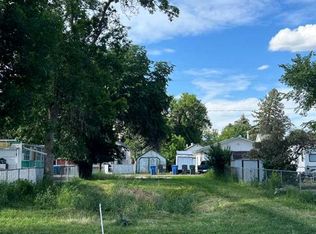
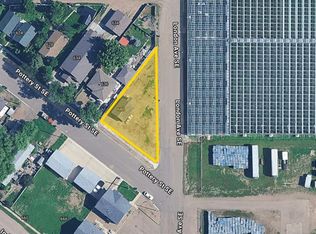
- C$150,0002 bd1 ba661 sqft640 Pottery St SE, Medicine Hat, AB T1A1G2For Sale
- C$648,9005 bd3 ba1.8k sqft1061 N Ross St SE, Medicine Hat, AB T1A0Y2For Sale
- C$240,0002 bd1 ba1.3k sqft1020 Yuill St SE, Medicine Hat, AB T1A0Z2For Sale
- C$--2 bd1 ba-- sqft935 Elm St SE, Medicine Hat, AB T1A1B9Off Market
- C$262,5002 bd1 ba795 sqft953 N 5th St SE, Medicine Hat, AB T1A0P3For Sale
Similar homes
- C$292,9003 bd2 ba912 sqft337 N 4th St SW, Medicine Hat, AB T1A 4E7For Sale
 MLS ID #A2336688, Mackenzie Johnson, Associate, Real Broker. courtesy of Pillar9 System
 - C$299,9002 bd2 ba993 sqft374 10th St SE, Medicine Hat, AB T1A 1P9For Sale
 MLS ID #A2337409, Jim Quan, Associate, Source 1 Realty Corp.. courtesy of Pillar9 System
 - C$289,0003 bd2 ba804 sqft960 S 5th St SE, Medicine Hat, AB T1A 0P4For Sale
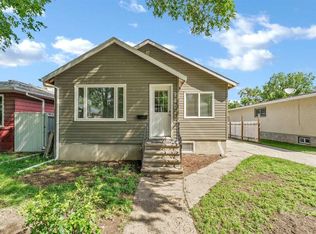 MLS ID #A2320291, Devon Felesky, Associate, Re/Max Medalta Real Estate. courtesy of Pillar9 System
 - C$299,9003 bd2 ba717 sqft1946 E 15th Ave SE, Medicine Hat, AB T1A 3R8For Sale
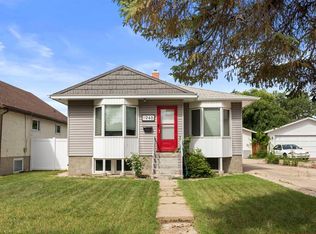 MLS ID #A2329340, Ryan Werre, Associate, Exp Realty. courtesy of Pillar9 System
 - C$359,9003 bd2 ba1k sqft109 NW 4th St SE, Medicine Hat, AB T1A 0J7For SaleMLS ID #A2336390, Tony Marsh, Associate, Exp Realty. courtesy of Pillar9 System
- C$339,9003 bd2 ba1.3k sqft62 Timothy Way SE, Medicine Hat, AB T1B 0M7For SaleMLS ID #A2337424, Richelle Wick, Associate, Royal Lepage Community Realty. courtesy of Pillar9 System
- C$359,0003 bd2 ba1.1k sqft212 S 6th St SE, Medicine Hat, AB T1A 1H1For SaleMLS ID #A2334472, Devon Felesky, Associate, Re/Max Medalta Real Estate. courtesy of Pillar9 System
- C$309,9002 bd2 ba1k sqft313 N 6th St SE, Medicine Hat, AB T1A 1H2For SaleMLS ID #A2331774, Patrice Morrison, Broker, River Street Real Estate. courtesy of Pillar9 System
- C$319,0003 bd2 ba906 sqft414 S 5th St SW, Medicine Hat, AB T1A 4H1For SaleMLS ID #A2336837, Devon Felesky, Associate, Re/Max Medalta Real Estate. courtesy of Pillar9 System
- C$336,9004 bd2 ba1k sqft549 N 2nd St NW, Medicine Hat, AB T1A 6K2For SaleMLS ID #A2337390, Mackenzie Johnson, Associate, Real Broker. courtesy of Pillar9 System
- C$289,0004 bd2 ba1k sqft96 Simpson Cres SE, Medicine Hat, AB T1B 2R9For SaleMLS ID #A2336414, Xiuying Huo, Associate, Royal Lepage Community Realty. courtesy of Pillar9 System
- C$349,9003 bd2 ba1.4k sqft140 S 6th St SE, Medicine Hat, AB T1A 1G8For SaleMLS ID #A2327559, Justin Taupert, Associate, Exp Realty. courtesy of Pillar9 System
- C$299,8002 bd2 ba1k sqft61 N 5th St SW, Medicine Hat, AB T1A 4G3For SaleMLS ID #A2326185, Terra Bockman, Associate, River Street Real Estate. courtesy of Pillar9 System
- C$299,9004 bd4 ba1.3k sqft316 SW Washington Way SE, Medicine Hat, AB T1A 8V2For SaleMLS ID #A2333184, Patrice Morrison, Broker, River Street Real Estate. courtesy of Pillar9 System
- C$249,0002 bd1 ba1.1k sqft856 A Braemar St SE, Medicine Hat, AB T1A 0V5For SaleMLS ID #A2332335, Jen Boyle, Associate, Grassroots Realty Group. courtesy of Pillar9 System
- C$349,0003 bd3 ba1k sqft469 N 19th St NE, Medicine Hat, AB T1C 1G2For SaleMLS ID #A2336509, Devon Felesky, Associate, Re/Max Medalta Real Estate. courtesy of Pillar9 System
- C$262,5002 bd1 ba795 sqft953 N 5th St SE, Medicine Hat, AB T1A 0P3For SaleMLS ID #A2335802, Carly Catalano Morin, Associate, Source 1 Realty Corp.. courtesy of Pillar9 System
- C$295,0004 bd2 ba904 sqft2385 SW Hatcher Dr NE, Medicine Hat, AB T1C 1X5For SaleMLS ID #A2319243, Candice Rutley, Associate, Real Broker. courtesy of Pillar9 System
- C$320,0005 bd2 ba1k sqft480 Hilton Cres NE, Medicine Hat, AB T1C 1E5For SaleMLS ID #A2333525, Cindy Ahn, Associate, River Street Real Estate. courtesy of Pillar9 System
- C$254,9003 bd2 ba1k sqft260 2nd St SE, Medicine Hat, AB T1A 0B9For SaleMLS ID #A2330155, Richelle Wick, Associate, Royal Lepage Community Realty. courtesy of Pillar9 System
