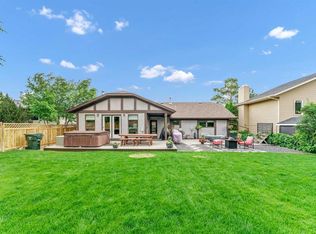
Some homes tell a story the moment you pull up. This beautifully restored character home has been brought back to life with an extraordinary level of care and craftsmanship, honouring everything that made it special while elevating it to meet every modern expectation. From the moment you step inside, the quality is undeniable. The restoration was done right, the kind of work that takes patience, skill, and a genuine respect for what the home once was. Original character details have been preserved and paired thoughtfully with updated finishes, creating a space that feels both timeless and fresh and open for modern living! Underneath it all, literally, a brand new basement was excavated and installed, giving the home a rock-solid foundation and valuable additional living space with it’s own entrance that's ready for whatever you need it to be. Outside is where things truly shine. The oversized shop is a dream for the hobbyist, the tradesperson, or anyone who's always needed more space to work and create. The yard itself is expansive, with room to breathe, play, garden, swim, sunbath and entertain. And framing it all is a stunning fence that finishes the property with the same attention to detail found throughout: solid, beautiful, and built to last. This is a rare find, a home with genuine soul, serious upgrades, and the kind of outdoor space and amenities that rarely come together like this.
For sale
C$648,900
1061 N Ross St SE, Medicine Hat, AB T1A 0Y2
5beds
1,868sqft
Single Family Residence
Built in 1917
7,405 Square Feet Lot
$-- Zestimate®
C$347/sqft
C$-- HOA
What's special
Beautifully restored character homeUpdated finishesOversized shop
- 96 days |
- 16 |
- 1 |
Zillow last checked:
Listing updated:
Listed by:
Elizabeth Mcnally, Associate,
Real Broker
Source: courtesy of Pillar9 System,MLS®#: A2309614 Originating MLS®#: Medicine Hat
Originating MLS®#: Medicine HatFacts & features
Interior
Bedrooms & bathrooms
- Bedrooms: 5
- Bathrooms: 3
- Full bathrooms: 3
Bedroom
- Level: Main
- Dimensions: 12`8" x 12`2"
Bedroom
- Level: Main
- Dimensions: 10`9" x 10`1"
Bedroom
- Level: Main
- Dimensions: 12`2" x 10`1"
Other
- Level: Second
- Dimensions: 24`0" x 15`3"
Bedroom
- Level: Basement
- Dimensions: 11`2" x 10`7"
Other
- Level: Main
- Dimensions: 14`9" x 9`1"
Other
- Level: Second
- Dimensions: 8`4" x 7`11"
Other
- Level: Basement
- Dimensions: 9`1" x 7`2"
Dining room
- Level: Main
- Dimensions: 13`7" x 11`9"
Other
- Level: Main
- Dimensions: 16`9" x 4`1"
Family room
- Level: Basement
- Dimensions: 29`2" x 27`2"
Other
- Level: Basement
- Dimensions: 8`1" x 7`4"
Kitchen
- Level: Main
- Dimensions: 13`10" x 11`9"
Living room
- Level: Main
- Dimensions: 11`7" x 11`3"
Mud room
- Level: Main
- Dimensions: 11`10" x 5`6"
Storage
- Level: Second
- Dimensions: 11`3" x 2`11"
Storage
- Level: Basement
- Dimensions: 7`11" x 7`11"
Walk in closet
- Level: Second
- Dimensions: 6`10" x 6`6"
Heating
- Forced Air
Cooling
- Central Air
Appliances
- Included: Gas Range, Microwave Hood Fan, Refrigerator
- Laundry: Main Level
Features
- Breakfast Bar, Built-in Features, Closet Organizers, High Ceilings, Natural Woodwork, Open Floorplan, Storage
- Flooring: Hardwood, Tile, Vinyl
- Windows: Vinyl Windows, Window Coverings
- Basement: Full
- Has fireplace: No
Interior area
- Total interior livable area: 1,868 sqft
- Finished area above ground: 1,867
- Finished area below ground: 1,092
Video & virtual tour
Property
Parking
- Total spaces: 4
- Parking features: 220 Volt Wiring, Additional Parking, Alley Access, Boat, Double Garage Detached, Garage Faces Rear, Gated, Off Street, Oversized, Parking Pad, RV Access/Parking, Workshop in Garage
- Garage spaces: 2
- Has uncovered spaces: Yes
Features
- Levels: One and One Half,1 and Half Storey
- Stories: 1.5
- Patio & porch: Deck, Front Porch
- Exterior features: Private Yard
- Fencing: Fenced
- Frontage length: 15.24M 50`0"
Lot
- Size: 7,405 Square Feet
- Features: Private
Details
- Parcel number: 102710138
- Zoning: R-LD
Construction
Type & style
- Home type: SingleFamily
- Property subtype: Single Family Residence
Materials
- Vinyl Siding
- Foundation: Concrete Perimeter
- Roof: Asphalt Shingle
Condition
- New construction: No
- Year built: 1917
Community & HOA
Community
- Subdivision: River Flats
HOA
- Has HOA: No
Location
- Region: Medicine Hat
Financial & listing details
- Price per square foot: C$347/sqft
- Date on market: 5/14/2026
- Inclusions: 2 Fridge, gas range, BI Dishwasher, 2 bi Microwave, Window Coverings, Upper Mini split A/C, Central A/C, Window coverings, Hot tub and accessories, shed, Above ground hard shell pool, Steel on wall,
Price history
Price history is unavailable.
Public tax history
Tax history is unavailable.
Climate risks
Neighborhood: River Flats
Nearby schools
GreatSchools rating
No schools nearby
We couldn't find any schools near this home.
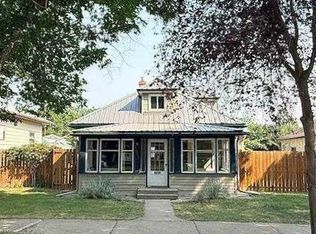
- C$240,0002 bd1 ba1.3k sqft1020 Yuill St SE, Medicine Hat, AB T1A0Z2For Sale
- C$619,000-- bd-- ba1.5k sqft1145 & 1147 Yuill St SE, Medicine Hat, AB T1A0Z4For Sale

- C$89,9004,791 sqft1028 Elm St SE, Medicine Hat, AB T1A1C3Lot/Land
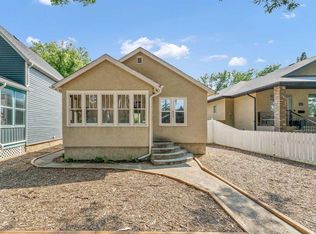
- C$262,5002 bd1 ba795 sqft953 N 5th St SE, Medicine Hat, AB T1A0P3For Sale
- C$298,9003 bd2 ba1.1k sqft1254 S Queen St SE, Medicine Hat, AB T1A1B5For Sale
- C$249,0002 bd1 ba1.1k sqft856 A Braemar St SE, Medicine Hat, AB T1A0V5For Sale
- C$289,0003 bd2 ba804 sqft960 S 5th St SE, Medicine Hat, AB T1A0P4For Sale
- C$589,9004 bd3 ba1.3k sqft873A NW 5th St SE, Medicine Hat, AB T1A0N9For Sale
Similar homes
- C$649,9005 bd4 ba2.3k sqft26 Ranchlands Way NE, Medicine Hat, AB T1C 0C9For Sale
 MLS ID #A2335254, Sarah Pahl, Associate, 2 Percent Realty. courtesy of Pillar9 System
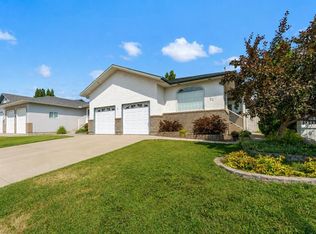
 - C$649,9004 bd4 ba2.2k sqft22 S Penland Way NE, Medicine Hat, AB T1C 1X2For Sale
 MLS ID #A2334818, Jody Moch Metz, Associate, Re/Max Medalta Real Estate. courtesy of Pillar9 System
 - C$647,9004 bd2 ba1.6k sqft302 Prospect Dr SW, Medicine Hat, AB T1A 4B7For Sale
 MLS ID #A2308623, Justin Taupert, Associate, Exp Realty. courtesy of Pillar9 System
 - C$689,9006 bd3 ba1.9k sqft1174 E 16th St NE, Medicine Hat, AB T1C 1P9For Sale
 MLS ID #A2332996, David Mulder, Associate, Re/Max Medalta Real Estate. courtesy of Pillar9 System
 - C$569,9005 bd4 ba1.5k sqft201 SE 1st St SW, Medicine Hat, AB T1A 3Z3For SaleMLS ID #A2336803, Michael Forbes, Associate, Source 1 Realty Corp.. courtesy of Pillar9 System
- C$589,9004 bd4 ba2.6k sqft421 N Aberdeen St SE, Medicine Hat, AB T1A 0R4For SaleMLS ID #A2331550, Murray Schlenker, Associate, Re/Max Medalta Real Estate. courtesy of Pillar9 System
- C$685,0005 bd4 ba2.1k sqft79 N Henderson Ct NE, Medicine Hat, AB T1C 1Y9For SaleMLS ID #A2314754, Michelle Leblanc, Associate, River Street Real Estate. courtesy of Pillar9 System
- C$625,0005 bd4 ba1.8k sqft1630 N 31st St SE, Medicine Hat, AB T1A 8J8For SaleMLS ID #A2334245, Tara Lam, Associate, Source 1 Realty Corp.. courtesy of Pillar9 System
- C$634,9004 bd3 ba1.2k sqft42 S Buttercup Ct SE, Medicine Hat, AB T1B 2G9For SaleMLS ID #A2332917, Kyle Church, Associate, 2 Percent Realty. courtesy of Pillar9 System
- C$530,0004 bd2 ba1.6k sqft340 5th St SE, Medicine Hat, AB T1A 0M8For SaleMLS ID #A2327247, Jordan Koch, Associate, Maxwell Canyon Creek. courtesy of Pillar9 System
- C$629,9004 bd4 ba1.6k sqft23 N Somerset Pl SE, Medicine Hat, AB T1B 0G9For SaleMLS ID #A2336810, Carly Catalano Morin, Associate, Source 1 Realty Corp.. courtesy of Pillar9 System
- C$598,9003 bd3 ba2.7k sqft176 NE 1st St SW, Medicine Hat, AB T1A 3Y9For SaleMLS ID #A2282338, Elizabeth Mcnally, Associate, Real Broker. courtesy of Pillar9 System
- C$629,9004 bd3 ba1.3k sqft2508 E 12th Ave SE, Medicine Hat, AB T1B 1V6For SaleMLS ID #A2281618, Kevin Gejdos, Associate, River Street Real Estate. courtesy of Pillar9 System
- C$674,9003 bd3 ba1.6k sqft6 W Cottonwood Ct SW, Medicine Hat, AB T1B 4R5For SaleMLS ID #A2328815, Frank Devine, Associate, Royal Lepage Community Realty. courtesy of Pillar9 System
- C$748,0005 bd3 ba2.4k sqft303 N 10th St SW, Medicine Hat, AB T1A 4R6For SaleMLS ID #A2334710, Shauneen Vanderham, Associate, Re/Max Medalta Real Estate. courtesy of Pillar9 System
- C$689,9005 bd4 ba2.5k sqft91 NE Sage Close SE, Medicine Hat, AB T1B 4H7For SaleMLS ID #A2326373, Murray Schlenker, Associate, Re/Max Medalta Real Estate. courtesy of Pillar9 System
- C$574,9005 bd4 ba2.7k sqft88 S Cypress Way SE, Medicine Hat, AB T1B 1G8For SaleMLS ID #A2333931, Dan Yonkman, Associate, River Street Real Estate. courtesy of Pillar9 System
- C$679,8002 bd2 ba1.5k sqft5310 N Southlands Dr SE, Medicine Hat, AB T1B 0P9For SaleMLS ID #A2336598, Devon Felesky, Associate, Re/Max Medalta Real Estate. courtesy of Pillar9 System
- C$599,9996 bd4 ba2k sqft8 S Ross View Bay SE, Medicine Hat, AB T1B 3H9For SaleMLS ID #A2327352, Murray Schlenker, Associate, Re/Max Medalta Real Estate. courtesy of Pillar9 System
- C$434,9004 bd2 ba1.6k sqft543 NW Cambridge St SE, Medicine Hat, AB T1A 0T3For SaleMLS ID #A2331284, Candice Rutley, Associate, Real Broker. courtesy of Pillar9 System
