Welcome to 6 Cottonwood Court SW! Beautifully maintained and uniquely positioned on a corner lot, this modified bi-level offers a spacious and functional layout with plenty of room to enjoy both inside and out. Step into the inviting, entry and make your way up to the bright main level, where vaulted ceilings and an abundance of natural light create an open and welcoming atmosphere. The kitchen features an eat-up centre island, corner pantry, ample cabinetry and a skylight that fills the space with natural light. The adjoining dining area provides direct access to the covered deck, while a separate formal dining room offers the perfect setting for entertaining and special occasions. The living room is warm and comfortable with a electric fireplace that can be enjoyed from the living, kitchen and dining areas. A good sized bedroom and 4pc bathroom complete the main level. Just a few steps up, the private primary retreat offers a quiet space all its own, complete with a walk-in closet and spacious 5pc ensuite featuring a stand-up shower & soaker tub. The fully developed lower level provides even more living space with a comfortable family room featuring a second gas fireplace, an office tucked behind glass French doors, an additional bedroom, 4pc bathroom, laundry room and plenty of storage. Outside, the tiered deck creates a wonderful extension of the home with plenty of space to relax, entertain and enjoy the landscaped yard. The property also features a designated firepit area, RV parking, garden shed and mature landscaping. A double attached heated garage and large driveway provide plenty of additional parking and storage. Well maintained throughout and offering a fantastic combination of indoor and outdoor living, 6 Cottonwood Court SW is ready for its next owners with quick possession available.
For sale
C$649,900
6 W Cottonwood Ct SW, Medicine Hat, AB T1B 4R5
3beds
1,664sqft
Single Family Residence
Built in 2003
8,712 Square Feet Lot
$-- Zestimate®
C$391/sqft
C$-- HOA
What's special
Corner lotSpacious and functional layoutVaulted ceilingsAbundance of natural lightEat-up centre islandCorner pantryAmple cabinetry
- 19 days
- 19
- 0
Zillow last checked:
Listing updated:
Listed by:
Frank Devine, Associate,
Royal Lepage Community Realty,
Nichole Davis, Associate,
River Street Real Estate
Source: courtesy of Pillar9 System,MLS®#: A2328815 Originating MLS®#: Medicine Hat
Originating MLS®#: Medicine HatFacts & features
Interior
Bedrooms & bathrooms
- Bedrooms: 3
- Bathrooms: 3
- Full bathrooms: 3
Bedroom
- Level: Main
- Dimensions: 11`1" x 9`2"
Other
- Level: Main
- Dimensions: 17`10" x 19`8"
Bedroom
- Level: Lower
- Dimensions: 9`11" x 11`9"
Other
- Level: Main
- Dimensions: 8`3" x 5`0"
Other
- Level: Lower
- Dimensions: 8`8" x 5`0"
Other
- Level: Main
- Dimensions: 9`1" x 15`5"
Dining room
- Level: Main
- Dimensions: 13`2" x 10`0"
Eat in kitchen
- Level: Main
- Dimensions: 13`0" x 9`5"
Other
- Level: Main
- Dimensions: 9`9" x 7`7"
Family room
- Level: Lower
- Dimensions: 15`8" x 21`9"
Kitchen
- Level: Main
- Dimensions: 11`5" x 13`5"
Laundry
- Level: Lower
- Dimensions: 14`2" x 6`10"
Living room
- Level: Main
- Dimensions: 13`2" x 13`3"
Office
- Level: Lower
- Dimensions: 11`6" x 12`6"
Walk in closet
- Level: Main
- Dimensions: 9`1" x 6`3"
Heating
- Forced Air, Natural Gas
Cooling
- Central Air
Appliances
- Included: Dishwasher, Freezer, Microwave Hood Fan, Refrigerator, Stove(s), Washer/Dryer
- Laundry: Lower Level
Features
- Ceiling Fan(s), Kitchen Island, Pantry, Storage, Walk-In Closet(s)
- Flooring: Carpet, Linoleum, Tile
- Windows: Window Coverings
- Basement: Full
- Number of fireplaces: 2
- Fireplace features: Electric, Gas
Interior area
- Total interior livable area: 1,664 sqft
Property
Parking
- Total spaces: 4
- Parking features: Double Garage Attached, Driveway, Off Street, RV Access/Parking
- Attached garage spaces: 2
- Has uncovered spaces: Yes
Features
- Levels: Bi-Level,Modified Bi-Level
- Stories: 1
- Patio & porch: Deck
- Exterior features: Storage
- Fencing: Fenced
- Frontage length: 20.88M 68`6"
Lot
- Size: 8,712 Square Feet
- Features: Corner Lot, Landscaped, Underground Sprinklers
Details
- Parcel number: 112345385
- Zoning: R-LD
Construction
Type & style
- Home type: SingleFamily
- Property subtype: Single Family Residence
Materials
- Vinyl Siding
- Foundation: Concrete Perimeter
- Roof: Asphalt Shingle
Condition
- New construction: No
- Year built: 2003
Community & HOA
Community
- Features: Playground
- Subdivision: Cottonwood
HOA
- Has HOA: No
Location
- Region: Medicine Hat
Financial & listing details
- Price per square foot: C$391/sqft
- Date on market: 8/10/2026
- Inclusions: Fridge, stove, microwave hood fan, dishwasher built-in, shed, deep freeze, window coverings, ceiling fan x1, garage opener + remotes x2, central vacuum + attachments, kitchen tv & mount, garage tv & mount, washer & dryer and kitchen bar stools x4, underground sprinklers on WIFI controller
Price history
Price history is unavailable.
Public tax history
Tax history is unavailable.
Climate risks
Neighborhood: T1B
Nearby schools
GreatSchools rating
No schools nearby
We couldn't find any schools near this home.
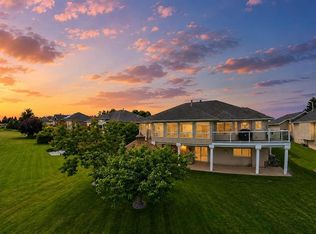
- C$949,9004 bd3 ba2k sqft3023 W Cottonwood Way SW, Medicine Hat, AB T1B4J6For Sale
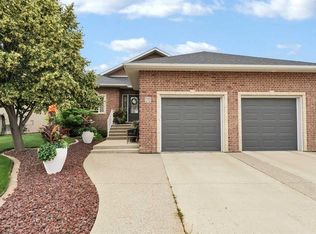
- C$859,9005 bd3 ba1.7k sqft78 SE Sundance Rd SW, Medicine Hat, AB T1B4V1For Sale
- C$949,9005 bd4 ba2k sqft144 N Sundance Rd SW, Medicine Hat, AB T1B4V9For Sale

- C$410,0003 bd2 ba950 sqft56 NE Robertson Way SW, Medicine Hat, AB T1A5J2For Sale
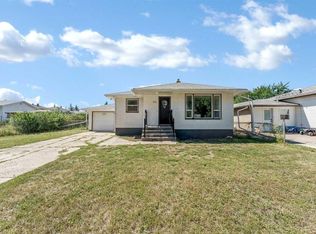
Similar homes
- C$569,9005 bd3 ba1.6k sqft143 S Spruce Close SE, Medicine Hat, AB T1B 4L7For Sale
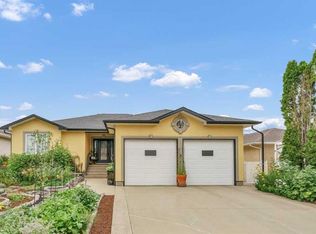 MLS ID #A2340408, Mickey Wilcock, Associate, Royal Lepage Community Realty. courtesy of Pillar9 System
 - C$599,9003 bd4 ba2k sqft28 E Turner Cir SE, Medicine Hat, AB T1B 4H9For Sale
 MLS ID #A2337512, Torrey Mattson, Associate, Royal Lepage Community Realty. courtesy of Pillar9 System
 - C$650,0003 bd4 ba2k sqft42 Somerset Line SE, Medicine Hat, AB T1B 0B8For Sale
 MLS ID #A2327508, Jody Moch Metz, Associate, Re/Max Medalta Real Estate. courtesy of Pillar9 System
 - C$679,9003 bd3 ba1.7k sqft127 W Hamptons Cres SE, Medicine Hat, AB T1B 0P4For Sale
 MLS ID #A2329108, Jody Moch Metz, Associate, Re/Max Medalta Real Estate. courtesy of Pillar9 System
