Welcome to this custom raised bungalow with walkout, proudly offered by the original owner and set on a large exclusive view lot overlooking Cottonwood Coulee Golf Course - one of only a handful of FULL-VIEW LOTS in Cottonwood Estates. Thoughtfully designed for premium living, this home features approximately 2087 sq ft. on the upper level with a fully developed basement of about 2000 sq. ft. creating over 4,000 sq. ft. of comfortable, usable space. The main level is bright and functional, with 2 bedrooms plus a primary suite (2+2 overall), main floor laundry, and the warmth of two gas fireplaces. The primary bedroom includes a 5-piece spa-inspired ensuite and a walk-in closet, while outdoor and enclosed patio offers an inviting space to relax and enjoy the view. Downstairs, the walkout level is fully developed and built for lifestyle and entertainment, featuring a 3 piece bath, two bedrooms and spacious walk-in closets, a family/games area with pool table and wet bar, a dedicated workshop and wine cellar for added character. Outside you'll appreciate the triple attached garage, a large driveway for convenient parking, and storage that makes daily life easier. In the backyard, enjoy the outdoor entertaining space with a gazebo and hot tub, and fully covered patio, ideal for relaxing in private surroundings. Additional landscaping features include underground sprinklers and well-maintained outdoor space. NOTE: Prospective buyers - please have your agent contact the listing agent for a complete list of the many extras included with this sale.
For sale
C$949,900
3023 W Cottonwood Way SW, Medicine Hat, AB T1B 4J6
4beds
2,087sqft
Single Family Residence
Built in 1997
0.3 Acres Lot
$-- Zestimate®
C$455/sqft
C$-- HOA
What's special
Main floor laundryDedicated workshopWine cellarTriple attached garageUnderground sprinklersWell-maintained outdoor space
- 67 days
- 43
- 1
Zillow last checked:
Listing updated:
Listed by:
Cherry Mclennan, Associate,
River Street Real Estate
Source: courtesy of Pillar9 System,MLS®#: A2323531 Originating MLS®#: Medicine Hat
Originating MLS®#: Medicine HatFacts & features
Interior
Bedrooms & bathrooms
- Bedrooms: 4
- Bathrooms: 3
- Full bathrooms: 3
Bedroom
- Level: Main
- Dimensions: 12`1" x 14`3"
Other
- Level: Main
- Dimensions: 11`8" x 18`10"
Bedroom
- Level: Lower
- Dimensions: 12`10" x 18`4"
Bedroom
- Level: Lower
- Dimensions: 13`1" x 21`6"
Other
- Level: Main
- Dimensions: 12`5" x 7`6"
Other
- Level: Lower
- Dimensions: 9`5" x 7`4"
Other
- Level: Main
- Dimensions: 13`5" x 15`9"
Dining room
- Level: Main
- Dimensions: 21`3" x 10`4"
Family room
- Level: Main
- Dimensions: 15`1" x 18`9"
Other
- Level: Lower
- Dimensions: 16`9" x 11`11"
Game room
- Level: Lower
- Dimensions: 29`5" x 27`10"
Other
- Level: Lower
- Dimensions: 11`10" x 11`11"
Other
- Level: Main
- Dimensions: 19`9" x 16`2"
Laundry
- Level: Main
- Dimensions: 8`1" x 12`0"
Living room
- Level: Main
- Dimensions: 13`8" x 14`1"
Other
- Level: Main
- Dimensions: 7`7" x 10`9"
Storage
- Level: Main
- Dimensions: 10`5" x 5`1"
Storage
- Level: Lower
- Dimensions: 11`7" x 4`3"
Other
- Level: Main
- Dimensions: 23`0" x 9`9"
Other
- Level: Lower
- Dimensions: 7`7" x 10`1"
Other
- Level: Lower
- Dimensions: 11`7" x 7`2"
Other
- Level: Lower
- Dimensions: 9`11" x 14`1"
Heating
- Fireplace(s), Forced Air, Natural Gas
Cooling
- Central Air
Appliances
- Included: Dishwasher, Electric Stove, Freezer, Garage Control(s), Microwave Hood Fan, Refrigerator, Washer/Dryer, Water Softener
- Laundry: Main Level
Features
- Bookcases, Breakfast Bar, Built-in Features, Ceiling Fan(s), Central Vacuum, Granite Counters, No Animal Home, No Smoking Home, Open Floorplan, Pantry, Storage, Vaulted Ceiling(s), Walk-In Closet(s), Wet Bar
- Flooring: Carpet, Hardwood, Laminate, Linoleum
- Doors: French Doors
- Windows: Window Coverings
- Basement: Full
- Number of fireplaces: 2
- Fireplace features: Gas
Interior area
- Total interior livable area: 2,087 sqft
- Finished area above ground: 1,975
- Finished area below ground: 1,881
Property
Parking
- Total spaces: 9
- Parking features: Garage - Attached
- Attached garage spaces: 3
Features
- Levels: One
- Stories: 1
- Patio & porch: Covered, Enclosed, Patio, Pergola
- Exterior features: Balcony, Covered Courtyard, Private Yard
- Fencing: None
- Has view: Yes
- Frontage length: 20.42M 67`0"
Lot
- Size: 0.3 Acres
- Features: Back Yard, Backs on to Park/Green Space, Conservation, Environmental Reserve, Few Trees, Gazebo, Landscaped, Lawn, No Neighbours Behind, Private, Views
Details
- Parcel number: 112568195
- Zoning: R-LD
Construction
Type & style
- Home type: SingleFamily
- Architectural style: Bungalow
- Property subtype: Single Family Residence
Materials
- Brick, Stucco
- Foundation: Concrete Perimeter
- Roof: Asphalt Shingle
Condition
- New construction: No
- Year built: 1997
Community & HOA
Community
- Features: Airport/Runway, Golf, Park, Playground, Sidewalks, Street Lights
- Subdivision: Cottonwood
HOA
- Has HOA: No
Location
- Region: Medicine Hat
Financial & listing details
- Price per square foot: C$455/sqft
- Date on market: 6/24/2026
- Inclusions: Hot Tub & Supplies; gazebo, entertainment centre & pool table and supplies (Family Room down); 2nd fridge in laundry room; 3rd fridge in lower level
Price history
Price history is unavailable.
Public tax history
Tax history is unavailable.
Climate risks
Neighborhood: T1B
Nearby schools
GreatSchools rating
No schools nearby
We couldn't find any schools near this home.
- C$649,9003 bd3 ba1.6k sqft6 W Cottonwood Ct SW, Medicine Hat, AB T1B4R5For Sale

- C$859,9005 bd3 ba1.7k sqft78 SE Sundance Rd SW, Medicine Hat, AB T1B4V1For Sale
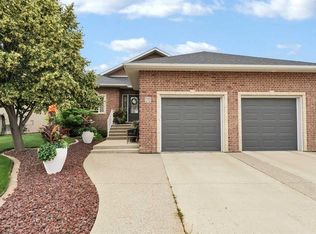
- C$949,9005 bd4 ba2k sqft144 N Sundance Rd SW, Medicine Hat, AB T1B4V9For Sale

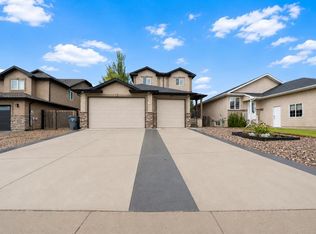
- C$669,9004 bd4 ba2.1k sqft179 W Sierra Dr SW, Medicine Hat, AB T1B4X7For Sale
Similar homes
- C$949,9005 bd4 ba2k sqft144 N Sundance Rd SW, Medicine Hat, AB T1B 4V9For SaleMLS ID #A2319993, Gloria Bluekens, Broker, Source 1 Realty Corp.. courtesy of Pillar9 System
- C$974,9004 bd4 ba2.1k sqft21 Hamptons Clos SE, Medicine Hat, AB T1B 0C6For Sale
 MLS ID #A2338796, Nichole Davis, Associate, River Street Real Estate. courtesy of Pillar9 System
 - C$929,9005 bd4 ba1.7k sqft215 S Hamptons Cres SE, Medicine Hat, AB T1B 0P4For Sale
 MLS ID #A2339046, Jody Moch Metz, Associate, Re/Max Medalta Real Estate. courtesy of Pillar9 System
 - C$859,9005 bd3 ba1.7k sqft78 SE Sundance Rd SW, Medicine Hat, AB T1B 4V1For SaleMLS ID #A2329714, Kirby Chisholm, Associate, River Street Real Estate. courtesy of Pillar9 System
