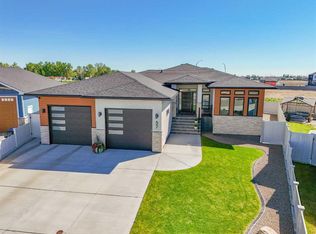
Welcome to this exceptional custom built bungalow located in the prestigious Hamptons where timeless craftsmanship, thoughtful design, and luxury finishes come together to create a truly remarkable home. From the moment you step inside, you'll be captivated by the soaring vaulted ceilings, and the stunning blend of modern elegance and warm farmhouse inspired design. Rich knotty alder cabinetry, trim, and interior doors, striking feature walls, custom barn doors, and an impressive lighting package create a home that is both sophisticated and inviting. The heart of the home is the beautifully appointed kitchen, designed for both everyday living and entertaining. Complete with a massive granite island, high end appliances including cooktop, built-in oven and microwave, an abundance of cabinetry with convenient pull outs, under cabinet lighting, and a beautiful stone backsplash, this kitchen is sure to impress. The spacious dining area flows effortlessly to the covered deck, creating the perfect indoor outdoor entertaining space. The main floor offers a luxurious primary retreat featuring private access to the covered deck, a spacious walk in closet, and a 4 piece ensuite with dual vanities. An additional bedroom or home office, a beautifully appointed main bathroom, and a thoughtfully designed laundry room with custom lockers and storage complete the main level. The fully developed lower level offers exceptional additional living space with 9-foot ceilings, a spacious family room highlighted by a stunning floor to ceiling stone fireplace with a wood mantel, a stylish dry bar, and flexible space ideal for a home gym, games area, or children's play space. Three generously sized bedrooms, each with walk in closets, and a beautifully designed bathroom provide comfort and functionality for family and guests alike. Step outside and discover your own private backyard retreat. The expansive yard offers a covered patio, RV parking, storage shed, underground sprinklers, maintenance free vinyl fencing, and plenty of room for children to play or for future outdoor entertaining. Completing this outstanding property is the oversized heated triple attached garage featuring floor drains, hot and cold water taps, and an additional storage or workshop area perfect for sporting equipment, hobbies, or a fitness space. Impeccably maintained and showcasing true pride of ownership throughout, this is a home that must be experienced in person to fully appreciate its exceptional quality, thoughtful design, and attention to detail.
For sale
C$929,900
215 S Hamptons Cres SE, Medicine Hat, AB T1B 0P4
5beds
1,716sqft
Single Family Residence
Built in 2020
0.25 Acres Lot
$-- Zestimate®
C$542/sqft
C$-- HOA
What's special
- 8 days
- 12
- 1
Zillow last checked:
Listing updated:
Listed by:
Jody Moch Metz, Associate,
Re/Max Medalta Real Estate
Source: courtesy of Pillar9 System,MLS®#: A2339046 Originating MLS®#: Medicine Hat
Originating MLS®#: Medicine HatFacts & features
Interior
Bedrooms & bathrooms
- Bedrooms: 5
- Bathrooms: 4
- Full bathrooms: 3
- 1/2 bathrooms: 1
Other
- Level: Main
- Dimensions: 15`4" x 13`2"
Bedroom
- Level: Main
- Dimensions: 10`3" x 11`8"
Bedroom
- Level: Basement
- Dimensions: 13`10" x 11`6"
Bedroom
- Level: Basement
- Dimensions: 13`9" x 11`8"
Bedroom
- Level: Basement
- Dimensions: 13`9" x 11`7"
Other
- Level: Main
- Dimensions: 9`1" x 5`2"
Other
- Level: Main
- Dimensions: 5`2" x 7`9"
Other
- Level: Basement
- Dimensions: 7`1" x 10`5"
Other
- Level: Main
- Dimensions: 5`7" x 11`9"
Dining room
- Level: Main
- Dimensions: 10`5" x 12`7"
Family room
- Level: Basement
- Dimensions: 13`9" x 18`10"
Kitchen
- Level: Main
- Dimensions: 9`9" x 20`9"
Laundry
- Level: Main
- Dimensions: 10`6" x 12`7"
Living room
- Level: Main
- Dimensions: 15`3" x 17`4"
Other
- Level: Basement
- Dimensions: 8`7" x 10`3"
Storage
- Level: Basement
- Dimensions: 19`1" x 8`2"
Heating
- Fireplace(s), Forced Air
Cooling
- Central Air
Appliances
- Included: Bar Fridge, Dishwasher, Garage Control(s), Microwave, Refrigerator, Stove(s), Washer/Dryer
- Laundry: Laundry Room, Main Level
Features
- Central Vacuum, Double Vanity, Kitchen Island, Open Floorplan, Pantry, Storage, Walk-In Closet(s)
- Flooring: Vinyl
- Windows: Window Coverings
- Basement: Full
- Number of fireplaces: 2
- Fireplace features: Gas
Interior area
- Total interior livable area: 1,716 sqft
Property
Parking
- Total spaces: 6
- Parking features: Boat, Off Street, RV Access/Parking
- Attached garage spaces: 3
Features
- Levels: One
- Stories: 1
- Patio & porch: Deck, Enclosed, Patio
- Exterior features: Storage
- Fencing: Fenced
- Frontage length: 11.34M 37`2"
Lot
- Size: 0.25 Acres
- Features: Back Lane, Back Yard, Landscaped, Low Maintenance Landscape, Treed, Underground Sprinklers
Details
- Parcel number: 112102445
- Zoning: R-LD
Construction
Type & style
- Home type: SingleFamily
- Architectural style: Bungalow
- Property subtype: Single Family Residence
Materials
- Wood Frame
- Foundation: Concrete Perimeter
- Roof: Asphalt Shingle
Condition
- New construction: No
- Year built: 2020
Community & HOA
Community
- Features: Sidewalks, Street Lights
- Subdivision: SE Southridge
HOA
- Has HOA: No
Location
- Region: Medicine Hat
Financial & listing details
- Price per square foot: C$542/sqft
- Date on market: 8/20/2026
- Date available: 10/05/2026
- Inclusions: Fridge, stove, dishwasher, microwave, washer, dryer, window coverings, garage door opener & remote, shed, screens on deck, tv wall mounts, heater on deck, central vac & attachments, hot tub, mini fridge in basement
Price history
Price history is unavailable.
Public tax history
Tax history is unavailable.
Climate risks
Neighborhood: T1B
Nearby schools
GreatSchools rating
No schools nearby
We couldn't find any schools near this home.
- C$679,9003 bd3 ba1.7k sqft127 W Hamptons Cres SE, Medicine Hat, AB T1B0P4For Sale

- C$974,9004 bd4 ba2.1k sqft21 Hamptons Clos SE, Medicine Hat, AB T1B0C6For Sale

- C$512,5003 bd3 ba989 sqft604 SW Vista Dr SE, Medicine Hat, AB T1B0N1For Sale

- C$1,199,9005 bd3 ba1.7k sqft57 Hamptons Close SE, Medicine Hat, AB T1B0C6For Sale
Similar homes
- C$974,9004 bd4 ba2.1k sqft21 Hamptons Clos SE, Medicine Hat, AB T1B 0C6For SaleMLS ID #A2338796, Nichole Davis, Associate, River Street Real Estate. courtesy of Pillar9 System
- C$1,199,9005 bd3 ba1.7k sqft57 Hamptons Close SE, Medicine Hat, AB T1B 0C6For SaleMLS ID #A2339964, Julia Lacey, Associate, Royal Lepage Community Realty. courtesy of Pillar9 System
- C$679,9003 bd3 ba1.7k sqft127 W Hamptons Cres SE, Medicine Hat, AB T1B 0P4For SaleMLS ID #A2329108, Jody Moch Metz, Associate, Re/Max Medalta Real Estate. courtesy of Pillar9 System
- C$949,9005 bd4 ba2k sqft144 N Sundance Rd SW, Medicine Hat, AB T1B 4V9For Sale
 MLS ID #A2319993, Gloria Bluekens, Broker, Source 1 Realty Corp.. courtesy of Pillar9 System
