Welcome to 447 Spruce Way.This type of property rarely comes available in Medicine Hat. Sitting on a very large lot this home offers an attached 3 car heated garage with RV parking and 50 amp service conventiently located next to the home. A separate 2 car heated garage with back alley access is also included. The back yard is landscaped with beautiful flower beds trees and shrubs and includes a play ground area. Enjoy the relaxing patio ares to entertain guests and watch your favourite movies or sports programs out doors. Indoors you will see that the home has been upgraded with no expense spared. The kitchen includes custom maple cabinets with extra shelving and unique corner pull out shelves along with granite countertops and high end appliances. Extensive tile and maple hardwood flooring throughout the home. Bathrooms and laundry room cabinets match the kitchen. Large living room and separate dinning room provide comfort and entertainment for the family. The upper floor has a primary bedroom with ensuite as well as 2 other bedrooms and a 4piece bathroom. The basement is fully finished and provides 2 more bedrooms as well as a large area for living room and recreation room space. Home has 2 furnaces and 2 hot water tanks. This home is move in ready.
For sale
C$1,250,000
447 Spruce Way N, Medicine Hat, AB T1B 4L5
5beds
2,227sqft
Single Family Residence
Built in 2000
0.31 Acres Lot
$-- Zestimate®
C$561/sqft
C$-- HOA
What's special
Very large lotPlayground areaGranite countertopsHigh end appliancesPrimary bedroom with ensuite
- 58 days |
- 28 |
- 2 |
Zillow last checked:
Listing updated:
Listed by:
Ronald Steinkey, Associate,
Royal Lepage Community Realty
Source: courtesy of Pillar9 System,MLS®#: A2316522 Originating MLS®#: Medicine Hat
Originating MLS®#: Medicine HatFacts & features
Interior
Bedrooms & bathrooms
- Bedrooms: 5
- Bathrooms: 4
- Full bathrooms: 3
- 1/2 bathrooms: 1
Other
- Level: Second
- Dimensions: 13`2" x 15`9"
Bedroom
- Level: Second
- Dimensions: 11`4" x 10`10"
Bedroom
- Level: Second
- Dimensions: 10`7" x 10`7"
Bedroom
- Level: Basement
- Dimensions: 11`6" x 12`2"
Bedroom
- Level: Basement
- Dimensions: 10`11" x 9`1"
Other
- Level: Main
- Dimensions: 4`10" x 5`3"
Other
- Level: Second
- Dimensions: 8`11" x 5`1"
Other
- Level: Basement
- Dimensions: 7`5" x 5`0"
Other
- Level: Second
- Dimensions: 10`9" x 15`5"
Breakfast nook
- Level: Main
- Dimensions: 11`3" x 15`7"
Dining room
- Level: Main
- Dimensions: 12`6" x 8`10"
Other
- Level: Main
- Dimensions: 5`4" x 2`2"
Family room
- Level: Main
- Dimensions: 13`9" x 16`1"
Other
- Level: Basement
- Dimensions: 8`2" x 5`0"
Game room
- Level: Basement
- Dimensions: 36`1" x 18`6"
Kitchen
- Level: Main
- Dimensions: 12`6" x 12`5"
Laundry
- Level: Main
- Dimensions: 5`6" x 9`3"
Living room
- Level: Main
- Dimensions: 12`3" x 16`0"
Walk in closet
- Level: Second
- Dimensions: 8`11" x 41`0"
Heating
- Fireplace(s), Forced Air
Cooling
- Central Air
Appliances
- Included: Built-In Refrigerator, Convection Oven, Dishwasher, Electric Range, Garage Control(s), Garburator, Microwave, Range Hood, Washer/Dryer
- Laundry: Main Level
Features
- Ceiling Fan(s), Central Vacuum, Granite Counters, High Ceilings, Kitchen Island, No Animal Home, No Smoking Home, Open Floorplan, Pantry, Vaulted Ceiling(s), Walk-In Closet(s)
- Flooring: Carpet, Hardwood, Tile
- Windows: Skylight(s), Vinyl Windows, Window Coverings
- Basement: Full
- Number of fireplaces: 2
- Fireplace features: Basement, Family Room, Gas
Interior area
- Total interior livable area: 2,227 sqft
Property
Parking
- Total spaces: 5
- Parking features: Double Garage Detached, RV Access/Parking
- Attached garage spaces: 5
Features
- Levels: Two,2 Storey
- Stories: 1
- Patio & porch: Deck
- Exterior features: BBQ gas line, Courtyard, Fire Pit, Playground, Private Yard, RV Hookup
- Has spa: Yes
- Spa features: Bath
- Fencing: Fenced
- Frontage length: 11.58M 38`0"
Lot
- Size: 0.31 Acres
- Features: Back Lane, Back Yard, Few Trees, Greenbelt, Irregular Lot, Landscaped, Lawn, Private, Underground Sprinklers
Details
- Parcel number: 102683966
- Zoning: R-LD
Construction
Type & style
- Home type: SingleFamily
- Property subtype: Single Family Residence
Materials
- Brick, Stucco
- Foundation: Concrete Perimeter
- Roof: Clay Tile
Condition
- New construction: No
- Year built: 2000
Community & HOA
Community
- Features: Playground
- Subdivision: SE Southridge
HOA
- Has HOA: No
Location
- Region: Medicine Hat
Financial & listing details
- Price per square foot: C$561/sqft
- Date on market: 6/5/2026
- Inclusions: n/a
Ronald Steinkey, Associate
Ronald Steinkey, Associate
(403) 502-2374
By pressing Contact Agent, you agree that the real estate professional identified above may call/text you about your search, which may involve use of automated means and pre-recorded/artificial voices. You don't need to consent as a condition of buying any property, goods, or services. Message/data rates may apply. You also agree to our Terms of Use. Zillow does not endorse any real estate professionals. We may share information about your recent and future site activity with your agent to help them understand what you're looking for in a home.
Price history
Price history is unavailable.
Public tax history
Tax history is unavailable.
Climate risks
Neighborhood: T1B
Nearby schools
GreatSchools rating
No schools nearby
We couldn't find any schools near this home.
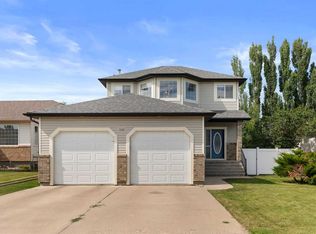
- C$618,9004 bd4 ba1.6k sqft440 S Spruce Way SE, Medicine Hat, AB T1B4L5For Sale
- C$499,9004 bd4 ba1.6k sqft73 S Storrs Cres SE, Medicine Hat, AB T1B4J3For Sale

- C$477,5004 bd3 ba1.3k sqft175 E Stanfield Way SE, Medicine Hat, AB T1B4J5For Sale

- C$878,5004 bd4 ba2.5k sqft633 SW Spruce Way SE, Medicine Hat, AB T1B4L4For Sale

- C$689,9005 bd4 ba2.5k sqft91 NE Sage Close SE, Medicine Hat, AB T1B4H7For Sale
- C$394,9003 bd2 ba936 sqft88 E Spruce Close SE, Medicine Hat, AB T1B4L8For Sale
- C$634,9002 bd3 ba1.4k sqft29 W Sierra Grn SW, Medicine Hat, AB T1B0R5New Construction
- C$584,9001 bd2 ba1.3k sqft33 W Sierra Grn SW, Medicine Hat, AB T1B0R5New Construction
Similar homes
- C$878,5004 bd4 ba2.5k sqft633 SW Spruce Way SE, Medicine Hat, AB T1B 4L4For SaleMLS ID #A2332694, Colleen Kelly, Associate, Royal Lepage Community Realty. courtesy of Pillar9 System
- C$1,234,9005 bd3 ba1.7k sqft57 Hamptons Close SE, Medicine Hat, AB T1B 0C6For Sale
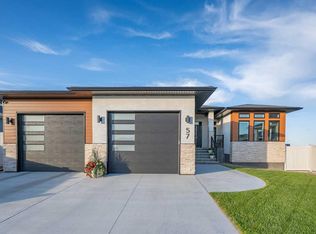 MLS ID #A2313487, Julia Lacey, Associate, Royal Lepage Community Realty. courtesy of Pillar9 System
 - C$969,9005 bd4 ba1.7k sqft215 S Hamptons Cres SE, Medicine Hat, AB T1B 0P4For Sale
 MLS ID #A2327468, Jody Moch Metz, Associate, Re/Max Medalta Real Estate. courtesy of Pillar9 System
 - C$689,9005 bd4 ba2.5k sqft91 NE Sage Close SE, Medicine Hat, AB T1B 4H7For Sale
 MLS ID #A2326373, Murray Schlenker, Associate, Re/Max Medalta Real Estate. courtesy of Pillar9 System
 - C$999,0005 bd4 ba2.5k sqft12015 W Range Road 63, Cypress County, AB T0K 1Z0For SaleMLS ID #A2331747, Frank Devine, Associate, Royal Lepage Community Realty. courtesy of Pillar9 System
- C$1,100,0004 bd3 ba2k sqft5518 S Township Road 120, Cypress County, AB T1B 0L1For SaleMLS ID #A2331594, Tyrel Kenmore, Associate, Cir Realty. courtesy of Pillar9 System
- C$1,250,0005 bd3 ba2.1k sqft12029 SW Range Road 74 #10, Cypress County, AB T0K 1Z0For SaleMLS ID #A2318119, Jen Boyle, Associate, Grassroots Realty Group. courtesy of Pillar9 System
- C$949,9005 bd3 ba2k sqft144 N Sundance Rd SW, Medicine Hat, AB T1B 4V9For SaleMLS ID #A2319993, Gloria Bluekens, Broker, Source 1 Realty Corp.. courtesy of Pillar9 System
- C$949,9004 bd3 ba2k sqft3023 W Cottonwood Way SW, Medicine Hat, AB T1B 4J6For SaleMLS ID #A2323531, Cherry Mclennan, Associate, River Street Real Estate. courtesy of Pillar9 System
- C$729,9004 bd4 ba1.9k sqft213 NE Somerside Rd SE, Medicine Hat, AB T1B 0N5For SaleMLS ID #A2333440, Julia Lacey, Associate, Royal Lepage Community Realty. courtesy of Pillar9 System
- C$884,9005 bd3 ba1.7k sqft78 SE Sundance Rd SW, Medicine Hat, AB T1B 4V1For SaleMLS ID #A2329714, Kirby Chisholm, Associate, River Street Real Estate. courtesy of Pillar9 System
- C$689,9006 bd3 ba1.9k sqft1174 E 16th St NE, Medicine Hat, AB T1C 1P9For SaleMLS ID #A2332996, David Mulder, Associate, Re/Max Medalta Real Estate. courtesy of Pillar9 System
- C$999,9954 bd3 ba1.7k sqft7312 S Township Road 124, Cypress County, AB T0K 1Z0For SaleMLS ID #A2334108, Gloria Bluekens, Broker, Source 1 Realty Corp.. courtesy of Pillar9 System
- C$664,9004 bd3 ba1.2k sqft42 S Buttercup Ct SE, Medicine Hat, AB T1B 2G9For SaleMLS ID #A2332917, Kyle Church, Associate, 2 Percent Realty. courtesy of Pillar9 System
- C$920,0004 bd4 ba1.3k sqft586 S Prospect Dr SW, Medicine Hat, AB T1A 4C1For SaleMLS ID #A2330817, Elizabeth Mcnally, Associate, Real Broker. courtesy of Pillar9 System
- C$625,0005 bd4 ba1.8k sqft1630 N 31st St SE, Medicine Hat, AB T1A 8J8For SaleMLS ID #A2326710, Tara Lam, Associate, Source 1 Realty Corp.. courtesy of Pillar9 System
- C$775,0005 bd4 ba2.9k sqft22 Turner Cres SE, Medicine Hat, AB T1B 4K9For SaleMLS ID #A2289969, Tony Marsh, Associate, Exp Realty. courtesy of Pillar9 System
- C$685,0005 bd4 ba2.1k sqft79 N Henderson Ct NE, Medicine Hat, AB T1C 1Y9For SaleMLS ID #A2314754, Michelle Leblanc, Associate, River Street Real Estate. courtesy of Pillar9 System
- C$679,9003 bd3 ba1.7k sqft127 W Hamptons Cres SE, Medicine Hat, AB T1B 0P4For SaleMLS ID #A2329108, Jody Moch Metz, Associate, Re/Max Medalta Real Estate. courtesy of Pillar9 System
- C$777,0003 bd3 ba1.4k sqft28 N Sierra Close SW, Medicine Hat, AB T1B 0A8For SaleMLS ID #A2324912, Jackie Townshend, Associate Broker, Royal Lepage Community Realty. courtesy of Pillar9 System
