This stunning new construction presented by Scottie Signature Homes offers 1,386 sq. ft. of beautifully designed living space on the main floor. this home features smooth, quality finishes throughout that are appealing to the eye. The Thoughtful layout is ideal for modern living and will offer you convenience and comfort in your everyday life. As you enter the home, the main floor welcomes you and your guests with an open-concept design that seamlessly blends the kitchen, dining, and living room area's into an amazing space to enjoy and entertain guests. The kitchen boasts a large island with gorgeous cabinetry and lots of storage. The roomy pantry is conveniently placed centrally in the kitchen area. The adjacent dining and living room area makes and excellent space for you and your guests to enjoy each others company. The spacious Master Bedroom on the main floor includes a 5-piece ensuite with a separated tub and tile shower. The double vanity will be appreciated as well. The ensuite leads you into a custom walk-in closet with plenty of space for your wardrobe. The efficiency of having your laundry room accessible from the master bedroom or main living area will be appreciated. The laundry room features a countertop and cabinets for your further convenience. For you and your guests, a well placed 2-piece bathroom is also included in the main floor layout. Currently the stairway from the main floor leads you to the 1269 sq.ft. unfinished basement that is already framed for 2 bedrooms a full bathroom and family room. The remaining work will commence in the basement July 15th 2026. If you are looking for a project to complete, there is still an opportunity to finish this basement on your own. The backyard offers a private patio area that will make a great place to cook and host BBQ’s. A fencing & landscaping budget of $15,000 with the work to be completed by Scottie Signature homes will allow you to complete the outside area to taste. This opportunity offers the true convenience of a turn-key, newly constructed home. The Seller is proud to be a licensed real-estate estate with vested interest in the Building Company Scottie Signature Homes Ltd.
New construction
C$584,900
33 W Sierra Grn SW, Medicine Hat, AB T1B 0R5
1beds
1,386sqft
Semi Detached (Half Duplex)
Built in 2025
-- sqft lot
$-- Zestimate®
C$422/sqft
C$-- HOA
What's special
Smooth quality finishes throughoutDouble vanity
- 64 days |
- 13 |
- 0 |
Zillow last checked:
Listing updated:
Listed by:
Tj Cranston, Associate,
Royal Lepage Community Realty
Source: courtesy of Pillar9 System,MLS®#: A2265200 Originating MLS®#: Medicine Hat
Originating MLS®#: Medicine HatFacts & features
Interior
Bedrooms & bathrooms
- Bedrooms: 1
- Bathrooms: 2
- Full bathrooms: 1
- 1/2 bathrooms: 1
Other
- Level: Main
- Dimensions: 16`4" x 12`7"
Other
- Level: Main
- Dimensions: 5`5" x 7`1"
Other
- Level: Main
- Dimensions: 7`4" x 7`1"
Dining room
- Level: Main
- Dimensions: 11`5" x 10`8"
Other
- Level: Main
- Dimensions: 11`3" x 10`10"
Other
- Level: Main
- Dimensions: 6`1" x 8`8"
Kitchen
- Level: Main
- Dimensions: 13`9" x 21`11"
Laundry
- Level: Main
- Dimensions: 5`11" x 5`4"
Living room
- Level: Main
- Dimensions: 16`1" x 13`6"
Walk in closet
- Level: Main
- Dimensions: 7`11" x 7`1"
Heating
- Fireplace(s), Forced Air, Natural Gas, Zoned
Cooling
- Central Air
Appliances
- Included: Dishwasher, ENERGY STAR Qualified Appliances, Microwave Hood Fan, Range, Refrigerator, Stove(s), Washer/Dryer
- Laundry: Main Level
Features
- Double Vanity, Kitchen Island, Quartz Counters, Tankless Hot Water
- Flooring: Carpet
- Basement: Full
- Number of fireplaces: 1
- Fireplace features: Dining Room, Gas, Kitchen, Living Room, Mantle
- Common walls with other units/homes: 1 Common Wall
Interior area
- Total interior livable area: 1,386 sqft
Property
Parking
- Total spaces: 3
- Parking features: Driveway, Single Garage Attached
- Attached garage spaces: 1
- Has uncovered spaces: Yes
Features
- Levels: One
- Stories: 1
- Entry location: Ground
- Patio & porch: Patio
- Exterior features: BBQ gas line, Private Yard
- Fencing: Partial
- Frontage length: 12.47M 40`11"
Lot
- Size: 4,356 Square Feet
- Features: Back Lane, Back Yard, City Lot
Details
- Parcel number: 112669422
- Zoning: R1
Construction
Type & style
- Home type: MultiFamily
- Architectural style: Bungalow
- Property subtype: Semi Detached (Half Duplex)
- Attached to another structure: Yes
Materials
- Mixed
- Foundation: Concrete Perimeter
- Roof: Asphalt Shingle
Condition
- New construction: Yes
- Year built: 2025
Details
- Builder name: Scottie Signature Homes
Community & HOA
Community
- Features: Sidewalks
- Subdivision: SW Southridge
HOA
- Has HOA: No
Location
- Region: Medicine Hat
Financial & listing details
- Price per square foot: C$422/sqft
- Date on market: 6/17/2026
- Inclusions: N/A
Price history
Price history is unavailable.
Public tax history
Tax history is unavailable.
Climate risks
Neighborhood: T1B
Nearby schools
GreatSchools rating
No schools nearby
We couldn't find any schools near this home.
- C$634,9002 bd3 ba1.4k sqft29 W Sierra Grn SW, Medicine Hat, AB T1B0R5New Construction

- C$585,0004 bd2 ba1k sqft220 S Sierra Rd SW, Medicine Hat, AB T1B4Y6For Sale

- C$674,9005 bd4 ba2.5k sqft91 NE Sage Close SE, Medicine Hat, AB T1B4H7For Sale

- C$557,5005 bd3 ba1.2k sqft20 Sunrise Ct SW, Medicine Hat, AB T1B4N5For Sale
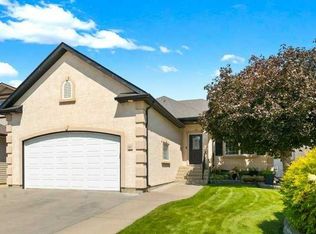
- C$749,9004 bd4 ba2.2k sqft38 Sterling Line SE, Medicine Hat, AB T1B4N2For Sale
- C$449,9004 bd3 ba1.1k sqft402 E Stratton Way SE, Medicine Hat, AB T1B4N2For Sale
- C$608,9004 bd4 ba1.6k sqft440 S Spruce Way SE, Medicine Hat, AB T1B4L5For Sale
- C$1,250,0005 bd4 ba2.2k sqft447 Spruce Way N, Medicine Hat, AB T1B4L5For Sale
Similar homes
- C$634,9002 bd3 ba1.4k sqft29 W Sierra Grn SW, Medicine Hat, AB T1B 0R5New ConstructionMLS ID #A2320934, Tj Cranston, Associate, Royal Lepage Community Realty. courtesy of Pillar9 System
- C$585,0004 bd2 ba1k sqft220 S Sierra Rd SW, Medicine Hat, AB T1B 4Y6For SaleMLS ID #A2317127, Elizabeth Mcnally, Associate, Real Broker. courtesy of Pillar9 System
- C$599,9004 bd4 ba1.6k sqft23 N Somerset Pl SE, Medicine Hat, AB T1B 0G9For Sale
 MLS ID #A2338599, Carly Catalano Morin, Associate, Source 1 Realty Corp.. courtesy of Pillar9 System
 - C$588,8884 bd3 ba1.5k sqft5 S Ross View Bay SE, Medicine Hat, AB T1B 3H9For Sale
 MLS ID #A2337951, Colleen Kelly, Associate, Royal Lepage Community Realty. courtesy of Pillar9 System
 - C$608,9004 bd4 ba1.6k sqft440 S Spruce Way SE, Medicine Hat, AB T1B 4L5For SaleMLS ID #A2326201, Elizabeth Mcnally, Associate, Real Broker. courtesy of Pillar9 System
- C$665,0004 bd4 ba1.9k sqft198 NW Vista Close SE, Medicine Hat, AB T1B 0C5For SaleMLS ID #A2337501, Candice Rutley, Associate, Real Broker. courtesy of Pillar9 System
- C$640,0004 bd3 ba1.1k sqft328 S Somerside Rd SE, Medicine Hat, AB T1B 0R2New ConstructionMLS ID #A2338781, Matt Teel, Associate, Royal Lepage Community Realty. courtesy of Pillar9 System
- C$389,9002 bd3 ba1.5k sqft1A S Stonegate Cres SE, Medicine Hat, AB T1B 4J5For SaleMLS ID #A2334433, Brooklyn Kalista, Broker, Royal Lepage Community Realty. courtesy of Pillar9 System
- C$679,8002 bd2 ba1.5k sqft5310 N Southlands Dr SE, Medicine Hat, AB T1B 0P9For SaleMLS ID #A2336598, Devon Felesky, Associate, Re/Max Medalta Real Estate. courtesy of Pillar9 System
- C$679,9003 bd3 ba1.7k sqft127 W Hamptons Cres SE, Medicine Hat, AB T1B 0P4For SaleMLS ID #A2329108, Jody Moch Metz, Associate, Re/Max Medalta Real Estate. courtesy of Pillar9 System
- C$629,9003 bd3 ba1.7k sqft216 S 2nd St NW, Medicine Hat, AB T1A 6J1New ConstructionMLS ID #A2334237, David Mulder, Associate, Re/Max Medalta Real Estate. courtesy of Pillar9 System
- C$634,9004 bd3 ba1.2k sqft42 S Buttercup Ct SE, Medicine Hat, AB T1B 2G9For SaleMLS ID #A2332917, Kyle Church, Associate, 2 Percent Realty. courtesy of Pillar9 System
- C$439,0003 bd3 ba1.3k sqft4929 SW Southlands Dr SE, Medicine Hat, AB T1B 0C1For SaleMLS ID #A2323879, Taylor Mattson, Associate, Exp Realty. courtesy of Pillar9 System
- C$650,0003 bd4 ba2k sqft42 Somerset Line SE, Medicine Hat, AB T1B 0B8For SaleMLS ID #A2327508, Jody Moch Metz, Associate, Re/Max Medalta Real Estate. courtesy of Pillar9 System
- C$599,9003 bd4 ba1.5k sqft409 Ranchview Rd NE, Medicine Hat, AB T1C 0G7For SaleMLS ID #A2336109, Jackie Townshend, Associate Broker, Royal Lepage Community Realty. courtesy of Pillar9 System
- C$512,5003 bd3 ba989 sqft604 SW Vista Dr SE, Medicine Hat, AB T1B 0N1For SaleMLS ID #A2324284, Nichole Davis, Associate, River Street Real Estate. courtesy of Pillar9 System
- C$777,0003 bd3 ba1.4k sqft28 N Sierra Close SW, Medicine Hat, AB T1B 0A8For SaleMLS ID #A2324912, Jackie Townshend, Associate Broker, Royal Lepage Community Realty. courtesy of Pillar9 System
- C$609,9004 bd4 ba2k sqft11 N Taylor Cres SE, Medicine Hat, AB T1B 3X5For SaleMLS ID #A2327848, Jody Moch Metz, Associate, Re/Max Medalta Real Estate. courtesy of Pillar9 System
- C$649,9002 bd3 ba1.2k sqft16 SW Palisades Mews NE, Medicine Hat, AB T1C 2B5For SaleMLS ID #A2307588, Kirby Chisholm, Associate, River Street Real Estate. courtesy of Pillar9 System
- C$499,9004 bd3 ba1.1k sqft76 W Somerset Pl SE, Medicine Hat, AB T1B 0H1For SaleMLS ID #A2328565, Brittany Streifel, Associate, River Street Real Estate. courtesy of Pillar9 System
