Welcome to 1A Stonegate Crescent SE, a semi-detached two-storey home designed for truly easy living. There are no condo fees or basement, just a practical two-level layout that’s been thoughtfully updated for comfort and simplicity. The main floor features a bright kitchen with ample cabinetry and counterspace, and a corner pantry. The kitchen has an open concept that opens to the dining space, and a cozy family room with a gas fireplace, along with main-floor laundry, a two-piece bathroom, and direct access to the backyard, front patio and attached garage. Upstairs, you’ll find a flexible second living area, a spacious primary bedroom with a walk-in closet and private ensuite, plus an extra bedroom and full bathroom for guests or family. Step outside to enjoy a welcoming front private sitting area covered by a gazebo, and a backyard that opens onto peaceful green space and a pathway, surrounded by mature trees. This home offers great curb appeal, an oversized front driveway, a sense of privacy and calm while remaining close to schools and amenities. If you’re looking for a comfortable, low-maintenance home with inviting outdoor spaces and a great location, this one stands out.
For sale
C$389,900
1A S Stonegate Cres SE, Medicine Hat, AB T1B 4J5
2beds
1,563sqft
Semi Detached (Half Duplex)
Built in 2001
-- sqft lot
$-- Zestimate®
C$249/sqft
C$-- HOA
What's special
Corner pantryMain-floor laundrySurrounded by mature treesGreat curb appealOversized front driveway
- 3 days |
- 13 |
- 1 |
Zillow last checked:
Listing updated:
Listed by:
Brooklyn Kalista, Broker,
Royal Lepage Community Realty
Source: courtesy of Pillar9 System,MLS®#: A2334433 Originating MLS®#: Medicine Hat
Originating MLS®#: Medicine HatFacts & features
Interior
Bedrooms & bathrooms
- Bedrooms: 2
- Bathrooms: 3
- Full bathrooms: 2
- 1/2 bathrooms: 1
Bedroom
- Level: Upper
- Dimensions: 8`11" x 10`10"
Other
- Level: Upper
- Dimensions: 13`7" x 12`4"
Other
- Level: Main
- Dimensions: 5`3" x 7`3"
Other
- Level: Upper
- Dimensions: 7`3" x 7`11"
Other
- Level: Upper
- Dimensions: 7`4" x 7`3"
Dining room
- Level: Main
- Dimensions: 8`2" x 11`7"
Other
- Level: Main
- Dimensions: 9`0" x 11`5"
Family room
- Level: Upper
- Dimensions: 10`3" x 12`6"
Other
- Level: Main
- Dimensions: 6`2" x 6`7"
Kitchen
- Level: Main
- Dimensions: 11`7" x 12`7"
Laundry
- Level: Main
- Dimensions: 5`11" x 6`7"
Living room
- Level: Main
- Dimensions: 13`9" x 14`9"
Walk in closet
- Level: Upper
- Dimensions: 4`9" x 6`0"
Heating
- Forced Air
Cooling
- Central Air
Appliances
- Included: Dishwasher, Garage Control(s), Garburator, Microwave, Range Hood, Refrigerator, Stove(s), Washer/Dryer
- Laundry: Main Level
Features
- Ceiling Fan(s), Open Floorplan, Pantry, Walk-In Closet(s)
- Flooring: Vinyl
- Windows: Vinyl Windows, Window Coverings
- Basement: None
- Number of fireplaces: 1
- Fireplace features: Gas
- Common walls with other units/homes: 1 Common Wall
Interior area
- Total interior livable area: 1,563 sqft
- Finished area above ground: 1,563
Property
Parking
- Total spaces: 1
- Parking features: Concrete, Garage Faces Front, Insulated, On Street, Private Electric Vehicle Charging Station(s), Single Garage Attached
- Attached garage spaces: 1
- Has uncovered spaces: Yes
Features
- Levels: Two,2 Storey
- Stories: 1
- Patio & porch: Deck, Patio, Pergola
- Exterior features: Other
- Fencing: Fenced
- Frontage length: 8.54M 28`0"
Lot
- Size: 3,049 Square Feet
- Features: Backs on to Park/Green Space, Gazebo, Landscaped, Lawn, Street Lighting, Underground Sprinklers
Details
- Additional structures: Shed(s)
- Parcel number: 112730312
- Zoning: R-MD
Construction
Type & style
- Home type: MultiFamily
- Property subtype: Semi Detached (Half Duplex)
- Attached to another structure: Yes
Materials
- Mixed
- Foundation: Slab
- Roof: Asphalt Shingle
Condition
- New construction: No
- Year built: 2001
Community & HOA
Community
- Features: Park, Playground, Sidewalks, Street Lights
- Subdivision: SE Southridge
HOA
- Has HOA: No
Location
- Region: Medicine Hat
Financial & listing details
- Price per square foot: C$249/sqft
- Date on market: 8/6/2026
- Inclusions: fridge, stove, hood fan, garburator, dishwasher, ceiling fan(s), window coverings, AC unit, UGS, gazebo with drapes
B
Brooklyn Kalista, Broker
(403) 977-8886
By pressing Contact Agent, you agree that the real estate professional identified above may call/text you about your search, which may involve use of automated means and pre-recorded/artificial voices. You don't need to consent as a condition of buying any property, goods, or services. Message/data rates may apply. You also agree to our Terms of Use. Zillow does not endorse any real estate professionals. We may share information about your recent and future site activity with your agent to help them understand what you're looking for in a home.
Price history
Price history is unavailable.
Public tax history
Tax history is unavailable.
Climate risks
Neighborhood: T1B
Nearby schools
GreatSchools rating
No schools nearby
We couldn't find any schools near this home.
- C$477,5004 bd3 ba1.3k sqft175 E Stanfield Way SE, Medicine Hat, AB T1B4J5For Sale

- C$848,5004 bd4 ba2.5k sqft633 SW Spruce Way SE, Medicine Hat, AB T1B4L4For Sale

- C$608,9004 bd4 ba1.6k sqft440 S Spruce Way SE, Medicine Hat, AB T1B4L5For Sale
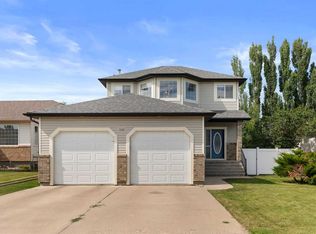
- C$1,250,0005 bd4 ba2.2k sqft447 Spruce Way N, Medicine Hat, AB T1B4L5For Sale
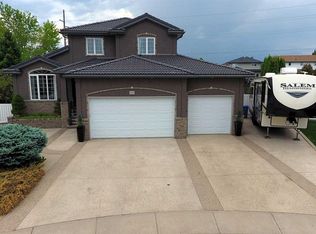
- C$689,9005 bd4 ba2.5k sqft91 NE Sage Close SE, Medicine Hat, AB T1B4H7For Sale
- C$58,9002 bd1 ba931 sqft4000 13th Ave SE #125, Medicine Hat, AB T1B1J3For Sale
- C$84,9002 bd1 ba916 sqft4000 13th Ave SE #74, Medicine Hat, AB T1B1J3For Sale
- C$269,5002 bd2 ba935 sqft194 N Sunrise Cir SW #205, Medicine Hat, AB T1B4P4For Sale
Similar homes
- C$477,5004 bd3 ba1.3k sqft175 E Stanfield Way SE, Medicine Hat, AB T1B 4J5For SaleMLS ID #A2331483, Cary Emerson, Associate, Re/Max Medalta Real Estate. courtesy of Pillar9 System
- C$369,0003 bd3 ba1.7k sqft21 N Rundle Cres SE, Medicine Hat, AB T1B 3W8For Sale
 MLS ID #A2334781, Michelle Leblanc, Associate, River Street Real Estate. courtesy of Pillar9 System
 - C$424,9003 bd3 ba1.5k sqft342 Cambridge St SE, Medicine Hat, AB T1A 0S8For Sale
 MLS ID #A2334483, Elizabeth Mcnally, Associate, Real Broker. courtesy of Pillar9 System
 - C$399,9004 bd2 ba1k sqft2169 N Hawke Cres NE, Medicine Hat, AB T1C 1J4For Sale
 MLS ID #A2332534, Brooklyn Kalista, Broker, Royal Lepage Community Realty. courtesy of Pillar9 System
 - C$425,0005 bd3 ba1.1k sqft157 Calder Rd SE, Medicine Hat, AB T1B 3L6For SaleMLS ID #A2334243, Jessie Marku, Associate, Royal Lepage Community Realty. courtesy of Pillar9 System
- C$359,0003 bd2 ba1.1k sqft212 S 6th St SE, Medicine Hat, AB T1A 1H1For SaleMLS ID #A2334472, Devon Felesky, Associate, Re/Max Medalta Real Estate. courtesy of Pillar9 System
- C$439,0003 bd3 ba1.3k sqft4929 SW Southlands Dr SE, Medicine Hat, AB T1B 0C1For SaleMLS ID #A2323879, Taylor Mattson, Associate, Exp Realty. courtesy of Pillar9 System
- C$398,9004 bd2 ba1.2k sqft117 N 12th St SE, Medicine Hat, AB T1A 1V1For SaleMLS ID #A2332079, Elizabeth Mcnally, Associate, Real Broker. courtesy of Pillar9 System
- C$419,9002 bd2 ba1.1k sqft159 S Chartwell Row SE, Medicine Hat, AB T1B 0E4For SaleMLS ID #A2328271, Cathie Catalano, Associate, Source 1 Realty Corp.. courtesy of Pillar9 System
- C$524,9004 bd3 ba1.2k sqft78 Rundle Rd SE, Medicine Hat, AB T1B 4A3For SaleMLS ID #A2332803, Julie Davis, Associate, Royal Lepage Community Realty. courtesy of Pillar9 System
- C$350,0002 bd2 ba1.4k sqft201 SE River Ridge Dr NW #332, Medicine Hat, AB T1A 8V6For SaleMLS ID #A2334251, Michelle Leblanc, Associate, River Street Real Estate. courtesy of Pillar9 System
- C$419,9005 bd2 ba1k sqft1002 W 13th St NE, Medicine Hat, AB T1A 5V6For SaleMLS ID #A2334265, Cary Emerson, Associate, Re/Max Medalta Real Estate. courtesy of Pillar9 System
- C$378,9005 bd3 ba1.1k sqft447 N 8th St SE, Medicine Hat, AB T1A 1L8For SaleMLS ID #A2332071, Elizabeth Mcnally, Associate, Real Broker. courtesy of Pillar9 System
- C$398,9004 bd3 ba1.3k sqft8 E Rice Ct SE, Medicine Hat, AB T1B 3X1For SaleMLS ID #A2323607, Elizabeth Mcnally, Associate, Real Broker. courtesy of Pillar9 System
- C$298,9003 bd2 ba1.1k sqft1254 S Queen St SE, Medicine Hat, AB T1A 1B5For SaleMLS ID #A2334918, Devon Felesky, Associate, Re/Max Medalta Real Estate. courtesy of Pillar9 System
- C$489,9005 bd3 ba1.3k sqft29 E Carswell Rd SE, Medicine Hat, AB T1B 1L9For SaleMLS ID #A2333308, Cory Rarick, Associate, Source 1 Realty Corp.. courtesy of Pillar9 System
- C$389,9003 bd2 ba1.1k sqft189 W Hull Cres NE, Medicine Hat, AB T1C 1C9For SaleMLS ID #A2331723, Nate Mortlock, Associate, River Street Real Estate. courtesy of Pillar9 System
- C$309,9002 bd3 ba1.6k sqft298 SW Somerset Way SE #28, Medicine Hat, AB T1B 0E9For SaleMLS ID #A2333988, Michelle Leblanc, Associate, River Street Real Estate. courtesy of Pillar9 System
- C$523,9004 bd3 ba1.4k sqft11 N Greenwood Ct SW, Medicine Hat, AB T1A 7X7For SaleMLS ID #A2333608, Elizabeth Mcnally, Associate, Real Broker. courtesy of Pillar9 System
- C$379,9002 bd2 ba1.7k sqft1165 16th St NE #1, Medicine Hat, AB T1C 1P7For SaleMLS ID #A2298193, Devon Felesky, Associate, Re/Max Medalta Real Estate. courtesy of Pillar9 System
