Welcome to 4929 Southlands Drive SE, a beautifully maintained half duplex where pride of ownership is evident from the moment you step inside. Offering 3 bedrooms, 2.5 bathrooms, and an attached double garage, this home has been exceptionally well cared for and is move-in ready. One of the standout features is the recently updated kitchen, which has been beautifully refreshed and offers a modern, stylish space you'll love spending time in. The functional layout provides comfortable living spaces for families, professionals, or anyone looking for a home that's easy to enjoy and maintain. Outside, the low-maintenance yard means you can spend less time on upkeep and more time doing the things you love. Conveniently located in the desirable Southlands neighborhood, you'll be just minutes from grocery stores, restaurants, shopping, schools, parks, and countless other everyday amenities, everything you need is right at your fingertips. Whether you're buying your first home, downsizing, or adding to your investment portfolio, this is a fantastic opportunity to own a quality home in an unbeatable location. Don't miss your chance to make 4929 Southlands Drive SE your next address!
For sale
C$439,000
4929 SW Southlands Dr SE, Medicine Hat, AB T1B 0C1
3beds
1,312sqft
Semi Detached (Half Duplex)
Built in 2016
-- sqft lot
$-- Zestimate®
C$335/sqft
C$-- HOA
What's special
Attached double garageRecently updated kitchenFunctional layoutComfortable living spacesLow-maintenance yard
- 58 days |
- 21 |
- 3 |
Zillow last checked:
Listing updated:
Listed by:
Taylor Mattson, Associate,
Exp Realty,
Courtney Atkinson, Associate Broker,
Exp Realty
Source: courtesy of Pillar9 System,MLS®#: A2323879 Originating MLS®#: Medicine Hat
Originating MLS®#: Medicine HatFacts & features
Interior
Bedrooms & bathrooms
- Bedrooms: 3
- Bathrooms: 3
- Full bathrooms: 2
- 1/2 bathrooms: 1
Bedroom
- Level: Second
- Dimensions: 13`2" x 11`6"
Other
- Level: Second
- Dimensions: 13`2" x 11`6"
Bedroom
- Level: Second
- Dimensions: 13`5" x 8`8"
Other
- Level: Second
- Dimensions: 8`2" x 4`9"
Other
- Level: Lower
Other
- Level: Second
- Dimensions: 6`9" x 5`0"
Dining room
- Level: Main
- Dimensions: 15`10" x 8`3"
Family room
- Level: Basement
- Dimensions: 17`2" x 13`8"
Kitchen
- Level: Main
- Dimensions: 13`4" x 13`2"
Living room
- Level: Main
- Dimensions: 14`10" x 14`9"
Walk in closet
- Level: Second
- Dimensions: 5`10" x 6`1"
Heating
- Forced Air
Cooling
- Central Air
Appliances
- Included: Dishwasher, Dryer, Microwave, Oven, Refrigerator, Washer
- Laundry: Upper Level
Features
- Storage
- Flooring: Vinyl
- Windows: Window Coverings
- Basement: Full
- Has fireplace: No
- Common walls with other units/homes: 1 Common Wall
Interior area
- Total interior livable area: 1,312 sqft
Property
Parking
- Total spaces: 2
- Parking features: Double Garage Attached
- Attached garage spaces: 2
Features
- Levels: Two,2 Storey
- Stories: 1
- Patio & porch: None
- Exterior features: None
- Fencing: Fenced
- Frontage length: 9.64M 31`8"
Lot
- Size: 3,049 Square Feet
- Features: Landscaped
Details
- Parcel number: 112082048
- Zoning: R-LD
Construction
Type & style
- Home type: MultiFamily
- Property subtype: Semi Detached (Half Duplex)
- Attached to another structure: Yes
Materials
- Vinyl Siding
- Foundation: Concrete Perimeter
- Roof: Asphalt Shingle
Condition
- New construction: No
- Year built: 2016
Community & HOA
Community
- Features: Sidewalks, Street Lights
- Subdivision: Southland
HOA
- Has HOA: No
Location
- Region: Medicine Hat
Financial & listing details
- Price per square foot: C$335/sqft
- Date on market: 6/29/2026
- Inclusions: Carport, shed, bar (negotiable), upstairs tv's, downstairs tv, bar chairs by kitchen island, outside electric blinds
Price history
Price history is unavailable.
Public tax history
Tax history is unavailable.
Climate risks
Neighborhood: T1B
Nearby schools
GreatSchools rating
No schools nearby
We couldn't find any schools near this home.
- C$309,9002 bd3 ba1.6k sqft298 SW Somerset Way SE #28, Medicine Hat, AB T1B0E9For Sale
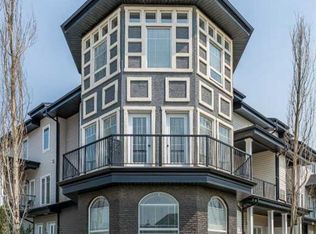
- C$235,0002 bd2 ba1.2k sqft298 Somerset Way SE #19, Medicine Hat, AB T1B0E9For Sale

- C$309,9003 bd4 ba1.3k sqft4952 N Southlands Dr SE #1, Medicine Hat, AB T1B0E9For Sale
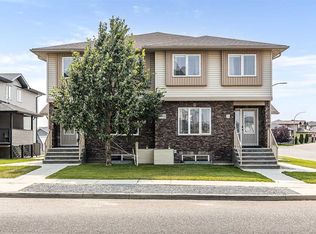
- C$650,0003 bd4 ba2k sqft42 Somerset Line SE, Medicine Hat, AB T1B0B8For Sale

- C$445,0004 bd4 ba1.5k sqft230 NE Somerset Way SE, Medicine Hat, AB T1B0B6For Sale
- C$--3 bd2 ba-- sqft188 Somerset Way SE #4, Medicine Hat, AB T1B0B6Off Market
- C$--2 bd2 ba-- sqft188 Somerset Way SE #2, Medicine Hat, AB T1B0B6Off Market
- C$775,0005 bd4 ba1.8k sqft32 S Somerside Way SE, Medicine Hat, AB T1B0M1For Sale
Similar homes
- C$445,0004 bd4 ba1.5k sqft230 NE Somerset Way SE, Medicine Hat, AB T1B 0B6For Sale
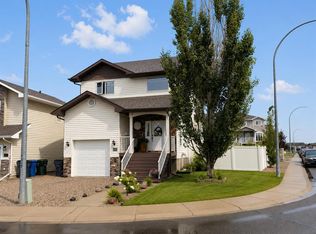 MLS ID #A2336419, Tony Marsh, Associate, Exp Realty. courtesy of Pillar9 System
 - C$499,9004 bd3 ba1.1k sqft76 W Somerset Pl SE, Medicine Hat, AB T1B 0H1For Sale
 MLS ID #A2328565, Brittany Streifel, Associate, River Street Real Estate. courtesy of Pillar9 System
 - C$499,9003 bd3 ba1.1k sqft29 N Rice Dr SE, Medicine Hat, AB T1B 3X2For Sale
 MLS ID #A2338936, Jackie Townshend, Associate Broker, Royal Lepage Community Realty. courtesy of Pillar9 System
 - C$448,8003 bd3 ba1.2k sqft459 SW Carry Dr SE #7, Medicine Hat, AB T1B 3W1For Sale
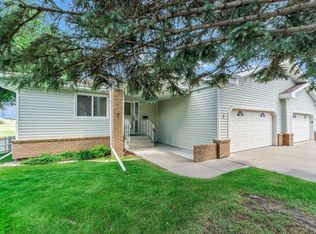 MLS ID #A2323630, Murray Schlenker, Associate, Re/Max Medalta Real Estate. courtesy of Pillar9 System
 - C$389,9002 bd3 ba1.5k sqft1A S Stonegate Cres SE, Medicine Hat, AB T1B 4J5For SaleMLS ID #A2334433, Brooklyn Kalista, Broker, Royal Lepage Community Realty. courtesy of Pillar9 System
- C$424,9993 bd3 ba926 sqft19 W Somerside Gate SE, Medicine Hat, AB T1B 0M1New ConstructionMLS ID #A2306643, Devon Felesky, Associate, Re/Max Medalta Real Estate. courtesy of Pillar9 System
- C$427,0005 bd2 ba948 sqft10 W Chow Ave SE, Medicine Hat, AB T1B 2T1For SaleMLS ID #A2339137, Bryan De Jong, Associate, 2 Percent Realty. courtesy of Pillar9 System
- C$499,5004 bd3 ba1.4k sqft238 SW Cameron Rd SE, Medicine Hat, AB T1B 1P3For SaleMLS ID #A2321667, Colleen Kelly, Associate, Royal Lepage Community Realty. courtesy of Pillar9 System
- C$419,9005 bd2 ba1k sqft89 NW Stevenson St SE, Medicine Hat, AB T1B 3G8For SaleMLS ID #A2339945, Jeff Harvey, Associate, Royal Lepage Community Realty. courtesy of Pillar9 System
- C$512,5003 bd3 ba989 sqft604 SW Vista Dr SE, Medicine Hat, AB T1B 0N1For SaleMLS ID #A2324284, Nichole Davis, Associate, River Street Real Estate. courtesy of Pillar9 System
- C$430,0004 bd2 ba1k sqft554 S 5th St SW, Medicine Hat, AB T1A 4H2For SaleMLS ID #A2339239, Ryan Werre, Associate, Exp Realty. courtesy of Pillar9 System
- C$339,9003 bd2 ba1.3k sqft62 Timothy Way SE, Medicine Hat, AB T1B 0M7For SaleMLS ID #A2337424, Richelle Wick, Associate, Royal Lepage Community Realty. courtesy of Pillar9 System
- C$309,9003 bd4 ba1.3k sqft4952 N Southlands Dr SE #1, Medicine Hat, AB T1B 0E9For SaleMLS ID #A2335192, Elizabeth Mcnally, Associate, Real Broker. courtesy of Pillar9 System
- C$499,0005 bd3 ba1.2k sqft73 NE Cooper Rd SE, Medicine Hat, AB T1B 1K3For SaleMLS ID #A2338916, Devon Felesky, Associate, Re/Max Medalta Real Estate. courtesy of Pillar9 System
- C$339,0003 bd3 ba1.2k sqft719 W Sprague Way SE, Medicine Hat, AB T1B 4P9New ConstructionMLS ID #A2336554, Tara Lam, Associate, Source 1 Realty Corp.. courtesy of Pillar9 System
- C$599,9004 bd4 ba1.6k sqft23 N Somerset Pl SE, Medicine Hat, AB T1B 0G9For SaleMLS ID #A2338599, Carly Catalano Morin, Associate, Source 1 Realty Corp.. courtesy of Pillar9 System
- C$370,0003 bd2 ba909 sqft2332 E 20th Ave SE, Medicine Hat, AB T1A 3Y1For SaleMLS ID #A2338098, Cassie Williams, Associate, River Street Real Estate. courtesy of Pillar9 System
- C$449,0003 bd3 ba1.1k sqft30 S Noble Ct SW, Medicine Hat, AB T1A 4A3For SaleMLS ID #A2336850, Devon Felesky, Associate, Re/Max Medalta Real Estate. courtesy of Pillar9 System
- C$424,9003 bd3 ba1.5k sqft342 Cambridge St SE, Medicine Hat, AB T1A 0S8For SaleMLS ID #A2334483, Elizabeth Mcnally, Associate, Real Broker. courtesy of Pillar9 System
- C$574,5003 bd2 ba1.2k sqft467 E 10th St, Cypress County, AB T1B 0K1For SaleMLS ID #A2340355, Tony Marsh, Associate, Exp Realty. courtesy of Pillar9 System
