Welcome to easy, affordable living in this townhouse-style condo, offering three bedrooms up and four bathrooms total, including a lovely primary quite with ensuite &Walk-in closet all packaged up in a fully developed layout designed for real life, busy life. The kitchen is the heart of this home, featuring a large island, an eating bar and plenty of room to cook, gather and entertain. The lower level adds a dedicated home office, ideal for remote work or a quiet study space. With no age restrictions and pets welcome (with restrictions), this home suits a wide range of buyers, from young families, first time home buyers, or downsizers, even investors looking for a solid revenue property. One parking stall comes with the unit, and with no grass to cut or lawn to mow, your weekends are yours again. Located close to shopping, schools and everyday amenities, this is a home where convenience meets comfort. Move right in and start enjoying the lifestyle you have been looking for.
For sale
C$309,900
4952 N Southlands Dr SE #1, Medicine Hat, AB T1B 0E9
3beds
1,314sqft
Townhouse
Built in 2010
-- sqft lot
$-- Zestimate®
C$236/sqft
C$270/mo HOA
What's special
Three bedroomsFour bathrooms totalEating barDedicated home office
- 22 days
- 45
- 3
Zillow last checked:
Listing updated:
Listed by:
Elizabeth Mcnally, Associate,
Real Broker
Source: courtesy of Pillar9 System,MLS®#: A2335192 Originating MLS®#: Medicine Hat
Originating MLS®#: Medicine HatFacts & features
Interior
Bedrooms & bathrooms
- Bedrooms: 3
- Bathrooms: 4
- Full bathrooms: 2
- 1/2 bathrooms: 2
Other
- Level: Upper
- Dimensions: 19`5" x 11`2"
Bedroom
- Level: Upper
- Dimensions: 9`7" x 9`5"
Bedroom
- Level: Upper
- Dimensions: 9`9" x 9`3"
Other
- Level: Main
- Dimensions: 5`4" x 4`8"
Other
- Level: Upper
- Dimensions: 8`7" x 4`9"
Other
- Level: Basement
- Dimensions: 11`0" x 6`3"
Other
- Level: Upper
- Dimensions: 8`7" x 4`9"
Eat in kitchen
- Level: Main
- Dimensions: 18`1" x 13`3"
Other
- Level: Main
- Dimensions: 5`8" x 5`4"
Other
- Level: Main
- Dimensions: 5`8" x 4`2"
Family room
- Level: Basement
- Dimensions: 18`5" x 11`0"
Other
- Level: Basement
- Dimensions: 13`8" x 6`0"
Laundry
- Level: Basement
- Dimensions: 7`8" x 5`6"
Living room
- Level: Main
- Dimensions: 13`4" x 12`4"
Office
- Level: Basement
- Dimensions: 12`5" x 9`7"
Walk in closet
- Level: Upper
- Dimensions: 5`0" x 4`7"
Heating
- Forced Air
Cooling
- Central Air
Appliances
- Included: Dishwasher, Refrigerator, Stove(s), Washer/Dryer
- Laundry: In Basement
Features
- Breakfast Bar, Closet Organizers, Kitchen Island, No Smoking Home, Open Floorplan
- Flooring: Linoleum
- Windows: Vinyl Windows
- Basement: Full
- Has fireplace: No
- Common walls with other units/homes: 2+ Common Walls
Interior area
- Total interior livable area: 1,314 sqft
- Finished area above ground: 1,314
- Finished area below ground: 611
Video & virtual tour
Property
Parking
- Total spaces: 2
- Parking features: See Remarks, Stall
Features
- Levels: Two,2 Storey
- Stories: 1
- Patio & porch: Deck
- Exterior features: None
- Fencing: None
Lot
- Features: City Lot, Corner Lot, Landscaped
Details
- Parcel number: 112406107
- Zoning: R-MD
Construction
Type & style
- Home type: Townhouse
- Property subtype: Townhouse
- Attached to another structure: Yes
Materials
- Veneer, Vinyl Siding
- Foundation: Concrete Perimeter
- Roof: Asphalt Shingle
Condition
- New construction: No
- Year built: 2010
Community & HOA
Community
- Subdivision: Southland
HOA
- Has HOA: Yes
- Amenities included: None
- Services included: Common Area Maintenance, Maintenance Grounds, Professional Management, Reserve Fund Contributions, Snow Removal
- HOA fee: C$270 monthly
Location
- Region: Medicine Hat
Financial & listing details
- Price per square foot: C$236/sqft
- Date on market: 8/11/2026
- Inclusions: Fridge, Stove, BI Dishwasher, BI Microwave, Washer, Dryer, Central A/C
Price history
Price history is unavailable.
Public tax history
Tax history is unavailable.
Climate risks
Neighborhood: T1B
Nearby schools
GreatSchools rating
No schools nearby
We couldn't find any schools near this home.
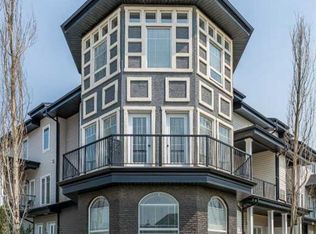
- C$235,0002 bd2 ba1.2k sqft298 Somerset Way SE #19, Medicine Hat, AB T1B0E9For Sale

- C$439,0003 bd3 ba1.3k sqft4929 SW Southlands Dr SE, Medicine Hat, AB T1B0C1For Sale

- C$309,9002 bd3 ba1.6k sqft298 SW Somerset Way SE #28, Medicine Hat, AB T1B0E9For Sale
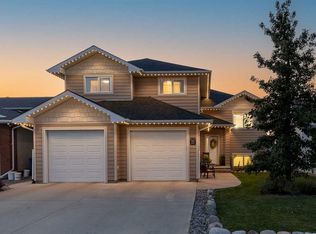
- C$614,9005 bd3 ba1.6k sqft42 Somerset Way SE, Medicine Hat, AB T1B0C1For Sale
Similar homes
- C$309,9002 bd3 ba1.6k sqft298 SW Somerset Way SE #28, Medicine Hat, AB T1B 0E9For SaleMLS ID #A2333988, Michelle Leblanc, Associate, River Street Real Estate. courtesy of Pillar9 System
- C$310,0003 bd3 ba1.3k sqft165 S Ridge Dr SE #502, Medicine Hat, AB T1B 4H6For Sale
 MLS ID #A2336555, Jeffrey Cox, Associate, Exp Realty. courtesy of Pillar9 System
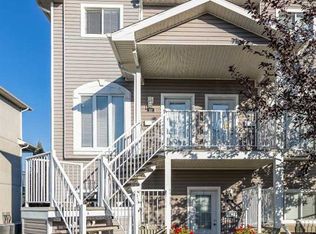
 - C$235,0002 bd2 ba1.2k sqft298 Somerset Way SE #19, Medicine Hat, AB T1B 0E9For SaleMLS ID #A2334440, Jason Cave, Associate, Re/Max Medalta Real Estate. courtesy of Pillar9 System
- C$225,0002 bd2 ba1k sqft37 NW Somerset Ln SE, Medicine Hat, AB T1B 0E5For Sale
 MLS ID #A2340385, Bonita Catalano, Associate, Exp Realty. courtesy of Pillar9 System
