Welcome to 91–3rd Street SE — a truly unique opportunity just steps from the heart of downtown Medicine Hat! This is NOT a condo, but a standalone property offering incredible future potential in a highly walkable location close to shopping, restaurants, parks, and everyday amenities. This hidden gem is full of character and ready for your vision. While it may require some updating, the upside here is undeniable — an ideal opportunity for buyers looking to add value and make it their own. Offering approximately 2,270 sq. ft. of total living space, including 1,709 sq. ft. above grade, this home provides plenty of room to grow, renovate, and create something truly special. Take in amazing views of the downtown core, including from the top-floor primary bedroom balcony — a perfect spot to relax and unwind. Inside, you’ll find beautiful hardwood flooring and Italian tile, adding warmth and timeless appeal throughout. The home includes all major appliances, central A/C, and a cozy wood-burning fireplace. A heated single attached garage provides year-round convenience. Step outside to enjoy a new rear deck, perfect for entertaining or quiet evenings, along with a newly fenced backyard offering privacy and space. Located in a vibrant area with strong exposure and long-term upside, this property is ideal for homeowners, investors, or anyone looking to be close to the action. Don’t miss your chance to unlock the potential of this one-of-a-kind property — opportunities like this don’t come along often!
For sale
C$309,000
91 N 3rd St SE, Medicine Hat, AB T1A 0G3
3beds
1,709sqft
Townhouse
Built in 1977
2,613 Square Feet Lot
$-- Zestimate®
C$181/sqft
C$-- HOA
What's special
Top-floor primary bedroom balconyBeautiful hardwood flooringItalian tileCozy wood-burning fireplaceHeated single attached garage
- 1 day |
- 15 |
- 0 |
Zillow last checked:
Listing updated:
Listed by:
Brent Secondiak, Associate,
Re/Max Medalta Real Estate
Source: courtesy of Pillar9 System,MLS®#: A2331743 Originating MLS®#: Medicine Hat
Originating MLS®#: Medicine HatFacts & features
Interior
Bedrooms & bathrooms
- Bedrooms: 3
- Bathrooms: 2
- Full bathrooms: 1
- 1/2 bathrooms: 1
Other
- Level: Third
- Dimensions: 16`11" x 12`11"
Bedroom
- Level: Third
- Dimensions: 10`8" x 12`8"
Bedroom
- Level: Third
- Dimensions: 8`3" x 16`9"
Other
- Level: Third
- Dimensions: 6`11" x 7`9"
Other
- Level: Third
- Dimensions: 6`11" x 3`1"
Dining room
- Level: Second
- Dimensions: 9`7" x 11`0"
Family room
- Level: Second
- Dimensions: 11`3" x 13`6"
Foyer
- Level: Basement
- Dimensions: 7`1" x 9`2"
Game room
- Level: Lower
- Dimensions: 18`11" x 10`4"
Kitchen
- Level: Second
- Dimensions: 9`9" x 12`4"
Living room
- Level: Main
- Dimensions: 19`1" x 17`10"
Heating
- Forced Air, Natural Gas
Cooling
- Central Air
Appliances
- Included: Dishwasher, Garage Control(s), Oven, Range Hood, Refrigerator, Washer/Dryer
- Laundry: Main Level
Features
- High Ceilings, No Animal Home, No Smoking Home, Open Floorplan, Storage
- Flooring: Carpet, Hardwood, Tile
- Basement: Full
- Number of fireplaces: 1
- Fireplace features: Brick Facing, Family Room, Gas Starter, Wood Burning
- Common walls with other units/homes: 2+ Common Walls
Interior area
- Total interior livable area: 1,709 sqft
- Finished area below ground: 560
Property
Parking
- Total spaces: 2
- Parking features: Driveway, Heated Garage, Single Garage Attached
- Attached garage spaces: 1
- Has uncovered spaces: Yes
Features
- Levels: 5 Level Split
- Stories: 1
- Entry location: Ground
- Patio & porch: Balcony(s), Deck
- Exterior features: Balcony, Courtyard
- Fencing: Fenced
- Frontage length: 6.10M 20`0"
Lot
- Size: 2,613 Square Feet
- Features: Back Yard, Few Trees, Landscaped
Details
- Parcel number: 112588046
- Zoning: R-MD
Construction
Type & style
- Home type: Townhouse
- Property subtype: Townhouse
Materials
- Concrete, Wood Frame, Wood Siding
- Foundation: Concrete Perimeter
- Roof: Asphalt Shingle
Condition
- New construction: No
- Year built: 1977
Community & HOA
Community
- Features: Playground, Sidewalks, Street Lights
- Subdivision: SE Hill
HOA
- Has HOA: No
Location
- Region: Medicine Hat
Financial & listing details
- Price per square foot: C$181/sqft
- Date on market: 7/30/2026
- Inclusions: N/A
Brent Secondiak, Associate
Brent Secondiak, Associate
(403) 866-9804
By pressing Contact Agent, you agree that the real estate professional identified above may call/text you about your search, which may involve use of automated means and pre-recorded/artificial voices. You don't need to consent as a condition of buying any property, goods, or services. Message/data rates may apply. You also agree to our Terms of Use. Zillow does not endorse any real estate professionals. We may share information about your recent and future site activity with your agent to help them understand what you're looking for in a home.
Price history
Price history is unavailable.
Public tax history
Tax history is unavailable.
Climate risks
Neighborhood: T1A
Nearby schools
GreatSchools rating
No schools nearby
We couldn't find any schools near this home.
- C$--3 bd2 ba-- sqft230 3rd St SE #2, Medicine Hat, AB T1A0G5Off Market
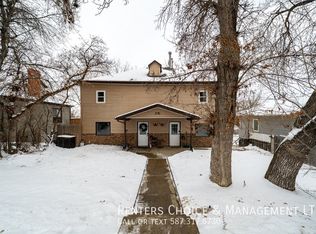
- C$219,9002 bd2 ba947 sqft252 NW 4th St SE #304, Medicine Hat, AB T1A0K1For Sale

- C$259,9003 bd2 ba1k sqft260 2nd St SE, Medicine Hat, AB T1A0B9For Sale
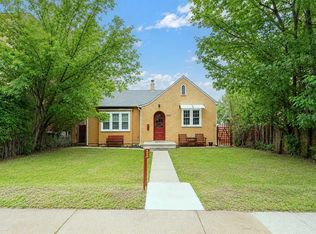
- C$339,9003 bd2 ba925 sqft53 N 3rd St SW, Medicine Hat, AB T1A4C4For Sale
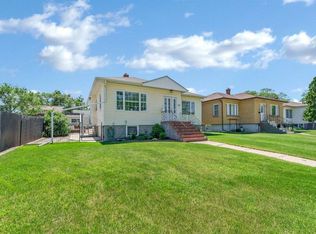
- C$--2 bd1 ba-- sqft4 5th St SE UNIT 4, Medicine Hat, AB T1A4G4Off Market
- C$624,900-- bd-- ba1.8k sqft502 3rd Ave SE, Medicine Hat, AB T1A2L9For Sale
- C$94,9996,534 Square Feet338 4th St SE, Medicine Hat, AB T1A0K2Lot/Land
- C$311,0002 bd2 ba1k sqft45 N 4th St SW, Medicine Hat, AB T1A4C9For Sale
Similar homes
- C$299,9004 bd4 ba1.3k sqft316 SW Washington Way SE, Medicine Hat, AB T1A 8V2For Sale
 MLS ID #A2333184, Patrice Morrison, Broker, River Street Real Estate. courtesy of Pillar9 System
 - C$319,9002 bd2 ba1k sqft313 N 6th St SE, Medicine Hat, AB T1A 1H2For Sale
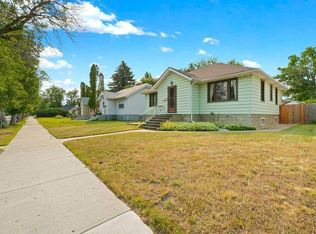 MLS ID #A2331774, Patrice Morrison, Broker, River Street Real Estate. courtesy of Pillar9 System
 - C$279,8004 bd2 ba1k sqft892 Bassett Cres NW, Medicine Hat, AB T1A 6Z4For Sale
 MLS ID #A2332484, Terra Bockman, Associate, River Street Real Estate. courtesy of Pillar9 System
 - C$320,0005 bd2 ba1k sqft480 Hilton Cres NE, Medicine Hat, AB T1C 1E5For Sale
 MLS ID #A2333525, Cindy Ahn, Associate, River Street Real Estate. courtesy of Pillar9 System
 - C$319,9002 bd2 ba1.3k sqft1051 S 3rd St NW #211, Medicine Hat, AB T1A 7Y4For SaleMLS ID #A2333720, Carly Catalano Morin, Associate, Source 1 Realty Corp.. courtesy of Pillar9 System
- C$299,8002 bd2 ba1k sqft61 N 5th St SW, Medicine Hat, AB T1A 4G3For SaleMLS ID #A2326185, Terra Bockman, Associate, River Street Real Estate. courtesy of Pillar9 System
- C$378,9005 bd3 ba1.1k sqft447 N 8th St SE, Medicine Hat, AB T1A 1L8For SaleMLS ID #A2332071, Elizabeth Mcnally, Associate, Real Broker. courtesy of Pillar9 System
- C$269,9003 bd2 ba1.4k sqft1600 Strachan Rd SE #116, Medicine Hat, AB T1B 4M3For SaleMLS ID #A2333191, Bob Bourke, Associate, Re/Max Medalta Real Estate. courtesy of Pillar9 System
- C$349,9003 bd2 ba1.4k sqft140 S 6th St SE, Medicine Hat, AB T1A 1G8For SaleMLS ID #A2327559, Justin Taupert, Associate, Exp Realty. courtesy of Pillar9 System
- C$259,9003 bd2 ba1k sqft260 2nd St SE, Medicine Hat, AB T1A 0B9For SaleMLS ID #A2330155, Richelle Wick, Associate, Royal Lepage Community Realty. courtesy of Pillar9 System
- C$239,9003 bd2 ba1k sqft328 Northlands Point NE, Medicine Hat, AB T1C 0C1For SaleMLS ID #A2333382, Amy Toews Kletzel, Associate, River Street Real Estate. courtesy of Pillar9 System
- C$379,9003 bd2 ba1k sqft2339 W 20th Ave SE, Medicine Hat, AB T1A 3Y2For SaleMLS ID #A2319771, Joey Sabourin, Associate, Exp Realty. courtesy of Pillar9 System
- C$299,0003 bd2 ba905 sqft337 N 4th St SW, Medicine Hat, AB T1A 4E7For SaleMLS ID #A2316472, Doug Anderson, Associate, Royal Lepage Community Realty. courtesy of Pillar9 System
- C$319,9003 bd2 ba900 sqft30 SW Cochran Dr NW, Medicine Hat, AB T1A 6Y7For SaleMLS ID #A2331435, Kianne Schlamp, Associate, Exp Realty. courtesy of Pillar9 System
- C$398,9004 bd2 ba1.2k sqft117 N 12th St SE, Medicine Hat, AB T1A 1V1For SaleMLS ID #A2332079, Elizabeth Mcnally, Associate, Real Broker. courtesy of Pillar9 System
- C$334,9003 bd2 ba874 sqft189 N 2nd St NE, Medicine Hat, AB T1A 5K8For SaleMLS ID #A2325050, Jen Boyle, Associate, Grassroots Realty Group. courtesy of Pillar9 System
- C$298,0002 bd2 ba869 sqft2800 E 13th Ave SE #137, Medicine Hat, AB T1A 3P9For SaleMLS ID #A2333898, Tony Leahy, Associate, Power Properties. courtesy of Pillar9 System
- C$339,9003 bd2 ba925 sqft53 N 3rd St SW, Medicine Hat, AB T1A 4C4For SaleMLS ID #A2318762, Doug Anderson, Associate, Royal Lepage Community Realty. courtesy of Pillar9 System
- C$311,0002 bd2 ba1k sqft45 N 4th St SW, Medicine Hat, AB T1A 4C9For SaleMLS ID #A2319044, Michael Gross, Associate, Maxwell Canyon Creek. courtesy of Pillar9 System
- C$369,9004 bd2 ba1k sqft1625 W 10th Ave NE, Medicine Hat, AB T1A 6G6For SaleMLS ID #A2332912, Travis Van Maarion, Associate, Grassroots Realty Group. courtesy of Pillar9 System
