Welcome to carefree riverfront living in one of the city's most desirable 45+ communities. This beautifully maintained 1,351 sq. ft. second-floor condo offers breathtaking river views, an updated kitchen, and a spacious, thoughtfully designed layout that perfectly balances comfort and convenience. *Some photos have been virtually staged. Step inside to discover a bright and inviting living room where large windows showcase stunning views of the river. A beautiful fireplace creates a warm focal point, making this the perfect place to relax with a morning coffee, curl up with a good book, or simply enjoy the ever-changing scenery throughout the seasons. The updated kitchen offers a fresh, modern feel with plenty of workspace and storage, while the adjacent dining area provides an ideal setting for everyday meals or hosting family and friends. The well-designed floor plan features two generous bedrooms, including a spacious primary suite complete with a convenient 2-piece ensuite. A 4-piece main bathroom and in-suite laundry add to the home's everyday functionality. Located in a quiet, well-maintained 45+ community, this condo offers the ease of low-maintenance living in an exceptional riverfront setting. Whether you're looking to downsize without sacrificing space or simply want to enjoy one of the city's most picturesque locations, this home is sure to impress. With its updated kitchen, cozy fireplace, generous living spaces, and spectacular river views, this is a rare opportunity to own a beautiful home in one of Medicine Hat's most sought-after riverfront communities.
For sale
C$319,900
1051 S 3rd St NW #211, Medicine Hat, AB T1A 7Y4
2beds
1,351sqft
Apartment
Built in 1980
-- sqft lot
$-- Zestimate®
C$237/sqft
C$354/mo HOA
What's special
Breathtaking river viewsUpdated kitchenSpacious thoughtfully designed layoutBeautiful fireplaceAdjacent dining areaTwo generous bedroomsSpacious primary suite
- 20 days |
- 25 |
- 0 |
Zillow last checked:
Listing updated:
Listed by:
Carly Catalano Morin, Associate,
Source 1 Realty Corp.,
Cathie Catalano, Associate,
Source 1 Realty Corp.
Source: courtesy of Pillar9 System,MLS®#: A2333720 Originating MLS®#: Medicine Hat
Originating MLS®#: Medicine HatFacts & features
Interior
Bedrooms & bathrooms
- Bedrooms: 2
- Bathrooms: 2
- Full bathrooms: 1
- 1/2 bathrooms: 1
Bedroom
- Level: Main
- Dimensions: 13`11" x 13`3"
Bedroom
- Level: Main
- Dimensions: 10`5" x 14`0"
Other
- Level: Main
- Dimensions: 8`7" x 5`1"
Other
- Level: Main
- Dimensions: 5`0" x 5`1"
Dining room
- Level: Main
- Dimensions: 13`2" x 10`5"
Other
- Level: Main
- Dimensions: 4`2" x 6`4"
Kitchen
- Level: Main
- Dimensions: 8`6" x 9`9"
Laundry
- Level: Main
- Dimensions: 5`2" x 9`9"
Living room
- Level: Main
- Dimensions: 20`1" x 24`1"
Walk in closet
- Level: Main
- Dimensions: 3`7" x 9`6"
Heating
- Boiler
Cooling
- Wall Unit(s)
Appliances
- Included: Dishwasher, Dryer, Range Hood, Refrigerator, Stove(s), Washer
- Laundry: In Unit, Laundry Room
Features
- Ceiling Fan(s), No Animal Home, No Smoking Home
- Flooring: Carpet, Laminate, Vinyl
- Windows: Window Coverings
- Number of fireplaces: 1
- Fireplace features: Wood Burning
- Common walls with other units/homes: 2+ Common Walls
Interior area
- Total interior livable area: 1,351 sqft
Property
Parking
- Total spaces: 1
- Parking features: Underground, Assigned
Features
- Levels: Single Level Unit
- Stories: 4
- Entry location: Other
- Patio & porch: Deck
- Exterior features: Other
Details
- Parcel number: 112101797
- Zoning: R-MD
Construction
Type & style
- Home type: Apartment
- Property subtype: Apartment
- Attached to another structure: Yes
Materials
- Vinyl Siding, Wood Siding
Condition
- New construction: No
- Year built: 1980
Community & HOA
Community
- Features: Sidewalks, Street Lights
- Subdivision: Riverside
HOA
- Has HOA: Yes
- Amenities included: Snow Removal, Trash, Visitor Parking
- Services included: Amenities of HOA/Condo, Common Area Maintenance, Gas, Heat, Insurance, Maintenance Grounds, Reserve Fund Contributions, Snow Removal, Trash, Water
- HOA fee: C$354 monthly
Location
- Region: Medicine Hat
Financial & listing details
- Price per square foot: C$237/sqft
- Date on market: 7/31/2026
- Inclusions: None
Price history
Price history is unavailable.
Public tax history
Tax history is unavailable.
Climate risks
Neighborhood: Riverside
Nearby schools
GreatSchools rating
No schools nearby
We couldn't find any schools near this home.
- C$354,0003 bd2 ba1.4k sqft1051 S 3rd St NW #112, Medicine Hat, AB T1A7Y4For Sale
- C$275,0001 bd2 ba864 sqft29 N River Ridge Dr NW #518, Medicine Hat, AB T1A8V3For Sale
- C$489,9996 bd4 ba1.9k sqft4 S Greenwood Ct SW, Medicine Hat, AB T1A7X7For Sale
- C$449,0003 bd3 ba1.1k sqft30 S Noble Ct SW, Medicine Hat, AB T1A4A3For Sale

- C$518,9004 bd3 ba1.4k sqft11 N Greenwood Ct SW, Medicine Hat, AB T1A7X7For Sale
- C$419,9004 bd3 ba1.1k sqft729 N 3rd St NW, Medicine Hat, AB T1A7P6For Sale
- C$235,0002 bd1 ba804 sqft201 S River Ridge Dr NW #427, Medicine Hat, AB T1A8V6For Sale
- C$199,9001 bd2 ba843 sqft201 S River Ridge Dr NW #235, Medicine Hat, AB T1A8V6For Sale
Similar homes
- C$354,0003 bd2 ba1.4k sqft1051 S 3rd St NW #112, Medicine Hat, AB T1A 7Y4For SaleMLS ID #A2316968, Tara Lam, Associate, Source 1 Realty Corp.. courtesy of Pillar9 System
- C$340,0002 bd2 ba1.4k sqft201 SE River Ridge Dr NW #332, Medicine Hat, AB T1A 8V6For Sale
 MLS ID #A2334251, Michelle Leblanc, Associate, River Street Real Estate. courtesy of Pillar9 System
 - C$336,9004 bd2 ba1k sqft549 N 2nd St NW, Medicine Hat, AB T1A 6K2For Sale
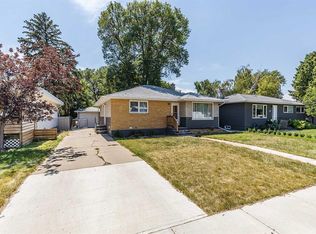 MLS ID #A2337390, Mackenzie Johnson, Associate, Real Broker. courtesy of Pillar9 System
 - C$319,0003 bd2 ba906 sqft414 S 5th St SW, Medicine Hat, AB T1A 4H1For Sale
 MLS ID #A2336837, Devon Felesky, Associate, Re/Max Medalta Real Estate. courtesy of Pillar9 System
 - C$292,9003 bd2 ba912 sqft337 N 4th St SW, Medicine Hat, AB T1A 4E7For SaleMLS ID #A2336688, Mackenzie Johnson, Associate, Real Broker. courtesy of Pillar9 System
- C$235,0002 bd1 ba804 sqft201 S River Ridge Dr NW #427, Medicine Hat, AB T1A 8V6For SaleMLS ID #A2337669, Carly Catalano Morin, Associate, Source 1 Realty Corp.. courtesy of Pillar9 System
- C$310,0003 bd3 ba1.3k sqft165 S Ridge Dr SE #502, Medicine Hat, AB T1B 4H6For SaleMLS ID #A2336555, Jeffrey Cox, Associate, Exp Realty. courtesy of Pillar9 System
- C$275,0001 bd2 ba864 sqft29 N River Ridge Dr NW #518, Medicine Hat, AB T1A 8V3For SaleMLS ID #A2324987, Jody Moch Metz, Associate, Re/Max Medalta Real Estate. courtesy of Pillar9 System
- C$349,0003 bd3 ba1k sqft469 N 19th St NE, Medicine Hat, AB T1C 1G2For SaleMLS ID #A2336509, Devon Felesky, Associate, Re/Max Medalta Real Estate. courtesy of Pillar9 System
- C$224,9003 bd2 ba1.1k sqft245 NW Red Deer Dr SW #202, Medicine Hat, AB T1A 8P4For SaleMLS ID #A2336060, Kim O'dell, Associate, Royal Lepage Community Realty. courtesy of Pillar9 System
- C$339,9003 bd2 ba1.3k sqft62 Timothy Way SE, Medicine Hat, AB T1B 0M7For SaleMLS ID #A2337424, Richelle Wick, Associate, Royal Lepage Community Realty. courtesy of Pillar9 System
- C$309,9002 bd2 ba1k sqft313 N 6th St SE, Medicine Hat, AB T1A 1H2For SaleMLS ID #A2331774, Patrice Morrison, Broker, River Street Real Estate. courtesy of Pillar9 System
- C$320,0005 bd2 ba1k sqft480 Hilton Cres NE, Medicine Hat, AB T1C 1E5For SaleMLS ID #A2333525, Cindy Ahn, Associate, River Street Real Estate. courtesy of Pillar9 System
- C$299,0003 bd2 ba1.7k sqft91 N 3rd St SE, Medicine Hat, AB T1A 0G3For SaleMLS ID #A2331743, Brent Secondiak, Associate, Re/Max Medalta Real Estate. courtesy of Pillar9 System
- C$449,0003 bd3 ba1.1k sqft30 S Noble Ct SW, Medicine Hat, AB T1A 4A3For SaleMLS ID #A2336850, Devon Felesky, Associate, Re/Max Medalta Real Estate. courtesy of Pillar9 System
- C$362,5004 bd2 ba988 sqft7 N Valleyview Dr SW, Medicine Hat, AB T1A 7K5For SaleMLS ID #A2306533, Brittany Streifel, Associate, River Street Real Estate. courtesy of Pillar9 System
- C$299,8002 bd2 ba1k sqft61 N 5th St SW, Medicine Hat, AB T1A 4G3For SaleMLS ID #A2326185, Terra Bockman, Associate, River Street Real Estate. courtesy of Pillar9 System
- C$309,9002 bd2 ba1.5k sqft20 E Josephine Ave SW, Redcliff, AB T0J 2P0For SaleMLS ID #A2315780, Torrey Mattson, Associate, Royal Lepage Community Realty. courtesy of Pillar9 System
- C$359,9003 bd2 ba1k sqft109 NW 4th St SE, Medicine Hat, AB T1A 0J7For SaleMLS ID #A2336390, Tony Marsh, Associate, Exp Realty. courtesy of Pillar9 System
- C$419,9004 bd3 ba1.1k sqft729 N 3rd St NW, Medicine Hat, AB T1A 7P6For SaleMLS ID #A2332113, Torrey Mattson, Associate, Royal Lepage Community Realty. courtesy of Pillar9 System
