Welcome to easy, maintenance-free living in the highly sought after River Ridge Estates Condominiums. Bright and inviting 1 bedroom plus a den condo offers a functional open concept layout with an abundance of natural light and the added bonus of no neighbouring units directly facing your private balcony. The spacious kitchen flows seamlessly into the dining and living areas, where you'll enjoy the warmth and ambiance of a cozy electric fireplace. The den provides the perfect space for a home office, hobby room, or comfortable guest area. The generous primary bedroom features ample closet space and a 4 piece ensuite, while a convenient 2-piece guest bathroom and in-suite laundry with a stackable washer and dryer add to the home's everyday functionality. Additional storage and a linen cabinet provide plenty of room to stay organized. This unit also includes a titled underground heated parking stall, as well as a separate storage room. Residents enjoy outstanding building amenities, including an indoor saltwater pool, hot tub, steam room, fitness centre, theatre, library with fireplace, games and social rooms, woodworking shop, car wash, and guest suites. Offering comfort, convenience, and an exceptional lifestyle, this is a wonderful opportunity to own in one of the city's most desirable condominium communities. Book your private showing today!
For sale
C$275,000
29 N River Ridge Dr NW #518, Medicine Hat, AB T1A 8V3
1beds
864sqft
Apartment
Built in 2005
-- sqft lot
$-- Zestimate®
C$318/sqft
C$599/mo HOA
What's special
Functional open concept layoutAbundance of natural lightCozy electric fireplace
- 28 days |
- 14 |
- 0 |
Zillow last checked:
Listing updated:
Listed by:
Jody Moch Metz, Associate,
Re/Max Medalta Real Estate
Source: courtesy of Pillar9 System,MLS®#: A2324987 Originating MLS®#: Medicine Hat
Originating MLS®#: Medicine HatFacts & features
Interior
Bedrooms & bathrooms
- Bedrooms: 1
- Bathrooms: 2
- Full bathrooms: 1
- 1/2 bathrooms: 1
Other
- Level: Main
- Dimensions: 12`8" x 13`2"
Other
- Level: Main
- Dimensions: 6`11" x 9`3"
Other
- Level: Main
- Dimensions: 5`5" x 9`3"
Den
- Level: Main
- Dimensions: 10`6" x 8`6"
Dining room
- Level: Main
- Dimensions: 15`5" x 8`8"
Kitchen
- Level: Main
- Dimensions: 10`0" x 9`3"
Laundry
- Level: Main
Living room
- Level: Main
- Dimensions: 15`5" x 13`8"
Heating
- Forced Air
Cooling
- Central Air
Appliances
- Included: Dishwasher, Refrigerator, Stove(s), Washer/Dryer
- Laundry: In Unit
Features
- Elevator, Open Floorplan, Storage
- Flooring: Linoleum, Vinyl
- Windows: Window Coverings
- Number of fireplaces: 1
- Fireplace features: Electric, Living Room
- Common walls with other units/homes: 2+ Common Walls
Interior area
- Total interior livable area: 864 sqft
Property
Parking
- Total spaces: 1
- Parking features: Underground, Titled
Features
- Levels: Single Level Unit
- Stories: 4
- Entry location: Top
- Patio & porch: Deck
- Exterior features: Courtyard, Storage
- Pool features: Community
Details
- Parcel number: 112182998
- Zoning: R-MD
Construction
Type & style
- Home type: Apartment
- Property subtype: Apartment
- Attached to another structure: Yes
Materials
- Wood Frame
Condition
- New construction: No
- Year built: 2005
Community & HOA
Community
- Features: Sidewalks, Street Lights
- Subdivision: Riverside
HOA
- Has HOA: Yes
- Amenities included: Elevator(s), Fitness Center, Guest Suite, Indoor Pool, Parking, Party Room, Recreation Facilities, Visitor Parking
- Services included: Electricity, Heat, Maintenance Grounds, Reserve Fund Contributions, Sewer, Snow Removal, Trash, Water
- HOA fee: C$599 monthly
Location
- Region: Medicine Hat
Financial & listing details
- Price per square foot: C$318/sqft
- Date on market: 6/30/2026
- Inclusions: Fridge, stove, dishwasher, washer, dryer, window coverings
Jody Moch Metz, Associate
Jody Moch Metz, Associate
(403) 866-5596
By pressing Contact Agent, you agree that the real estate professional identified above may call/text you about your search, which may involve use of automated means and pre-recorded/artificial voices. You don't need to consent as a condition of buying any property, goods, or services. Message/data rates may apply. You also agree to our Terms of Use. Zillow does not endorse any real estate professionals. We may share information about your recent and future site activity with your agent to help them understand what you're looking for in a home.
Price history
Price history is unavailable.
Public tax history
Tax history is unavailable.
Climate risks
Neighborhood: T1A
Nearby schools
GreatSchools rating
No schools nearby
We couldn't find any schools near this home.
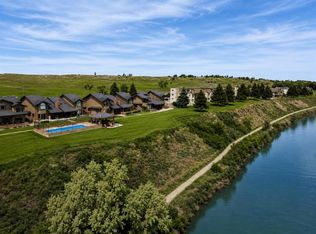
- C$359,0003 bd2 ba1.4k sqft1051 S 3rd St NW #112, Medicine Hat, AB T1A7Y4For Sale
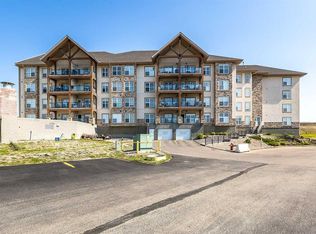
- C$199,9001 bd2 ba843 sqft201 S River Ridge Dr NW #235, Medicine Hat, AB T1A8V6For Sale
- C$419,9004 bd2 ba1.1k sqft729 N 3rd St NW, Medicine Hat, AB T1A7P6For Sale

- C$130,0001 bd1 ba552 sqft1632 W Saamis Dr NW #116, Medicine Hat, AB T1C4X3For Sale

- C$419,9004 bd2 ba1.1k sqft851 W McCutcheon Dr NW, Medicine Hat, AB T1A6X9For Sale
- C$---- bd-- ba-- sqft245 Red Deer Dr SW #406, Medicine Hat, AB T1A8P4Off Market
- C$---- bd-- ba-- sqft245 Red Deer Dr SW #101, Medicine Hat, AB T1A8P4Off Market
- C$---- bd-- ba-- sqft245 Red Deer Dr SW #417, Medicine Hat, AB T1A8P4Off Market
Similar homes
- C$289,0002 bd2 ba1k sqft19 N Terrace Vw NE #305, Medicine Hat, AB T1C 0E8For Sale
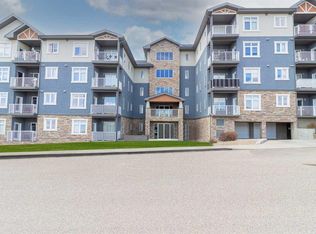 MLS ID #A2318427, Devon Felesky, Associate, Re/Max Medalta Real Estate. courtesy of Pillar9 System
 - C$199,9001 bd2 ba843 sqft201 S River Ridge Dr NW #235, Medicine Hat, AB T1A 8V6For SaleMLS ID #A2320799, Bryan De Jong, Associate, 2 Percent Realty. courtesy of Pillar9 System
- C$269,9003 bd2 ba810 sqft162 S 2nd St NE, Medicine Hat, AB T1A 5K9For Sale
 MLS ID #A2329168, Cathie Catalano, Associate, Source 1 Realty Corp.. courtesy of Pillar9 System
 - C$219,9002 bd2 ba947 sqft252 NW 4th St SE #304, Medicine Hat, AB T1A 0K1For Sale
 MLS ID #A2324602, Doug Anderson, Associate, Royal Lepage Community Realty. courtesy of Pillar9 System
 - C$299,9002 bd2 ba1.2k sqft1480 S Southview Dr SE #343, Medicine Hat, AB T1B 3Z3For SaleMLS ID #A2320113, Kyle Church, Associate, 2 Percent Realty. courtesy of Pillar9 System
- C$259,9003 bd2 ba1k sqft260 2nd St SE, Medicine Hat, AB T1A 0B9For SaleMLS ID #A2330155, Richelle Wick, Associate, Royal Lepage Community Realty. courtesy of Pillar9 System
- C$239,9001 bd1 ba747 sqft2800 N 13th Ave SE #309, Medicine Hat, AB T1A 3P9For SaleMLS ID #A2328156, Tracey Bitz, Associate, Royal Lepage Community Realty. courtesy of Pillar9 System
- C$225,0002 bd2 ba1k sqft72 Northlands Poin NE, Medicine Hat, AB T1C 0C5For SaleMLS ID #A2329967, Kayty Leidal, Associate, Exp Realty. courtesy of Pillar9 System
- C$219,9002 bd2 ba1.1k sqft407 N Macleod Trl SE #4, Medicine Hat, AB T1A 8P7For SaleMLS ID #A2317981, Amy Toews Kletzel, Associate, River Street Real Estate. courtesy of Pillar9 System
- C$295,0004 bd2 ba904 sqft2385 SW Hatcher Dr NE, Medicine Hat, AB T1C 1X5For SaleMLS ID #A2319243, Candice Rutley, Associate, Real Broker. courtesy of Pillar9 System
- C$339,9004 bd2 ba1k sqft549 N 2nd St NW, Medicine Hat, AB T1A 6K2For SaleMLS ID #A2330166, Mackenzie Johnson, Associate, Real Broker. courtesy of Pillar9 System
- C$299,0003 bd2 ba905 sqft337 N 4th St SW, Medicine Hat, AB T1A 4E7For SaleMLS ID #A2316472, Doug Anderson, Associate, Royal Lepage Community Realty. courtesy of Pillar9 System
- C$252,8002 bd3 ba864 sqft643 5th St SE, Medicine Hat, AB T1A 0N4For SaleMLS ID #A2322713, Terra Bockman, Associate, River Street Real Estate. courtesy of Pillar9 System
- C$214,0002 bd2 ba1k sqft3090 W 15th Ave SE #208, Medicine Hat, AB T1B 3Z3For SaleMLS ID #A2328316, Jody Moch Metz, Associate, Re/Max Medalta Real Estate. courtesy of Pillar9 System
- C$159,9002 bd1 ba827 sqft663 N 12th St NW #206, Medicine Hat, AB T1A 7M1For SaleMLS ID #A2330660, Tracey Bitz, Associate, Royal Lepage Community Realty. courtesy of Pillar9 System
- C$249,9003 bd2 ba846 sqft1864 S 16th St SE, Medicine Hat, AB T1A 7J7For SaleMLS ID #A2326597, Jessie Marku, Associate, Royal Lepage Community Realty. courtesy of Pillar9 System
- C$264,9002 bd2 ba1k sqft525 B SW 4th Ave SE, Medicine Hat, AB T1A 2N7For SaleMLS ID #A2321140, Justin Taupert, Associate, Exp Realty. courtesy of Pillar9 System
- C$319,9003 bd2 ba900 sqft30 SW Cochran Dr NW, Medicine Hat, AB T1A 6Y7For SaleMLS ID #A2331435, Kianne Schlamp, Associate, Exp Realty. courtesy of Pillar9 System
- C$229,9001 bd1 ba761 sqft22 S Park Meadows Dr SE #107, Medicine Hat, AB T1B 4E8For SaleMLS ID #A2325119, Jody Moch Metz, Associate, Re/Max Medalta Real Estate. courtesy of Pillar9 System
- C$309,8003 bd1 ba1.1k sqft1163 SW Bassett Cres NW, Medicine Hat, AB T1A 6Z7For SaleMLS ID #A2325690, Ann Holdner, Associate, River Street Real Estate. courtesy of Pillar9 System
