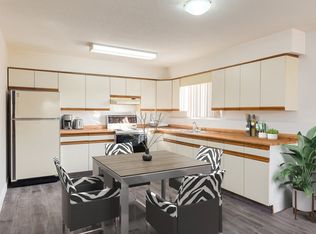
Welcome to this affordable and well-maintained condo in Northwest Crescent Heights! Whether you're a first-time homebuyer looking to get into the market or an investor searching for a great opportunity, this property checks all the boxes. This two-bedroom, one-bathroom home offers a functional layout with everything you need, including a spacious living room, in-suite laundry, and a quaint balcony. The building features a newer roof, and the balcony has also been recently re-done giving added peace of mind. The professionally managed building is quiet, well cared for, and pet-friendly with restrictions. Condo fees are an affordable $367.23 per month and include all utilities except electricity and internet, making monthly budgeting simple. The unit also comes with a powered parking stall, plus convenient visitor parking. The location is hard to beat—close to schools, the Big Marble Go Centre, Costco, shopping, and other everyday amenities, making it easy to enjoy everything the area has to offer. With its great location, practical floor plan, affordable condo fees, and attractive price point, this is the perfect place to call home or add to your investment portfolio. Don't miss out!
For sale
C$159,900
663 N 12th St NW #206, Medicine Hat, AB T1A 7M1
2beds
827sqft
Apartment
Built in 1973
-- sqft lot
$-- Zestimate®
C$193/sqft
C$367/mo HOA
What's special
Two-bedroom one-bathroom homeFunctional layoutIn-suite laundryQuaint balconyNewer roof
- 25 days |
- 12 |
- 2 |
Zillow last checked:
Listing updated:
Listed by:
Tracey Bitz, Associate,
Royal Lepage Community Realty
Source: courtesy of Pillar9 System,MLS®#: A2330660 Originating MLS®#: Medicine Hat
Originating MLS®#: Medicine HatFacts & features
Interior
Bedrooms & bathrooms
- Bedrooms: 2
- Bathrooms: 1
- Full bathrooms: 1
Bedroom
- Level: Main
- Dimensions: 11`1" x 12`4"
Bedroom
- Level: Main
- Dimensions: 11`5" x 9`0"
Other
- Level: Main
- Dimensions: 5`1" x 9`10"
Other
- Level: Main
- Dimensions: 4`0" x 10`10"
Dining room
- Level: Main
- Dimensions: 8`2" x 8`0"
Kitchen
- Level: Main
- Dimensions: 8`4" x 8`0"
Laundry
- Level: Main
- Dimensions: 5`1" x 10`2"
Living room
- Level: Main
- Dimensions: 19`8" x 12`0"
Heating
- Baseboard, Boiler
Cooling
- Wall/Window Unit(s)
Appliances
- Included: Dishwasher, Range Hood, Refrigerator, Stove(s), Washer/Dryer Stacked
- Laundry: In Unit
Features
- Ceiling Fan(s), No Smoking Home
- Flooring: Carpet, Linoleum
- Windows: Vinyl Windows
- Basement: None
- Has fireplace: No
- Common walls with other units/homes: 1 Common Wall,End Unit
Interior area
- Total interior livable area: 827 sqft
Property
Parking
- Total spaces: 1
- Parking features: Stall, Assigned
Features
- Levels: Single Level Unit
- Stories: 3
- Entry location: Other
- Patio & porch: Balcony(s)
- Exterior features: Balcony
Details
- Parcel number: 112021123
- Zoning: R-MD
Construction
Type & style
- Home type: Apartment
- Property subtype: Apartment
- Attached to another structure: Yes
Materials
- Brick, Wood Frame
Condition
- New construction: No
- Year built: 1973
Community & HOA
Community
- Features: Park, Playground, Sidewalks, Street Lights
- Subdivision: Northwest Crescent Heights
HOA
- Has HOA: Yes
- Amenities included: Parking, Visitor Parking
- Services included: Common Area Maintenance, Gas, Heat, Insurance, Maintenance Grounds, Parking, Professional Management, Reserve Fund Contributions, Sewer, Snow Removal, Trash, Water
- HOA fee: C$367 monthly
Location
- Region: Medicine Hat
Financial & listing details
- Price per square foot: C$193/sqft
- Date on market: 7/22/2026
- Date available: 10/01/2026
- Inclusions: fridge, stove, dishwasher, stacked washer/dryer, ceiling fans, window a/c unit
Price history
Price history is unavailable.
Public tax history
Tax history is unavailable.
Climate risks
Neighborhood: T1A
Nearby schools
GreatSchools rating
No schools nearby
We couldn't find any schools near this home.
- C$--2 bd1 ba-- sqft777 12th St NW #302, Medicine Hat, AB T1A7M1Off Market

- C$--1 bd1 ba-- sqft777 12th St NW #104, Medicine Hat, AB T1A7M1Off Market
- C$--2 bd1 ba-- sqft777 12th St NW #103, Medicine Hat, AB T1A7M1Off Market
- C$--2 bd1 ba-- sqft777 12th St NW #304, Medicine Hat, AB T1A7M1Off Market
- C$--2 bd1 ba-- sqft777 12th St NW #2B-1BA, Medicine Hat, AB T1A7M1Off Market
- C$--2 bd1 ba-- sqft777 12th St NW #6C5DA434D, Medicine Hat, AB T1A7M1Off Market
- C$--2 bd1 ba-- sqft777 12th St NW #2FD8999CE, Medicine Hat, AB T1A7M1Off Market
- C$--2 bd1 ba-- sqft777 12th St NW #497173, Medicine Hat, AB T1A7M1Off Market
Similar homes
- C$179,9002 bd1 ba902 sqft512 W McCutcheon Dr NW #7, Medicine Hat, AB T1A 6X7For Sale
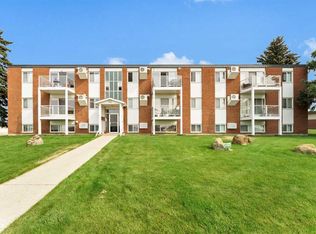 MLS ID #A2329936, Donna Sandau, Associate, Source 1 Realty Corp.. courtesy of Pillar9 System
 - C$146,0002 bd2 ba471 sqft6 S Chinook Dr SW #5, Medicine Hat, AB T1A 4B3For Sale
 MLS ID #A2326397, Brooklyn Kalista, Broker, Royal Lepage Community Realty. courtesy of Pillar9 System
 - C$189,0002 bd2 ba812 sqft245 E Red Deer Dr SW #512, Medicine Hat, AB T1A 8P4For Sale
 MLS ID #A2333419, Richelle Wick, Associate, Royal Lepage Community Realty. courtesy of Pillar9 System
 - C$179,9002 bd1 ba1.2k sqft17 NW De Havilland Blvd SW, Medicine Hat, AB T1A 7Y6For Sale
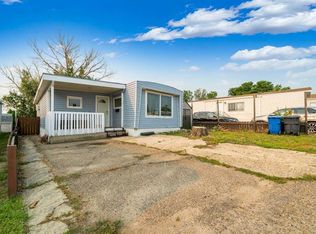 MLS ID #A2332278, Debbi Secondiak, Associate, Re/Max Medalta Real Estate. courtesy of Pillar9 System
 - C$235,0002 bd1 ba804 sqft201 S River Ridge Dr NW #427, Medicine Hat, AB T1A 8V6For SaleMLS ID #A2337669, Carly Catalano Morin, Associate, Source 1 Realty Corp.. courtesy of Pillar9 System
- C$189,9002 bd1 ba927 sqft511B W Maple Ave SE, Medicine Hat, AB T1A 3A6For SaleMLS ID #A2334247, Jessie Marku, Associate, Royal Lepage Community Realty. courtesy of Pillar9 System
- C$166,0001 bd1 ba510 sqft371 E Aberdeen St SE #102, Medicine Hat, AB T1A 0R3For SaleMLS ID #A2328425, Linda Steed, Associate, 2 Percent Realty. courtesy of Pillar9 System
- C$219,9002 bd2 ba947 sqft252 NW 4th St SE #304, Medicine Hat, AB T1A 0K1For SaleMLS ID #A2324602, Doug Anderson, Associate, Royal Lepage Community Realty. courtesy of Pillar9 System
- C$150,0002 bd1 ba661 sqft640 Pottery St SE, Medicine Hat, AB T1A 1G2For SaleMLS ID #A2309180, Devon Felesky, Associate, Re/Max Medalta Real Estate. courtesy of Pillar9 System
- C$224,9003 bd2 ba1.1k sqft245 NW Red Deer Dr SW #202, Medicine Hat, AB T1A 8P4For SaleMLS ID #A2336060, Kim O'dell, Associate, Royal Lepage Community Realty. courtesy of Pillar9 System
- C$199,9002 bd2 ba1k sqft3090 W 15th Ave SE #208, Medicine Hat, AB T1B 3Z3For SaleMLS ID #A2328316, Jody Moch Metz, Associate, Re/Max Medalta Real Estate. courtesy of Pillar9 System
- C$199,9002 bd2 ba614 sqft41 Link Ct SW, Medicine Hat, AB T1A 7X6For SaleMLS ID #A2334185, Rod Wilson, Associate Broker, Royal Lepage Community Realty. courtesy of Pillar9 System
- C$214,9002 bd2 ba1.1k sqft407 N Macleod Trl SE #4, Medicine Hat, AB T1A 8P7For SaleMLS ID #A2317981, Amy Toews Kletzel, Associate, River Street Real Estate. courtesy of Pillar9 System
- C$205,0002 bd2 ba949 sqft3090 S 15th Ave SE #305, Medicine Hat, AB T1B 3Z3For SaleMLS ID #A2335698, Sarah Pahl, Associate, 2 Percent Realty. courtesy of Pillar9 System
- C$154,0001 bd1 ba484 sqft371 N Aberdeen St SE #106, Medicine Hat, AB T1A 0R3For SaleMLS ID #A2296949, Jason Cave, Associate, Re/Max Medalta Real Estate. courtesy of Pillar9 System
- C$85,5002 bd1 ba765 sqft2248 Southview Dr SE #7, Medicine Hat, AB T1B 1R3For SaleMLS ID #A2336933, Colleen Kelly, Associate, Royal Lepage Community Realty. courtesy of Pillar9 System
- C$199,9001 bd2 ba843 sqft201 S River Ridge Dr NW #235, Medicine Hat, AB T1A 8V6For SaleMLS ID #A2320799, Bryan De Jong, Associate, 2 Percent Realty. courtesy of Pillar9 System
- C$194,9002 bd1 ba821 sqft83 S Northlands Ln NE, Medicine Hat, AB T1C 0A8For SaleMLS ID #A2323425, Darin Mckay, Associate, River Street Real Estate. courtesy of Pillar9 System
- C$218,5002 bd1 ba1.1k sqft10 E Broadway Ct NW #2, Redcliff, AB T0J 2P2For SaleMLS ID #A2333598, Colleen Kelly, Associate, Royal Lepage Community Realty. courtesy of Pillar9 System
- C$219,9002 bd1 ba1k sqft802 E 2nd St SE, Redcliff, AB T0J 2P0For SaleMLS ID #A2335560, Ryan Werre, Associate, Exp Realty. courtesy of Pillar9 System
