WELCOME TO THIS BEAUTIFULLY MAINTAINED 2 BEDROOM, 1 (4-PIECE) BATHROOM CONDO WITH NO AGE RESTRICTIONS & PET FRIENDLY!! As you enter the MAIN LEVEL suite, you'll appreciate the convenience of being able to PARK RIGHT IN FRONT OF YOUR HOME! Even better, this property includes TWO ASSIGNED PARKING STALLS located directly outside your front door! Step inside to the nice sized entry and you'll be welcomed into the bright OPEN-CONCEPT, with the LIVING ROOM to your left and the KITCHEN to your right. The kitchen offers PLENTY OF CABINETS, STORAGE along with ample space for a FULL-SIZED DINING TABLE, making it ideal for everyday living and entertaining. The living room easily accommodates a couch, loveseat, and additional seating, creating a warm and inviting space to relax. Step through the patio doors to enjoy your PRIVATE PATIO, where you'll love the BEAUTIFUL MORNING SUN while sipping your coffee in a PEACEFUL, QUIET SETTING! In the afternoon, the patio is shaded, making it the perfect place for BBQs AND OUTDOOR RELAXATION! There’s also a SPACIOUS 4-PIECE BATHROOM that conveniently connects to a LARGE WALK-THROUGH CLOSET, leading directly into the PRIMARY BEDROOM. The SECOND BEDROOM is also generously sized, and an additional STORAGE CLOSET nearby means this home offers AN ABUNDANCE OF STORAGE SPACE! You'll also appreciate the convenience of MAIN FLOOR LAUNDRY—a fantastic bonus!! UPDATES INCLUDE: AIR CONDITIONER (2024), HOT WATER TANK (2018), NEW SHINGLES (2025) THIS MOVE-IN READY CONDO OFFERS COMFORT, CONVENIENCE, GREAT STORAGE, AND A FANTASTIC LOCATION—DON'T MISS YOUR OPPORTUNITY TO MAKE IT YOURS!! Call today !
For sale
C$223,500
10 E Broadway Ct NW #2, Redcliff, AB T0J 2P2
2beds
1,140sqft
Apartment
Built in 2007
-- sqft lot
$-- Zestimate®
C$196/sqft
C$175/mo HOA
What's special
Private patioAbundance of storage spaceMain floor laundry
- 1 day |
- 1 |
- 0 |
Zillow last checked:
Listing updated:
Listed by:
Colleen Kelly, Associate,
Royal Lepage Community Realty
Source: courtesy of Pillar9 System,MLS®#: A2333598 Originating MLS®#: Medicine Hat
Originating MLS®#: Medicine HatFacts & features
Interior
Bedrooms & bathrooms
- Bedrooms: 2
- Bathrooms: 1
- Full bathrooms: 1
Bedroom
- Level: Main
- Dimensions: 13`6" x 10`4"
Other
- Level: Main
- Dimensions: 13`7" x 11`7"
Other
- Level: Main
- Dimensions: 4`11" x 11`9"
Other
- Level: Main
- Dimensions: 5`11" x 5`1"
Kitchen
- Level: Main
- Dimensions: 14`3" x 11`8"
Laundry
- Level: Main
- Dimensions: 8`0" x 5`0"
Living room
- Level: Main
- Dimensions: 16`0" x 14`5"
Storage
- Level: Main
- Dimensions: 9`5" x 4`0"
Walk in closet
- Level: Main
- Dimensions: 5`0" x 9`4"
Heating
- Forced Air
Cooling
- Central Air
Appliances
- Included: Dishwasher, Dryer, Microwave, Range Hood, Refrigerator, Stove(s), Washer
- Laundry: Main Level
Features
- Ceiling Fan(s), No Smoking Home
- Flooring: Carpet, Linoleum
- Windows: Window Coverings
- Has fireplace: No
- Common walls with other units/homes: 2+ Common Walls
Interior area
- Total interior livable area: 1,140 sqft
Property
Parking
- Total spaces: 2
- Parking features: Stall, Assigned
Features
- Levels: Single Level Unit
- Stories: 2
- Entry location: Ground
- Patio & porch: Balcony(s)
- Exterior features: Balcony, Private Entrance
Details
- Parcel number: 113242280
- Zoning: R3
Construction
Type & style
- Home type: Apartment
- Property subtype: Apartment
- Attached to another structure: Yes
Materials
- Vinyl Siding
Condition
- New construction: No
- Year built: 2007
Community & HOA
Community
- Features: None
- Subdivision: NONE
HOA
- Has HOA: Yes
- Amenities included: None
- Services included: Insurance, Maintenance Grounds, Snow Removal
- HOA fee: C$175 monthly
Location
- Region: Redcliff
Financial & listing details
- Price per square foot: C$196/sqft
- Date on market: 7/31/2026
- Inclusions: C/A, fridge, stove, B/I dishwasher, hood fan, washer, dryer, window coverings & blinds, microwave, storage room shelving unit
Colleen Kelly, Associate
Colleen Kelly, Associate
(403) 928-1110
By pressing Contact Agent, you agree that the real estate professional identified above may call/text you about your search, which may involve use of automated means and pre-recorded/artificial voices. You don't need to consent as a condition of buying any property, goods, or services. Message/data rates may apply. You also agree to our Terms of Use. Zillow does not endorse any real estate professionals. We may share information about your recent and future site activity with your agent to help them understand what you're looking for in a home.
Price history
Price history is unavailable.
Public tax history
Tax history is unavailable.
Climate risks
Neighborhood: T0J
Nearby schools
GreatSchools rating
No schools nearby
We couldn't find any schools near this home.
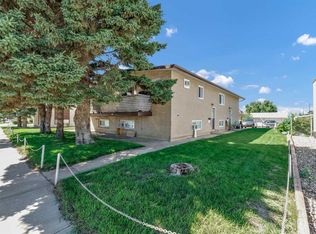
- C$599,900-- bd-- ba2k sqft105 Broadway Ave E, Redcliff, AB T0J2P0For Sale
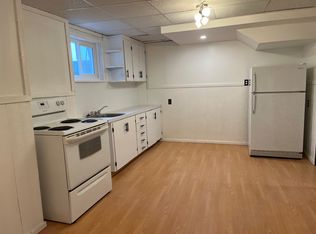
- C$1,4502 bd1 ba-- sqft117 1st St SE, Redcliff, AB T0J2P2For Rent
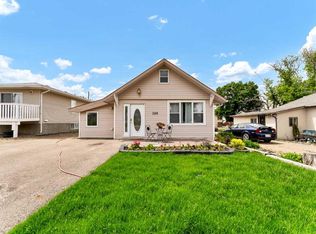
- C$254,8003 bd1 ba1.3k sqft309 1st St NW, Redcliff, AB T0J2P2For Sale
- C$344,5003 bd2 ba863 sqft328 E 2nd St SE, Redcliff, AB T0J2P2For Sale

- C$229,9003 bd2 ba1.1k sqft213 W 6th St SE, Redcliff, AB T0J2P2For Sale
- C$424,9003 bd3 ba1.9k sqft334 E 5th St SE, Redcliff, AB T0J2P2For Sale
- C$389,9003 bd2 ba1k sqft305 N 5th Ave SW, Redcliff, AB T0J2P2For Sale
- C$--3 bd2 ba-- sqft509 3 St SE, Redcliff, AB T0J2P0Off Market
Similar homes
- C$229,9003 bd2 ba1.1k sqft213 W 6th St SE, Redcliff, AB T0J 2P2For Sale
 MLS ID #A2327372, Murray Schlenker, Associate, Re/Max Medalta Real Estate. courtesy of Pillar9 System
 - C$224,9002 bd2 ba1k sqft245 NE Red Deer Dr SW #315, Medicine Hat, AB T1A 8P4For Sale
 MLS ID #A2333502, Frank Devine, Associate, Royal Lepage Community Realty. courtesy of Pillar9 System
 - C$254,8003 bd1 ba1.3k sqft309 1st St NW, Redcliff, AB T0J 2P2For SaleMLS ID #A2315508, Terra Bockman, Associate, River Street Real Estate. courtesy of Pillar9 System
- C$239,9003 bd2 ba1k sqft328 Northlands Point NE, Medicine Hat, AB T1C 0C1For Sale
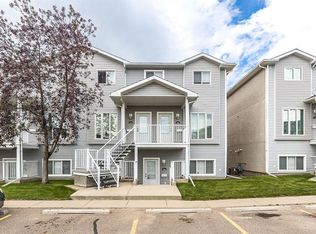 MLS ID #A2333382, Amy Toews Kletzel, Associate, River Street Real Estate. courtesy of Pillar9 System
 - C$255,0002 bd2 ba1.1k sqft3021 E 13th Ave SE #424, Medicine Hat, AB T1B 4E2For SaleMLS ID #A2333114, Sarah Pahl, Associate, 2 Percent Realty. courtesy of Pillar9 System
- C$189,0002 bd2 ba812 sqft245 E Red Deer Dr SW #512, Medicine Hat, AB T1A 8P4For SaleMLS ID #A2333419, Richelle Wick, Associate, Royal Lepage Community Realty. courtesy of Pillar9 System
- C$234,8001 bd1 ba932 sqft278 Park Meadows Dr SE #339, Medicine Hat, AB T1B 4J1For SaleMLS ID #A2333324, Terra Bockman, Associate, River Street Real Estate. courtesy of Pillar9 System
- C$209,9003 bd1 ba818 sqft837 W Main St S, Redcliff, AB T0J 2P0For SaleMLS ID #A2313911, Cary Emerson, Associate, Re/Max Medalta Real Estate. courtesy of Pillar9 System
- C$269,5002 bd2 ba935 sqft194 N Sunrise Cir SW #205, Medicine Hat, AB T1B 4P4For SaleMLS ID #A2332792, Carly Catalano Morin, Associate, Source 1 Realty Corp.. courtesy of Pillar9 System
- C$225,0002 bd2 ba1k sqft72 Northlands Poin NE, Medicine Hat, AB T1C 0C5For SaleMLS ID #A2329967, Kayty Leidal, Associate, Exp Realty. courtesy of Pillar9 System
- C$249,0002 bd1 ba1.1k sqft856 A Braemar St SE, Medicine Hat, AB T1A 0V5For SaleMLS ID #A2332335, Jen Boyle, Associate, Grassroots Realty Group. courtesy of Pillar9 System
- C$219,9002 bd2 ba1.1k sqft407 N Macleod Trl SE #4, Medicine Hat, AB T1A 8P7For SaleMLS ID #A2317981, Amy Toews Kletzel, Associate, River Street Real Estate. courtesy of Pillar9 System
- C$179,9002 bd1 ba902 sqft512 W McCutcheon Dr NW #7, Medicine Hat, AB T1A 6X7For SaleMLS ID #A2329936, Donna Sandau, Associate, Source 1 Realty Corp.. courtesy of Pillar9 System
- C$319,9002 bd2 ba1.3k sqft1051 S 3rd St NW #211, Medicine Hat, AB T1A 7Y4For SaleMLS ID #A2333720, Carly Catalano Morin, Associate, Source 1 Realty Corp.. courtesy of Pillar9 System
- C$219,9002 bd2 ba947 sqft252 NW 4th St SE #304, Medicine Hat, AB T1A 0K1For SaleMLS ID #A2324602, Doug Anderson, Associate, Royal Lepage Community Realty. courtesy of Pillar9 System
- C$269,9003 bd1 ba866 sqft545 N 16th St NE, Medicine Hat, AB T1A 5X1For SaleMLS ID #A2333246, Shana Baron, Associate, Re/Max Medalta Real Estate. courtesy of Pillar9 System
- C$279,8004 bd2 ba1k sqft892 Bassett Cres NW, Medicine Hat, AB T1A 6Z4For SaleMLS ID #A2332484, Terra Bockman, Associate, River Street Real Estate. courtesy of Pillar9 System
- C$298,0002 bd2 ba869 sqft2800 E 13th Ave SE #137, Medicine Hat, AB T1A 3P9For SaleMLS ID #A2333898, Tony Leahy, Associate, Power Properties. courtesy of Pillar9 System
- C$214,0002 bd2 ba1k sqft3090 W 15th Ave SE #208, Medicine Hat, AB T1B 3Z3For SaleMLS ID #A2328316, Jody Moch Metz, Associate, Re/Max Medalta Real Estate. courtesy of Pillar9 System
- C$220,0002 bd2 ba1k sqft3090 E 15th Ave SE #205, Medicine Hat, AB T1B 3Z3For SaleMLS ID #A2322900, Cherry Mclennan, Associate, River Street Real Estate. courtesy of Pillar9 System
