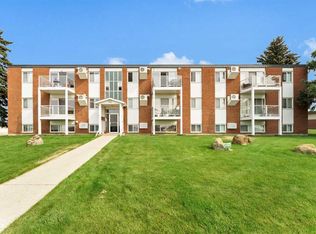
Beautiful 2 bedroom, 2 bathroom top floor condo. Featuring valued ceilings in the open concept main floor. Kitchen with updated cabinets and countertops, good size dining space and living room. The primary bedroom offers a walk through closet and a 4 pc bathroom. There is a second bedroom and another 4 pc bathroom. The laundry room offers storage space as well. This condo is nicely updated and move in ready! Call today for your personal viewing.
For sale
C$189,000
245 E Red Deer Dr SW #512, Medicine Hat, AB T1A 8P4
2beds
812sqft
Apartment
Built in 1995
-- sqft lot
$-- Zestimate®
C$233/sqft
C$505/mo HOA
What's special
Open concept main floorUpdated cabinetsGood size dining spacePrimary bedroomWalk through closetNicely updated
- 30 days
- 17
- 1
Zillow last checked:
Listing updated:
Listed by:
Richelle Wick, Associate,
Royal Lepage Community Realty
Source: courtesy of Pillar9 System,MLS®#: A2333419 Originating MLS®#: Medicine Hat
Originating MLS®#: Medicine HatFacts & features
Interior
Bedrooms & bathrooms
- Bedrooms: 2
- Bathrooms: 2
- Full bathrooms: 2
Other
- Level: Main
- Dimensions: 11`1" x 13`4"
Bedroom
- Level: Main
- Dimensions: 11`2" x 8`10"
Other
- Level: Main
- Dimensions: 7`5" x 4`11"
Other
- Level: Main
- Dimensions: 7`4" x 4`11"
Dining room
- Level: Main
- Dimensions: 9`5" x 8`8"
Kitchen
- Level: Main
- Dimensions: 7`6" x 8`6"
Laundry
- Level: Main
- Dimensions: 7`5" x 6`0"
Living room
- Level: Main
- Dimensions: 16`1" x 14`5"
Heating
- Baseboard
Cooling
- Wall/Window Unit(s)
Appliances
- Included: Dishwasher, Microwave, Refrigerator, Stove(s), Washer/Dryer
- Laundry: In Unit
Features
- Elevator, High Ceilings, Open Floorplan
- Flooring: Carpet, Laminate
- Has fireplace: No
- Common walls with other units/homes: 2+ Common Walls
Interior area
- Total interior livable area: 812 sqft
Property
Parking
- Total spaces: 1
- Parking features: Stall, Assigned
Features
- Levels: Multi Level Unit
- Stories: 5
- Entry location: Top
- Patio & porch: Balcony(s)
- Exterior features: Balcony
Details
- Parcel number: 111980153
- Zoning: R-MD
Construction
Type & style
- Home type: Apartment
- Property subtype: Apartment
- Attached to another structure: Yes
Materials
- Stucco
Condition
- New construction: No
- Year built: 1995
Community & HOA
Community
- Subdivision: SW Hill
HOA
- Has HOA: Yes
- Amenities included: Elevator(s), Parking
- Services included: Common Area Maintenance, Electricity, Heat, Insurance, Maintenance Grounds, Parking, Professional Management, Reserve Fund Contributions, Sewer, Snow Removal, Trash, Water
- HOA fee: C$505 monthly
Location
- Region: Medicine Hat
Financial & listing details
- Price per square foot: C$233/sqft
- Date on market: 7/30/2026
- Inclusions: Wall Unit A/C, Fridge, Stove, Microwave, Dishwasher, Washer & Dryer
Price history
Price history is unavailable.
Public tax history
Tax history is unavailable.
Climate risks
Neighborhood: T1A
Nearby schools
GreatSchools rating
No schools nearby
We couldn't find any schools near this home.
- C$169,8002 bd1 ba822 sqft245 E Red Deer Dr SW #107, Medicine Hat, AB T1A8P4For Sale

- C$224,9003 bd2 ba1.1k sqft245 NW Red Deer Dr SW #202, Medicine Hat, AB T1A8P4For Sale

- C$159,9002 bd1 ba800 sqft245 E Red Deer Dr SW #207, Medicine Hat, AB T1A8P4For Sale

- C$---- bd-- ba-- sqft245 Red Deer Dr SW #406, Medicine Hat, AB T1A8P4Off Market
Similar homes
- C$169,8002 bd1 ba822 sqft245 E Red Deer Dr SW #107, Medicine Hat, AB T1A 8P4For SaleMLS ID #A2340568, Terra Bockman, Associate, River Street Real Estate. courtesy of Pillar9 System
- C$159,9002 bd1 ba800 sqft245 E Red Deer Dr SW #207, Medicine Hat, AB T1A 8P4For SaleMLS ID #A2337383, Bob Bourke, Associate, Re/Max Medalta Real Estate. courtesy of Pillar9 System
- C$224,9003 bd2 ba1.1k sqft245 NW Red Deer Dr SW #202, Medicine Hat, AB T1A 8P4For SaleMLS ID #A2336060, Kim O'dell, Associate, Royal Lepage Community Realty. courtesy of Pillar9 System
- C$179,9002 bd1 ba902 sqft512 W McCutcheon Dr NW #7, Medicine Hat, AB T1A 6X7For Sale
 MLS ID #A2329936, Donna Sandau, Associate, Source 1 Realty Corp.. courtesy of Pillar9 System
