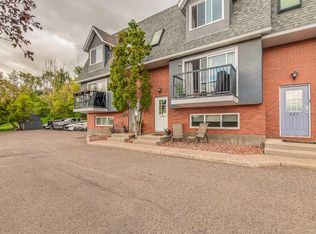
Carefree, affordable condo living at the sought after Northlands Pointe! This beautifully maintained bungalow unit is the perfect blend of comfort and low-maintenance living. Featuring three bedrooms (or 2 bedrooms plus a versatile den/home office), this home is ideal for retirees, professionals or anyone looking to simplify without downsizing on functionality. The bright, open-concept layout showcases a modern kitchen complete with rich, dark cabinetry, granite countertops and plenty of workspace for cooking and entertaining. One of this home's most appealing features is its location. Backing onto an open field, you'll enjoy peaceful views and a sense of openness that makes it easy to forget you're living in a condo development. Pet lovers will appreciate that pets are allowed (subject to condo bylaws), making it easy to bring your furry companion along. Situated just minutes from the Go Marble Centre, shopping, restaurants and everyday amenities - all within walking distance - this home also offers quick and convenient access in and out of Medicine Hat, making commuting a breeze. Whether you're looking for your first home, a lock-and-leave lifestyle or the perfect place to enjoy retirement this move-in ready condo delivers exceptional value in a fantastic location.
For sale
C$249,900
244 Northlands Point NE, Medicine Hat, AB T1C 0B9
2beds
1,096sqft
Townhouse
Built in 2007
-- sqft lot
$-- Zestimate®
C$228/sqft
C$289/mo HOA
What's special
Beautifully maintained bungalow unitBright open-concept layoutModern kitchenRich dark cabinetryGranite countertops
- 7 days |
- 7 |
- 0 |
Zillow last checked:
Listing updated:
Listed by:
Denise Fode, Associate,
Re/Max Medalta Real Estate
Source: courtesy of Pillar9 System,MLS®#: A2334631 Originating MLS®#: Medicine Hat
Originating MLS®#: Medicine HatFacts & features
Interior
Bedrooms & bathrooms
- Bedrooms: 2
- Bathrooms: 2
- Full bathrooms: 2
Other
- Level: Main
- Dimensions: 12`7" x 12`10"
Bedroom
- Level: Main
- Dimensions: 10`3" x 9`9"
Other
- Level: Main
Other
- Level: Main
Den
- Level: Main
- Dimensions: 9`10" x 9`8"
Dining room
- Level: Main
- Dimensions: 9`10" x 8`8"
Kitchen
- Level: Main
- Dimensions: 9`10" x 10`2"
Laundry
- Level: Main
- Dimensions: 4`7" x 4`9"
Living room
- Level: Main
- Dimensions: 11`3" x 13`1"
Heating
- Forced Air
Cooling
- Central Air
Appliances
- Included: Dishwasher, Refrigerator, Stove(s), Washer/Dryer
- Laundry: In Hall
Features
- Ceiling Fan(s)
- Flooring: Carpet, Laminate
- Windows: Window Coverings
- Basement: None
- Has fireplace: No
- Common walls with other units/homes: 2+ Common Walls
Interior area
- Total interior livable area: 1,096 sqft
Property
Parking
- Total spaces: 2
- Parking features: Off Street, Assigned
Features
- Levels: One
- Stories: 1
- Patio & porch: Deck
- Exterior features: None
- Fencing: None
Lot
- Features: Backs on to Park/Green Space
Details
- Parcel number: 112122256
- Zoning: R-MD
Construction
Type & style
- Home type: Townhouse
- Architectural style: Bungalow
- Property subtype: Townhouse
Materials
- Concrete, Vinyl Siding, Wood Frame
- Foundation: Concrete Perimeter
- Roof: Asphalt Shingle
Condition
- New construction: No
- Year built: 2007
Community & HOA
Community
- Features: Sidewalks, Street Lights
- Subdivision: Northeast Crescent Heights
HOA
- Has HOA: Yes
- Amenities included: Bicycle Storage, Parking, Storage
- Services included: Common Area Maintenance, Insurance, Reserve Fund Contributions, Snow Removal, Trash
- HOA fee: C$289 monthly
Location
- Region: Medicine Hat
Financial & listing details
- Price per square foot: C$228/sqft
- Date on market: 8/6/2026
- Date available: 09/01/2026
- Inclusions: entry way coat hangers, primary bedroom sconces, door bell camera
Price history
Price history is unavailable.
Public tax history
Tax history is unavailable.
Climate risks
Neighborhood: T1C
Nearby schools
GreatSchools rating
No schools nearby
We couldn't find any schools near this home.
- C$225,0003 bd2 ba1k sqft284 Northlands Poin NE, Medicine Hat, AB T1C0C1For Sale
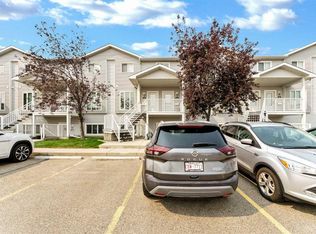
- C$239,9003 bd2 ba1k sqft328 Northlands Point NE, Medicine Hat, AB T1C0C1For Sale
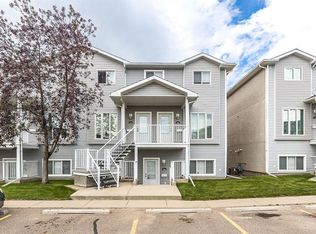
- C$249,9003 bd2 ba1k sqft68 Northlands Poin NE, Medicine Hat, AB T1C0C5For Sale
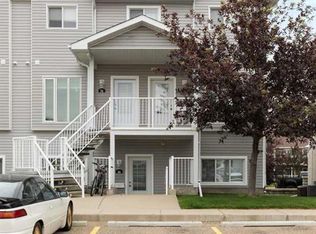
- C$194,9002 bd1 ba821 sqft83 S Northlands Ln NE, Medicine Hat, AB T1C0A8For Sale
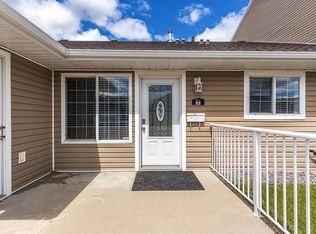
- C$340,0002 bd3 ba1.3k sqft37 N Northlands Cres NE, Medicine Hat, AB T1C2A9For Sale
- C$--2 bd-- ba-- sqft2 20th St NE UNIT 2, Medicine Hat, AB T1C1B4Off Market
- C$389,9003 bd2 ba1.1k sqft189 W Hull Cres NE, Medicine Hat, AB T1C1C9For Sale
- C$464,0004 bd2 ba1.1k sqft2377 SW Hawthorne Ave NE, Medicine Hat, AB T1C1W6For Sale
Similar homes
- C$225,0003 bd2 ba1k sqft284 Northlands Poin NE, Medicine Hat, AB T1C 0C1For SaleMLS ID #A2333092, Jack Simons, Associate, Royal Lepage Community Realty. courtesy of Pillar9 System
- C$---- bd-- ba-- sqft68 Northlands Poin NE, Medicine Hat, AB T1C 0C5Off Market
- C$239,9003 bd2 ba1k sqft328 Northlands Point NE, Medicine Hat, AB T1C 0C1For SaleMLS ID #A2333382, Amy Toews Kletzel, Associate, River Street Real Estate. courtesy of Pillar9 System
- C$252,8002 bd3 ba864 sqft643 5th St SE, Medicine Hat, AB T1A 0N4For Sale
 MLS ID #A2322713, Terra Bockman, Associate, River Street Real Estate. courtesy of Pillar9 System
 - C$194,9002 bd1 ba821 sqft83 S Northlands Ln NE, Medicine Hat, AB T1C 0A8For SaleMLS ID #A2323425, Darin Mckay, Associate, River Street Real Estate. courtesy of Pillar9 System
- C$234,9003 bd2 ba965 sqft125 Southlands Blvd SE, Medicine Hat, AB T1B 0L7For SaleMLS ID #A2335029, Patrice Morrison, Broker, River Street Real Estate. courtesy of Pillar9 System
- C$224,9003 bd2 ba1.1k sqft245 NW Red Deer Dr SW #202, Medicine Hat, AB T1A 8P4For SaleMLS ID #A2336060, Kim O'dell, Associate, Royal Lepage Community Realty. courtesy of Pillar9 System
- C$262,5002 bd1 ba795 sqft953 N 5th St SE, Medicine Hat, AB T1A 0P3For SaleMLS ID #A2335802, Carly Catalano Morin, Associate, Source 1 Realty Corp.. courtesy of Pillar9 System
- C$249,0002 bd1 ba1.1k sqft856 A Braemar St SE, Medicine Hat, AB T1A 0V5For SaleMLS ID #A2332335, Jen Boyle, Associate, Grassroots Realty Group. courtesy of Pillar9 System
- C$289,0002 bd2 ba1k sqft19 N Terrace Vw NE #305, Medicine Hat, AB T1C 0E8For SaleMLS ID #A2318427, Devon Felesky, Associate, Re/Max Medalta Real Estate. courtesy of Pillar9 System
- C$269,5002 bd2 ba935 sqft194 N Sunrise Cir SW #205, Medicine Hat, AB T1B 4P4For SaleMLS ID #A2332792, Carly Catalano Morin, Associate, Source 1 Realty Corp.. courtesy of Pillar9 System
- C$299,9004 bd4 ba1.3k sqft316 SW Washington Way SE, Medicine Hat, AB T1A 8V2For SaleMLS ID #A2333184, Patrice Morrison, Broker, River Street Real Estate. courtesy of Pillar9 System
- C$298,9003 bd2 ba1.1k sqft1254 S Queen St SE, Medicine Hat, AB T1A 1B5For SaleMLS ID #A2334918, Devon Felesky, Associate, Re/Max Medalta Real Estate. courtesy of Pillar9 System
- C$255,0002 bd2 ba1.1k sqft3021 E 13th Ave SE #424, Medicine Hat, AB T1B 4E2For SaleMLS ID #A2333114, Sarah Pahl, Associate, 2 Percent Realty. courtesy of Pillar9 System
- C$240,0002 bd1 ba1.3k sqft1020 Yuill St SE, Medicine Hat, AB T1A 0Z2For SaleMLS ID #A2333945, Rod Gilbert, Associate, Maxwell Canyon Creek. courtesy of Pillar9 System
- C$219,9002 bd1 ba1k sqft802 E 2nd St SE, Redcliff, AB T0J 2P0For SaleMLS ID #A2335560, Ryan Werre, Associate, Exp Realty. courtesy of Pillar9 System
- C$238,5002 bd1 ba793 sqft166A SE 3rd St NE, Medicine Hat, AB T1A 5M1For SaleMLS ID #A2329779, Carly Catalano Morin, Associate, Source 1 Realty Corp.. courtesy of Pillar9 System
- C$199,9002 bd2 ba614 sqft41 Link Ct SW, Medicine Hat, AB T1A 7X6For SaleMLS ID #A2334185, Rod Wilson, Associate Broker, Royal Lepage Community Realty. courtesy of Pillar9 System
- C$219,9002 bd2 ba947 sqft252 NW 4th St SE #304, Medicine Hat, AB T1A 0K1For SaleMLS ID #A2324602, Doug Anderson, Associate, Royal Lepage Community Realty. courtesy of Pillar9 System
- C$259,9003 bd2 ba1k sqft260 2nd St SE, Medicine Hat, AB T1A 0B9For SaleMLS ID #A2330155, Richelle Wick, Associate, Royal Lepage Community Realty. courtesy of Pillar9 System
