Welcome to 189 Hull Crescent NE, a spacious multi-level home tucked away on a quiet street in desirable Northeast Crescent Heights. Offering total peace of mind with a brand new roof installed in 2026, this property features over 1,140 square feet of functional above-grade living area alongside extensive lower-level space. Main floor living is anchored by a sunlit living room highlighted by a front bay window layout, flowing seamlessly into the adjoining kitchen and dedicated dining area. Upstairs, you will find a generous primary bedroom with double closets, a well-sized second bedroom, and a full four-piece bath. The lower level drastically expands your living footprint with a massive recreation room, a separate cozy family room, and a convenient three-piece bathroom—ideal for entertaining, a home theatre, or a play area. Rounding out the bottom level are two additional flex rooms with closets and a massive utility/laundry room offering incredible storage potential. Ideally located close to local parks, schools, and shopping, this property offers incredible versatility and layout potential ready for its next owners!
For sale
C$389,900
189 W Hull Cres NE, Medicine Hat, AB T1C 1C9
3beds
1,143sqft
Single Family Residence
Built in 1975
6,098 Square Feet Lot
$-- Zestimate®
C$341/sqft
C$-- HOA
What's special
Spacious multi-level homeQuiet streetFront bay window layoutAdjoining kitchenDedicated dining areaWell-sized second bedroomFull four-piece bath
- 33 days |
- 17 |
- 0 |
Zillow last checked:
Listing updated:
Listed by:
Nate Mortlock, Associate,
River Street Real Estate
Source: courtesy of Pillar9 System,MLS®#: A2331723 Originating MLS®#: Medicine Hat
Originating MLS®#: Medicine HatFacts & features
Interior
Bedrooms & bathrooms
- Bedrooms: 3
- Bathrooms: 2
- Full bathrooms: 2
Bedroom
- Level: Second
- Dimensions: 12`11" x 11`7"
Other
- Level: Second
- Dimensions: 16`1" x 12`0"
Bedroom
- Level: Basement
- Dimensions: 9`5" x 10`7"
Other
- Level: Second
- Dimensions: 5`1" x 11`7"
Other
- Level: Lower
- Dimensions: 4`9" x 7`5"
Dining room
- Level: Main
- Dimensions: 8`9" x 11`11"
Family room
- Level: Lower
- Dimensions: 15`9" x 11`6"
Other
- Level: Basement
- Dimensions: 23`8" x 11`2"
Game room
- Level: Lower
- Dimensions: 17`8" x 13`0"
Kitchen
- Level: Main
- Dimensions: 12`7" x 11`11"
Living room
- Level: Main
- Dimensions: 16`1" x 15`0"
Office
- Level: Basement
- Dimensions: 9`1" x 9`4"
Heating
- Forced Air, Natural Gas
Cooling
- Central Air
Appliances
- Included: Dishwasher, Electric Stove, Microwave, Refrigerator, Washer/Dryer
- Laundry: In Basement
Features
- See Remarks
- Flooring: Carpet, Linoleum
- Basement: Full
- Number of fireplaces: 1
- Fireplace features: Wood Burning
Interior area
- Total interior livable area: 1,143 sqft
Property
Parking
- Total spaces: 4
- Parking features: Double Garage Detached, Drive Through, Driveway
- Garage spaces: 2
- Has uncovered spaces: Yes
Features
- Levels: 4 Level Split
- Stories: 1
- Patio & porch: Deck
- Exterior features: Private Yard
- Fencing: Fenced
- Frontage length: 17.37M 57`0"
Lot
- Size: 6,098 Square Feet
- Features: Back Yard
Details
- Parcel number: 112486589
- Zoning: R-LD
Construction
Type & style
- Home type: SingleFamily
- Property subtype: Single Family Residence
Materials
- Brick, Vinyl Siding
- Foundation: Concrete Perimeter
- Roof: Asphalt Shingle
Condition
- New construction: No
- Year built: 1975
Community & HOA
Community
- Features: None
- Subdivision: Northeast Crescent Heights
HOA
- Has HOA: No
Location
- Region: Medicine Hat
Financial & listing details
- Price per square foot: C$341/sqft
- Date on market: 7/24/2026
- Inclusions: Refrigerator, Stove, Dishwasher, Microwave, Washer/Dryer, Shed, A/C, Window Coverings, Blinds
Price history
Price history is unavailable.
Public tax history
Tax history is unavailable.
Climate risks
Neighborhood: T1C
Nearby schools
GreatSchools rating
No schools nearby
We couldn't find any schools near this home.
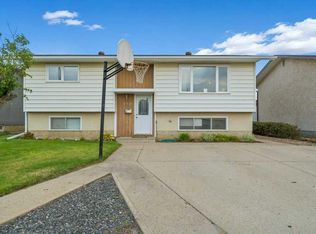
- C$348,5003 bd2 ba939 sqft130 S Hull Cres NE, Medicine Hat, AB T1C1E1For Sale
- C$--2 bd-- ba-- sqft2 20th St NE UNIT 2, Medicine Hat, AB T1C1B4Off Market
- C$--2 bd1 ba840 sqft1617 2nd Ave NE #328, Medicine Hat, AB T1C1A1Off Market
- C$1,0701 bd1 ba576 sqft1617 2nd Ave NE #112, Medicine Hat, AB T1C1A1For Rent
- C$--2 bd1 ba840 sqft1617 2nd Ave NE #6C5DA434D, Medicine Hat, AB T1C1A1Off Market
- C$--2 bd1 ba840 sqft1617 2nd Ave NE #4BE175D8D, Medicine Hat, AB T1C1A1Off Market
- C$--3 bd1 ba900 sqft1617 2nd Ave NE #1E8137E3E, Medicine Hat, AB T1C1A1Off Market
- C$--2 bd1 ba840 sqft1617 2nd Ave NE #2FD8999CE, Medicine Hat, AB T1C1A1Off Market
Similar homes
- C$399,9004 bd2 ba1k sqft2169 N Hawke Cres NE, Medicine Hat, AB T1C 1J4For Sale
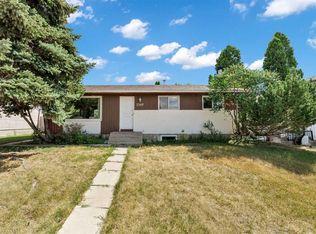 MLS ID #A2332534, Brooklyn Kalista, Broker, Royal Lepage Community Realty. courtesy of Pillar9 System
 - C$349,0003 bd3 ba1k sqft469 N 19th St NE, Medicine Hat, AB T1C 1G2For Sale
 MLS ID #A2336509, Devon Felesky, Associate, Re/Max Medalta Real Estate. courtesy of Pillar9 System
 - C$430,0004 bd2 ba1k sqft554 S 5th St SW, Medicine Hat, AB T1A 4H2For Sale
 MLS ID #A2339239, Ryan Werre, Associate, Exp Realty. courtesy of Pillar9 System
 - C$429,9004 bd2 ba1.1k sqft2377 SW Hawthorne Ave NE, Medicine Hat, AB T1C 1W6For Sale
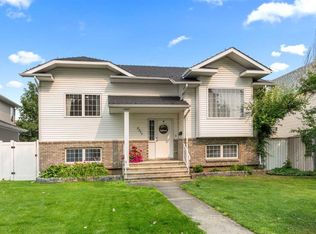 MLS ID #A2335809, Candice Rutley, Associate, Real Broker. courtesy of Pillar9 System
 - C$398,9005 bd2 ba1k sqft1002 W 13th St NE, Medicine Hat, AB T1A 5V6For SaleMLS ID #A2334265, Cary Emerson, Associate, Re/Max Medalta Real Estate. courtesy of Pillar9 System
- C$419,9005 bd2 ba1k sqft89 NW Stevenson St SE, Medicine Hat, AB T1B 3G8For SaleMLS ID #A2339945, Jeff Harvey, Associate, Royal Lepage Community Realty. courtesy of Pillar9 System
- C$359,9003 bd2 ba1k sqft561 N 12th St NW, Medicine Hat, AB T1A 6R3For SaleMLS ID #A2327439, Brooklyn Kalista, Broker, Royal Lepage Community Realty. courtesy of Pillar9 System
- C$370,0003 bd2 ba909 sqft2332 E 20th Ave SE, Medicine Hat, AB T1A 3Y1For SaleMLS ID #A2338098, Cassie Williams, Associate, River Street Real Estate. courtesy of Pillar9 System
- C$339,9003 bd2 ba1.1k sqft1406 S 26th St SE, Medicine Hat, AB T1A 2G2For SaleMLS ID #A2339329, Travis Van Maarion, Associate, Grassroots Realty Group. courtesy of Pillar9 System
- C$320,0005 bd2 ba1k sqft480 Hilton Cres NE, Medicine Hat, AB T1C 1E5For SaleMLS ID #A2333525, Cindy Ahn, Associate, River Street Real Estate. courtesy of Pillar9 System
- C$378,9005 bd3 ba1.1k sqft447 N 8th St SE, Medicine Hat, AB T1A 1L8For SaleMLS ID #A2332071, Elizabeth Mcnally, Associate, Real Broker. courtesy of Pillar9 System
- C$419,9004 bd3 ba1.1k sqft729 N 3rd St NW, Medicine Hat, AB T1A 7P6For SaleMLS ID #A2332113, Torrey Mattson, Associate, Royal Lepage Community Realty. courtesy of Pillar9 System
- C$329,5004 bd2 ba907 sqft1120 W 1st Ave NE, Medicine Hat, AB T1A 5Z6For SaleMLS ID #A2326851, Kenya Awudi, Associate, Re/Max Medalta Real Estate. courtesy of Pillar9 System
- C$336,9004 bd2 ba1k sqft549 N 2nd St NW, Medicine Hat, AB T1A 6K2For SaleMLS ID #A2337390, Mackenzie Johnson, Associate, Real Broker. courtesy of Pillar9 System
- C$362,5004 bd2 ba988 sqft7 N Valleyview Dr SW, Medicine Hat, AB T1A 7K5For SaleMLS ID #A2306533, Brittany Streifel, Associate, River Street Real Estate. courtesy of Pillar9 System
- C$427,0005 bd2 ba948 sqft10 W Chow Ave SE, Medicine Hat, AB T1B 2T1For SaleMLS ID #A2339137, Bryan De Jong, Associate, 2 Percent Realty. courtesy of Pillar9 System
- C$399,9004 bd2 ba902 sqft2711 S Dunmore Rd SE, Medicine Hat, AB T1A 2A6For SaleMLS ID #A2327747, Dave Leitch, Associate, River Street Real Estate. courtesy of Pillar9 System
- C$449,0003 bd3 ba1.1k sqft30 S Noble Ct SW, Medicine Hat, AB T1A 4A3For SaleMLS ID #A2336850, Devon Felesky, Associate, Re/Max Medalta Real Estate. courtesy of Pillar9 System
- C$390,0004 bd4 ba1.4k sqft197 E Vista Rd SE, Medicine Hat, AB T1B 4Y4For SaleMLS ID #A2339254, Justin Taupert, Associate, Exp Realty. courtesy of Pillar9 System
- C$359,0003 bd2 ba1.1k sqft212 S 6th St SE, Medicine Hat, AB T1A 1H1For SaleMLS ID #A2334472, Devon Felesky, Associate, Re/Max Medalta Real Estate. courtesy of Pillar9 System
