Welcome to this immaculate one-owner bi-level in a quiet family friendly NE Crescent Heights neighbourhood. Lovingly maintained over the years, this 4 bedroom plus office, 2 bathroom home offers plenty of space and functionality for a growing family. Ideally located close to schools, walking & bike paths, playgrounds, and the Big Marble Go Centre, you'll love the convenience of this wonderful location. The bright and welcoming main floor features some updated flooring and paint, creating a move-in-ready feel. The nice sized living room flows into the eat in kitchen, complete with pantry and direct access to the large backyard deck, making indoor-outdoor entertaining effortless. A full four-piece bathroom along with three bedrooms are located on the main level, including the primary with a walk-in closet. The fully developed lower level provides even more room for the family to spread out with a large family room, fourth bedroom, office, the second four piece bathroom - ideal for teenagers or guests, or those working from home. Step outside and enjoy your own private backyard retreat! The fully fenced yard features a large deck with a pergola for shade, a lower concrete patio and hot tub area, and two storage sheds, offering plenty of space to relax, entertain, and enjoy the outdoors. Completing this package is a detached, heated, and fully finished double garage that's perfect for vehicles, storage and hobbies. If you've been searching for an affordable meticulously cared-for family home in an excellent neighbourhood, this one is a must-see. Call your favourite agent today to book your private viewing!
For sale
C$429,900
2377 SW Hawthorne Ave NE, Medicine Hat, AB T1C 1W6
4beds
1,140sqft
Single Family Residence
Built in 1997
6,098 Square Feet Lot
$-- Zestimate®
C$377/sqft
C$-- HOA
What's special
Updated flooring and paintEat in kitchenFull four-piece bathroomFully developed lower levelLarge family roomFourth bedroomSecond four piece bathroom
- 20 days
- 19
- 1
Zillow last checked:
Listing updated:
Listed by:
Candice Rutley, Associate,
Real Broker,
Elizabeth Mcnally, Associate,
Real Broker
Source: courtesy of Pillar9 System,MLS®#: A2335809 Originating MLS®#: Medicine Hat
Originating MLS®#: Medicine HatFacts & features
Interior
Bedrooms & bathrooms
- Bedrooms: 4
- Bathrooms: 2
- Full bathrooms: 2
Bedroom
- Level: Main
- Dimensions: 12`3" x 7`9"
Bedroom
- Level: Main
- Dimensions: 9`5" x 8`3"
Other
- Level: Main
- Dimensions: 13`0" x 10`5"
Bedroom
- Level: Basement
- Dimensions: 10`3" x 9`7"
Other
- Level: Main
- Dimensions: 7`0" x 7`0"
Other
- Level: Basement
- Dimensions: 7`7" x 5`7"
Eat in kitchen
- Level: Main
- Dimensions: 14`8" x 14`3"
Other
- Level: Main
- Dimensions: 7`3" x 4`9"
Family room
- Level: Basement
- Dimensions: 28`0" x 16`0"
Flex space
- Level: Basement
- Dimensions: 9`7" x 8`0"
Other
- Level: Basement
- Dimensions: 8`3" x 6`2"
Laundry
- Level: Basement
- Dimensions: 13`0" x 8`6"
Living room
- Level: Main
- Dimensions: 16`5" x 12`3"
Walk in closet
- Level: Main
- Dimensions: 7`0" x 4`1"
Heating
- Forced Air
Cooling
- Central Air
Appliances
- Included: Dishwasher, Dryer, Garage Control(s), Microwave Hood Fan, Refrigerator, Stove(s), Washer
- Laundry: In Basement
Features
- See Remarks
- Flooring: Carpet, Laminate
- Windows: Window Coverings
- Basement: Full
- Has fireplace: No
Interior area
- Total interior livable area: 1,140 sqft
- Finished area above ground: 1,140
- Finished area below ground: 977
Video & virtual tour
Property
Parking
- Total spaces: 3
- Parking features: Double Garage Detached, Garage Door Opener, Heated Garage, Insulated
- Garage spaces: 2
- Has uncovered spaces: Yes
Features
- Levels: Bi-Level
- Stories: 1
- Patio & porch: Deck, Pergola, See Remarks
- Exterior features: Other
- Fencing: Fenced
- Frontage length: 15.24M 50`0"
Lot
- Size: 6,098 Square Feet
- Features: Back Lane, Back Yard, Front Yard, Lawn
Details
- Parcel number: 112668973
- Zoning: R-LD
Construction
Type & style
- Home type: SingleFamily
- Property subtype: Single Family Residence
Materials
- Vinyl Siding
- Foundation: Concrete Perimeter
- Roof: Asphalt Shingle
Condition
- New construction: No
- Year built: 1997
Community & HOA
Community
- Features: Park, Playground
- Subdivision: Northeast Crescent Heights
HOA
- Has HOA: No
Location
- Region: Medicine Hat
Financial & listing details
- Price per square foot: C$377/sqft
- Date on market: 8/8/2026
- Date available: 10/05/2026
- Inclusions: Fridge, Stove, Dishwasher, OTR Microwave, Washer, Dryer, Window Coverings, Central AC, Pergola, 2 Sheds, Garage Door Opener & Control
Price history
Price history is unavailable.
Public tax history
Tax history is unavailable.
Climate risks
Neighborhood: T1C
Nearby schools
GreatSchools rating
No schools nearby
We couldn't find any schools near this home.
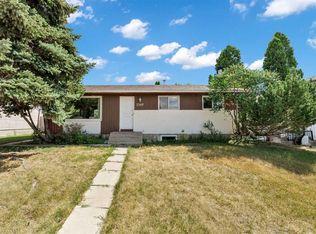
- C$399,9004 bd2 ba1k sqft2169 N Hawke Cres NE, Medicine Hat, AB T1C1J4For Sale
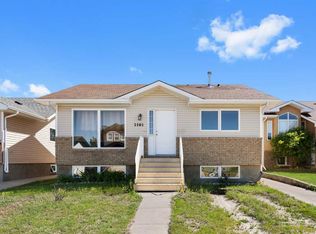
- C$295,0004 bd2 ba904 sqft2385 SW Hatcher Dr NE, Medicine Hat, AB T1C1X5For Sale
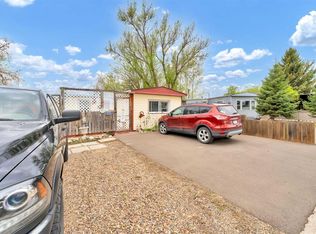
- C$120,0003 bd2 ba1.3k sqft612 20th St NE #2, Medicine Hat, AB T1C1H5For Sale
- C$49,9002 bd1 ba895 sqft612 20th St NE #38, Medicine Hat, AB T1C1H5For Sale

Similar homes
- C$399,9004 bd2 ba1k sqft2169 N Hawke Cres NE, Medicine Hat, AB T1C 1J4For SaleMLS ID #A2332534, Brooklyn Kalista, Broker, Royal Lepage Community Realty. courtesy of Pillar9 System
- C$419,0004 bd2 ba1k sqft554 S 5th St SW, Medicine Hat, AB T1A 4H2For Sale
 MLS ID #A2339239, Ryan Werre, Associate, Exp Realty. courtesy of Pillar9 System
 - C$419,9005 bd2 ba1k sqft89 NW Stevenson St SE, Medicine Hat, AB T1B 3G8For Sale
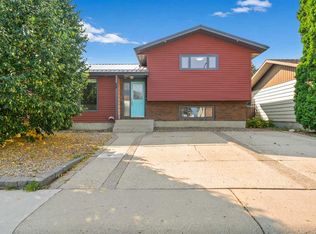 MLS ID #A2339945, Jeff Harvey, Associate, Royal Lepage Community Realty. courtesy of Pillar9 System
 - C$389,9003 bd2 ba1.1k sqft189 W Hull Cres NE, Medicine Hat, AB T1C 1C9For Sale
 MLS ID #A2331723, Nate Mortlock, Associate, River Street Real Estate. courtesy of Pillar9 System
