Welcome to this 2-bedroom, 1-bathroom condo in the desirable Northlands community of NE Crescent Heights. Offering approximately 800 sq. ft. of comfortable living space, this home features a bright and functional layout designed for easy, low-maintenance living. The spacious living room flows seamlessly into the kitchen and dining area, providing plenty of room for everyday life and entertaining. Added bonus, there is no one above you! The thoughtfully designed floor plan includes two generously sized bedrooms, a full 4-piece bathroom, in-suite laundry, a walk-in closet in the primary bedroom, and additional storage throughout. A dedicated office/flex room offers the perfect space for working from home, hobbies, or extra storage an uncommon bonus in this price range. Enjoy the convenience of a parking stall right out front, low-maintenance condo living, and a fantastic location close to walking paths, parks, schools, shopping, and all the amenities of Crescent Heights. Whether you're a first-time buyer, down-sizer, or investor, this affordable and functional condo is a great opportunity to get into the market in one of Medicine Hat's most sought-after neighbourhoods. *some photos digitally staged*
For sale
C$194,900
83 S Northlands Ln NE, Medicine Hat, AB T1C 0A8
2beds
821sqft
Townhouse
Built in 2005
-- sqft lot
$-- Zestimate®
C$237/sqft
C$278/mo HOA
What's special
Bright and functional layoutTwo generously sized bedroomsIn-suite laundryAdditional storage throughout
- 69 days
- 36
- 3
Zillow last checked:
Listing updated:
Listed by:
Darin Mckay, Associate,
River Street Real Estate
Source: courtesy of Pillar9 System,MLS®#: A2323425 Originating MLS®#: Medicine Hat
Originating MLS®#: Medicine HatFacts & features
Interior
Bedrooms & bathrooms
- Bedrooms: 2
- Bathrooms: 1
- Full bathrooms: 1
Bedroom
- Level: Main
- Dimensions: 11`0" x 8`11"
Other
- Level: Main
- Dimensions: 10`11" x 10`1"
Other
- Level: Main
Other
- Level: Main
- Dimensions: 5`8" x 5`5"
Other
- Level: Main
- Dimensions: 12`6" x 15`5"
Laundry
- Level: Main
- Dimensions: 7`9" x 4`11"
Living room
- Level: Main
- Dimensions: 10`7" x 12`2"
Office
- Level: Main
- Dimensions: 6`0" x 5`11"
Heating
- Forced Air
Cooling
- Central Air
Appliances
- Included: Dishwasher, Electric Stove, Microwave Hood Fan, Refrigerator, Washer/Dryer
- Laundry: In Unit
Features
- See Remarks
- Flooring: Laminate
- Basement: None
- Has fireplace: No
- Common walls with other units/homes: 2+ Common Walls
Interior area
- Total interior livable area: 821 sqft
Property
Parking
- Total spaces: 1
- Parking features: Off Street, Assigned
Features
- Levels: One
- Stories: 1
- Patio & porch: Porch
- Exterior features: None
- Fencing: None
Lot
- Features: See Remarks
Details
- Parcel number: 112609072
- Zoning: R-MD
Construction
Type & style
- Home type: Townhouse
- Architectural style: Bungalow
- Property subtype: Townhouse
Materials
- Vinyl Siding
- Foundation: Other
- Roof: Asphalt Shingle
Condition
- New construction: No
- Year built: 2005
Community & HOA
Community
- Features: Other
- Subdivision: Northeast Crescent Heights
HOA
- Has HOA: Yes
- Amenities included: None
- Services included: Maintenance Grounds, Reserve Fund Contributions
- HOA fee: C$278 monthly
Location
- Region: Medicine Hat
Financial & listing details
- Price per square foot: C$237/sqft
- Date on market: 6/24/2026
- Inclusions: none
Price history
Price history is unavailable.
Public tax history
Tax history is unavailable.
Climate risks
Neighborhood: T1C
Nearby schools
GreatSchools rating
No schools nearby
We couldn't find any schools near this home.
- C$328,8882 bd1 ba914 sqft96 S Northlands Cres NE, Medicine Hat, AB T1C2A9For Sale

- C$335,0002 bd3 ba1.3k sqft37 N Northlands Cres NE, Medicine Hat, AB T1C2A9For Sale
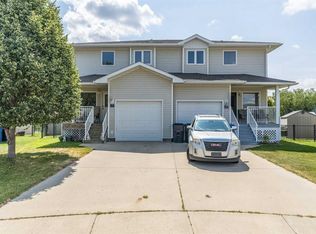
- C$319,9003 bd3 ba1k sqft11 SE Northlands Cres NE, Medicine Hat, AB T1C2A9For Sale
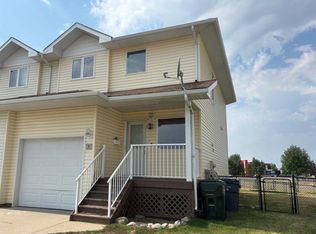
- C$249,9002 bd2 ba1k sqft244 Northlands Point NE, Medicine Hat, AB T1C0B9For Sale

Similar homes
- C$249,9002 bd2 ba1k sqft244 Northlands Point NE, Medicine Hat, AB T1C 0B9For SaleMLS ID #A2334631, Denise Fode, Associate, Re/Max Medalta Real Estate. courtesy of Pillar9 System
- C$184,9002 bd1 ba927 sqft511B W Maple Ave SE, Medicine Hat, AB T1A 3A6For Sale
 MLS ID #A2341695, Jessie Marku, Associate, Royal Lepage Community Realty. courtesy of Pillar9 System
 - C$169,8002 bd1 ba790 sqft245 E Red Deer Dr SW #107, Medicine Hat, AB T1A 8P4For Sale
 MLS ID #A2340568, Terra Bockman, Associate, River Street Real Estate. courtesy of Pillar9 System
 - C$199,9002 bd2 ba614 sqft41 Link Ct SW, Medicine Hat, AB T1A 7X6For Sale
 MLS ID #A2334185, Rod Wilson, Associate Broker, Royal Lepage Community Realty. courtesy of Pillar9 System
