Enjoy the convenience of downtown living in this well-maintained 2-bedroom condo. Offering a bright open-concept layout, the living area is warmed by a cozy gas fireplace and flows seamlessly into the fully equipped kitchen, making it ideal for everyday living and entertaining. The unit features two comfortable bedrooms, a 4-piece bathroom, and the convenience of in-suite laundry. Step outside to relax on the private balcony, perfect for enjoying your morning coffee or evening unwind. With assigned off-street parking and two access points—either directly from the street or through the parking lot—this home offers both accessibility and convenience. Just one flight of stairs leads to the unit entry, placing you within walking distance of downtown amenities, shopping, dining, and services. This unit has been virtually staged.
For sale
C$219,900
407 N Macleod Trl SE #4, Medicine Hat, AB T1A 8P7
2beds
1,142sqft
Apartment
Built in 1996
-- sqft lot
$-- Zestimate®
C$193/sqft
C$477/mo HOA
What's special
Bright open-concept layoutCozy gas fireplaceFully equipped kitchenTwo comfortable bedroomsIn-suite laundryPrivate balconyAssigned off-street parking
- 54 days |
- 4 |
- 0 |
Zillow last checked:
Listing updated:
Listed by:
Amy Toews Kletzel, Associate,
River Street Real Estate
Source: courtesy of Pillar9 System,MLS®#: A2317981 Originating MLS®#: Medicine Hat
Originating MLS®#: Medicine HatFacts & features
Interior
Bedrooms & bathrooms
- Bedrooms: 2
- Bathrooms: 2
- Full bathrooms: 2
Bedroom
- Level: Main
- Dimensions: 13`6" x 10`6"
Other
- Level: Main
- Dimensions: 13`1" x 13`1"
Other
- Level: Main
Other
- Level: Main
Eat in kitchen
- Level: Main
- Dimensions: 17`4" x 18`3"
Other
- Level: Main
Laundry
- Level: Main
Living room
- Level: Main
- Dimensions: 14`5" x 19`2"
Heating
- Fireplace(s), Forced Air
Cooling
- Central Air
Appliances
- Included: Dishwasher, Dryer, Electric Range, Range Hood, Refrigerator, Washer
- Laundry: In Unit
Features
- Laminate Counters, No Smoking Home, Open Floorplan
- Flooring: Carpet, Linoleum
- Number of fireplaces: 1
- Fireplace features: Gas
- Common walls with other units/homes: 1 Common Wall
Interior area
- Total interior livable area: 1,142 sqft
Property
Parking
- Total spaces: 1
- Parking features: Off Street, Stall, Assigned
Features
- Levels: Multi Level Unit
- Stories: 3
- Entry location: Other
- Patio & porch: Balcony(s)
- Exterior features: Balcony
- Frontage length: 8.18M 26`10"
Details
- Parcel number: 112709570
- Zoning: MU-D
Construction
Type & style
- Home type: Apartment
- Property subtype: Apartment
- Attached to another structure: Yes
Materials
- Brick, Concrete, Stucco, Wood Frame
- Roof: Asphalt Shingle
Condition
- New construction: No
- Year built: 1996
Community & HOA
Community
- Features: Sidewalks, Street Lights
- Subdivision: SE Hill
HOA
- Has HOA: Yes
- Amenities included: None
- Services included: Common Area Maintenance, Electricity, Professional Management, Reserve Fund Contributions, Snow Removal, Trash
- HOA fee: C$477 monthly
Location
- Region: Medicine Hat
Financial & listing details
- Price per square foot: C$193/sqft
- Date on market: 6/15/2026
- Inclusions: N/A
A
Amy Toews Kletzel, Associate
(403) 580-7742
By pressing Contact Agent, you agree that the real estate professional identified above may call/text you about your search, which may involve use of automated means and pre-recorded/artificial voices. You don't need to consent as a condition of buying any property, goods, or services. Message/data rates may apply. You also agree to our Terms of Use. Zillow does not endorse any real estate professionals. We may share information about your recent and future site activity with your agent to help them understand what you're looking for in a home.
Price history
Price history is unavailable.
Public tax history
Tax history is unavailable.
Climate risks
Neighborhood: Downtown
Nearby schools
GreatSchools rating
No schools nearby
We couldn't find any schools near this home.
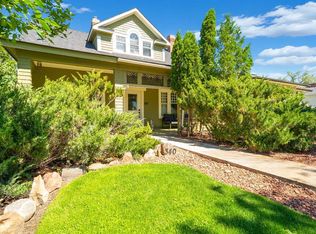
- C$530,0004 bd2 ba1.6k sqft340 5th St SE, Medicine Hat, AB T1A0M8For Sale
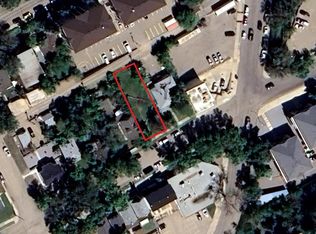
- C$94,9996,534 sqft338 4th St SE, Medicine Hat, AB T1A0K2Lot/Land
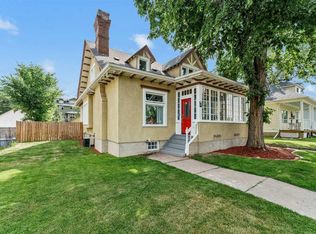
- C$424,9003 bd3 ba2k sqft379 N 5th St SE, Medicine Hat, AB T1A0M7For Sale
- C$364,8004 bd2 ba825 sqft422 5th St SE, Medicine Hat, AB T1A0N1For Sale

- C$624,900-- bd-- ba1.8k sqft502 3rd Ave SE, Medicine Hat, AB T1A2L9For Sale
- C$166,0001 bd1 ba510 sqft371 E Aberdeen St SE #102, Medicine Hat, AB T1A0R3For Sale
- C$219,9002 bd2 ba947 sqft252 NW 4th St SE #304, Medicine Hat, AB T1A0K1For Sale
- C$154,0001 bd1 ba484 sqft371 N Aberdeen St SE #106, Medicine Hat, AB T1A0R3For Sale
Similar homes
- C$219,9002 bd2 ba947 sqft252 NW 4th St SE #304, Medicine Hat, AB T1A 0K1For Sale
 MLS ID #A2324602, Doug Anderson, Associate, Royal Lepage Community Realty. courtesy of Pillar9 System
 - C$214,0002 bd2 ba1k sqft3090 W 15th Ave SE #208, Medicine Hat, AB T1B 3Z3For Sale
 MLS ID #A2328316, Jody Moch Metz, Associate, Re/Max Medalta Real Estate. courtesy of Pillar9 System
 - C$205,0002 bd2 ba949 sqft3090 S 15th Ave SE #305, Medicine Hat, AB T1B 3Z3For Sale
 MLS ID #A2335698, Sarah Pahl, Associate, 2 Percent Realty. courtesy of Pillar9 System
 - C$189,0002 bd2 ba812 sqft245 E Red Deer Dr SW #512, Medicine Hat, AB T1A 8P4For Sale
 MLS ID #A2333419, Richelle Wick, Associate, Royal Lepage Community Realty. courtesy of Pillar9 System
 - C$215,0002 bd2 ba1k sqft3090 E 15th Ave SE #205, Medicine Hat, AB T1B 3Z3For SaleMLS ID #A2322900, Cherry Mclennan, Associate, River Street Real Estate. courtesy of Pillar9 System
- C$249,9002 bd2 ba1k sqft244 Northlands Point NE, Medicine Hat, AB T1C 0B9For SaleMLS ID #A2334631, Denise Fode, Associate, Re/Max Medalta Real Estate. courtesy of Pillar9 System
- C$255,0002 bd2 ba1.1k sqft3021 E 13th Ave SE #424, Medicine Hat, AB T1B 4E2For SaleMLS ID #A2333114, Sarah Pahl, Associate, 2 Percent Realty. courtesy of Pillar9 System
- C$189,9002 bd1 ba927 sqft511B W Maple Ave SE, Medicine Hat, AB T1A 3A6For SaleMLS ID #A2334247, Jessie Marku, Associate, Royal Lepage Community Realty. courtesy of Pillar9 System
- C$225,0002 bd2 ba1k sqft72 Northlands Poin NE, Medicine Hat, AB T1C 0C5For SaleMLS ID #A2329967, Kayty Leidal, Associate, Exp Realty. courtesy of Pillar9 System
- C$239,9003 bd2 ba1k sqft284 Northlands Poin NE, Medicine Hat, AB T1C 0C1For SaleMLS ID #A2333092, Jack Simons, Associate, Royal Lepage Community Realty. courtesy of Pillar9 System
- C$239,9003 bd2 ba1k sqft328 Northlands Point NE, Medicine Hat, AB T1C 0C1For SaleMLS ID #A2333382, Amy Toews Kletzel, Associate, River Street Real Estate. courtesy of Pillar9 System
- C$199,9003 bd2 ba1.5k sqft20 S 10th St NE, Medicine Hat, AB T1A 5S4For SaleMLS ID #A2334407, Ryan Werre, Associate, Exp Realty. courtesy of Pillar9 System
- C$252,8002 bd3 ba864 sqft643 5th St SE, Medicine Hat, AB T1A 0N4For SaleMLS ID #A2322713, Terra Bockman, Associate, River Street Real Estate. courtesy of Pillar9 System
- C$234,9003 bd2 ba965 sqft125 Southlands Blvd SE, Medicine Hat, AB T1B 0L7For SaleMLS ID #A2335029, Patrice Morrison, Broker, River Street Real Estate. courtesy of Pillar9 System
- C$179,9002 bd1 ba902 sqft512 W McCutcheon Dr NW #7, Medicine Hat, AB T1A 6X7For SaleMLS ID #A2329936, Donna Sandau, Associate, Source 1 Realty Corp.. courtesy of Pillar9 System
- C$218,5002 bd1 ba1.1k sqft10 E Broadway Ct NW #2, Redcliff, AB T0J 2P2For SaleMLS ID #A2333598, Colleen Kelly, Associate, Royal Lepage Community Realty. courtesy of Pillar9 System
- C$259,9003 bd2 ba1k sqft260 2nd St SE, Medicine Hat, AB T1A 0B9For SaleMLS ID #A2330155, Richelle Wick, Associate, Royal Lepage Community Realty. courtesy of Pillar9 System
- C$240,0002 bd1 ba1.3k sqft1020 Yuill St SE, Medicine Hat, AB T1A 0Z2For SaleMLS ID #A2333945, Rod Gilbert, Associate, Maxwell Canyon Creek. courtesy of Pillar9 System
- C$199,9002 bd2 ba614 sqft41 Link Ct SW, Medicine Hat, AB T1A 7X6For SaleMLS ID #A2334185, Rod Wilson, Associate Broker, Royal Lepage Community Realty. courtesy of Pillar9 System
- C$249,0002 bd1 ba1.1k sqft856 A Braemar St SE, Medicine Hat, AB T1A 0V5For SaleMLS ID #A2332335, Jen Boyle, Associate, Grassroots Realty Group. courtesy of Pillar9 System
