Enjoy the ease of maintenance-free living in this beautifully maintained 2 bedroom, 2 bathroom condo located in the highly desirable Southview Villas. Offering a bright, open-concept layout, this home is designed for comfortable everyday living with spacious living and dining areas, a functional kitchen, and the convenience of an in suite laundry room. Additional features include secure underground parking, a private storage unit, and a parking stall ideally situated close to the elevator for added convenience. Southview Villas I & II are well-managed, clean, and welcoming, perfectly located within walking distance to shopping, coffee shops, restaurants, banking, medical offices, and a variety of other everyday amenities. Residents also enjoy excellent recreational facilities and a wonderful sense of community. Whether you're looking to simplify your lifestyle or enjoy the comfort of a well-maintained adult living community, this condo offers the perfect combination of convenience, comfort, and location. Immediate possession is available.
For sale
C$199,900
3090 W 15th Ave SE #208, Medicine Hat, AB T1B 3Z3
2beds
1,006sqft
Apartment
Built in 1988
-- sqft lot
$-- Zestimate®
C$199/sqft
C$550/mo HOA
What's special
Bright open-concept layoutFunctional kitchenIn suite laundry roomSecure underground parkingPrivate storage unit
- 48 days |
- 29 |
- 0 |
Zillow last checked:
Listing updated:
Listed by:
Jody Moch Metz, Associate,
Re/Max Medalta Real Estate
Source: courtesy of Pillar9 System,MLS®#: A2328316 Originating MLS®#: Medicine Hat
Originating MLS®#: Medicine HatFacts & features
Interior
Bedrooms & bathrooms
- Bedrooms: 2
- Bathrooms: 2
- Full bathrooms: 1
- 1/2 bathrooms: 1
Bedroom
- Level: Main
- Dimensions: 9`4" x 9`11"
Other
- Level: Main
- Dimensions: 12`2" x 12`1"
Other
- Level: Main
- Dimensions: 5`11" x 7`4"
Other
- Level: Main
- Dimensions: 5`11" x 5`10"
Dining room
- Level: Main
- Dimensions: 10`8" x 9`5"
Kitchen
- Level: Main
- Dimensions: 12`2" x 9`9"
Laundry
- Level: Main
- Dimensions: 5`11" x 7`11"
Living room
- Level: Main
- Dimensions: 12`3" x 17`2"
Heating
- Boiler
Cooling
- Wall Unit(s)
Appliances
- Included: Dishwasher, Microwave, Refrigerator, Stove(s), Washer/Dryer
- Laundry: In Unit, Laundry Room, Main Level
Features
- Laminate Counters, Open Floorplan
- Flooring: Carpet, Linoleum
- Has fireplace: No
- Common walls with other units/homes: 2+ Common Walls
Interior area
- Total interior livable area: 1,006 sqft
Property
Parking
- Total spaces: 1
- Parking features: Underground, Assigned
Features
- Levels: Single Level Unit
- Stories: 3
- Entry location: Other
- Patio & porch: Balcony(s)
- Exterior features: Balcony, Storage
Details
- Parcel number: 112648709
- Zoning: R-MD
Construction
Type & style
- Home type: Apartment
- Property subtype: Apartment
- Attached to another structure: Yes
Materials
- Wood Frame
Condition
- New construction: No
- Year built: 1988
Community & HOA
Community
- Features: Sidewalks, Street Lights
- Subdivision: Southview-Park Meadows
HOA
- Has HOA: Yes
- Amenities included: Elevator(s), Gazebo, Guest Suite, Parking, Party Room, Picnic Area, Recreation Facilities, Secured Parking, Snow Removal, Storage, Visitor Parking, Workshop Area
- Services included: Common Area Maintenance, Electricity, Heat, Maintenance Grounds, Reserve Fund Contributions, Sewer, Snow Removal, Trash, Water
- HOA fee: C$550 monthly
Location
- Region: Medicine Hat
Financial & listing details
- Price per square foot: C$199/sqft
- Date on market: 7/10/2026
- Inclusions: Fridge, stove, dishwasher, microwave, washer, dryer, deep freeze
Price history
Price history is unavailable.
Public tax history
Tax history is unavailable.
Climate risks
Neighborhood: T1B
Nearby schools
GreatSchools rating
No schools nearby
We couldn't find any schools near this home.
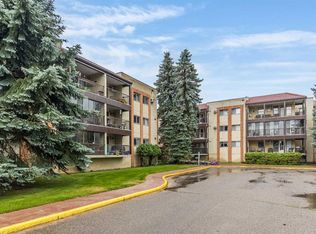
- C$190,0002 bd2 ba949 sqft3090 S 15th Ave SE #305, Medicine Hat, AB T1B3Z3For Sale

- C$224,9002 bd2 ba1.1k sqft1480 N Southview Dr SE #135, Medicine Hat, AB T1B3Z3For Sale
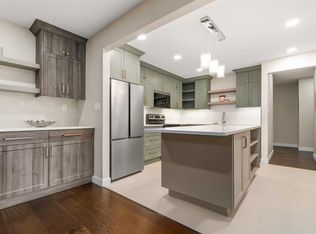
- C$289,9002 bd2 ba1.2k sqft1480 N Southview Dr SE #343, Medicine Hat, AB T1B3Z3For Sale
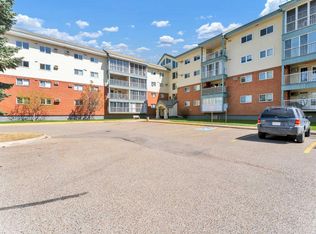
- C$309,9002 bd2 ba1.2k sqft3021 E 13th Ave SE #322, Medicine Hat, AB T1B4E2For Sale
- C$255,0002 bd2 ba1.1k sqft3021 E 13th Ave SE #424, Medicine Hat, AB T1B4E2For Sale
- C$334,9004 bd2 ba949 sqft2867 W 16th Ave SE, Medicine Hat, AB T1A3T8For Sale
- C$285,0002 bd2 ba1k sqft22 W Park Meadows Dr SE #412, Medicine Hat, AB T1B4E8For Sale
- C$249,0002 bd2 ba1k sqft22 S Park Meadows Dr SE #119, Medicine Hat, AB T1B4E8For Sale
Similar homes
- C$224,9002 bd2 ba1.1k sqft1480 N Southview Dr SE #135, Medicine Hat, AB T1B 3Z3For SaleMLS ID #A2336859, Julia Lacey, Associate, Royal Lepage Community Realty. courtesy of Pillar9 System
- C$190,0002 bd2 ba949 sqft3090 S 15th Ave SE #305, Medicine Hat, AB T1B 3Z3For SaleMLS ID #A2335698, Sarah Pahl, Associate, 2 Percent Realty. courtesy of Pillar9 System
- C$249,0002 bd2 ba1k sqft22 S Park Meadows Dr SE #119, Medicine Hat, AB T1B 4E8For Sale
 MLS ID #A2337996, Devon Felesky, Associate, Re/Max Medalta Real Estate. courtesy of Pillar9 System
 - C$219,9002 bd2 ba947 sqft252 NW 4th St SE #304, Medicine Hat, AB T1A 0K1For Sale
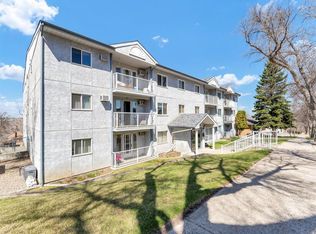 MLS ID #A2324602, Doug Anderson, Associate, Royal Lepage Community Realty. courtesy of Pillar9 System
 - C$214,9002 bd2 ba1.1k sqft407 N Macleod Trl SE #4, Medicine Hat, AB T1A 8P7For SaleMLS ID #A2317981, Amy Toews Kletzel, Associate, River Street Real Estate. courtesy of Pillar9 System
- C$255,0002 bd2 ba1.1k sqft3021 E 13th Ave SE #424, Medicine Hat, AB T1B 4E2For SaleMLS ID #A2333114, Sarah Pahl, Associate, 2 Percent Realty. courtesy of Pillar9 System
- C$189,0002 bd2 ba812 sqft245 E Red Deer Dr SW #512, Medicine Hat, AB T1A 8P4For SaleMLS ID #A2333419, Richelle Wick, Associate, Royal Lepage Community Realty. courtesy of Pillar9 System
- C$224,9003 bd2 ba1.1k sqft245 NW Red Deer Dr SW #202, Medicine Hat, AB T1A 8P4For SaleMLS ID #A2336060, Kim O'dell, Associate, Royal Lepage Community Realty. courtesy of Pillar9 System
- C$179,8003 bd2 ba1.2k sqft4000 13th Ave SE #49, Medicine Hat, AB T1B 1J3For SaleMLS ID #A2336463, Terra Bockman, Associate, River Street Real Estate. courtesy of Pillar9 System
- C$179,9002 bd1 ba902 sqft512 W McCutcheon Dr NW #7, Medicine Hat, AB T1A 6X7For SaleMLS ID #A2329936, Donna Sandau, Associate, Source 1 Realty Corp.. courtesy of Pillar9 System
- C$229,9003 bd2 ba1.3k sqft1600 Strachan Rd SE #118, Medicine Hat, AB T1B 4M3For SaleMLS ID #A2329534, Justin Taupert, Associate, Exp Realty. courtesy of Pillar9 System
- C$199,9003 bd2 ba1.2k sqft118 NW Anson Ave SW, Medicine Hat, AB T1A 8A3For SaleMLS ID #A2306423, Jessie Haig, Associate, Cir Realty . courtesy of Pillar9 System
- C$235,0002 bd1 ba804 sqft201 S River Ridge Dr NW #427, Medicine Hat, AB T1A 8V6For SaleMLS ID #A2337669, Carly Catalano Morin, Associate, Source 1 Realty Corp.. courtesy of Pillar9 System
- C$235,0002 bd2 ba1.2k sqft298 Somerset Way SE #19, Medicine Hat, AB T1B 0E9For SaleMLS ID #A2334440, Jason Cave, Associate, Re/Max Medalta Real Estate. courtesy of Pillar9 System
- C$159,9002 bd1 ba800 sqft245 E Red Deer Dr SW #207, Medicine Hat, AB T1A 8P4For SaleMLS ID #A2337383, Bob Bourke, Associate, Re/Max Medalta Real Estate. courtesy of Pillar9 System
- C$179,9002 bd1 ba1.2k sqft17 NW De Havilland Blvd SW, Medicine Hat, AB T1A 7Y6For SaleMLS ID #A2332278, Debbi Secondiak, Associate, Re/Max Medalta Real Estate. courtesy of Pillar9 System
- C$199,9002 bd2 ba614 sqft41 Link Ct SW, Medicine Hat, AB T1A 7X6For SaleMLS ID #A2334185, Rod Wilson, Associate Broker, Royal Lepage Community Realty. courtesy of Pillar9 System
- C$198,4001 bd2 ba843 sqft201 S River Ridge Dr NW #235, Medicine Hat, AB T1A 8V6For SaleMLS ID #A2320799, Bryan De Jong, Associate, 2 Percent Realty. courtesy of Pillar9 System
- C$194,9002 bd1 ba821 sqft83 S Northlands Ln NE, Medicine Hat, AB T1C 0A8For SaleMLS ID #A2323425, Darin Mckay, Associate, River Street Real Estate. courtesy of Pillar9 System
- C$252,8002 bd3 ba864 sqft643 5th St SE, Medicine Hat, AB T1A 0N4For SaleMLS ID #A2322713, Terra Bockman, Associate, River Street Real Estate. courtesy of Pillar9 System
