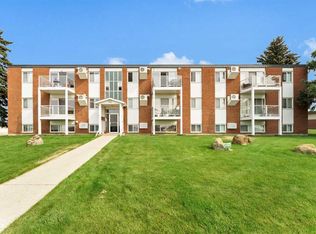
Welcome to your Freshened-up easy lifestyle in established Riverview Terrace on Red Deer Dr! Zero work to do in this Freshly Renovated unit with all brand new flooring, paint, and most fixtures. 2 bedrooms, 1 bathroom, all appliances included-Fridge, stove, dishwasher, washer dryer stack, and Bonus portable Air conditioning unit also! Rare 2 parking stalls come with as well, one right by the side door just steps from your vehicle to the your new home! Easy decision here for new buyers getting started out at super-affordable price, professionals, retirees, or investors wanting an easy rental investment! All city utilities Included in the $506 condo fee. Move Fast this one should sell quick!
For sale
C$159,900
245 E Red Deer Dr SW #207, Medicine Hat, AB T1A 8P4
2beds
800sqft
Apartment
Built in 1995
-- sqft lot
$-- Zestimate®
C$200/sqft
C$506/mo HOA
What's special
Freshly renovated unitAll brand new flooringAll appliances includedWasher dryer stack
- 6 days |
- 11 |
- 0 |
Zillow last checked:
Listing updated:
Listed by:
Bob Bourke, Associate,
Re/Max Medalta Real Estate
Source: courtesy of Pillar9 System,MLS®#: A2337383 Originating MLS®#: Medicine Hat
Originating MLS®#: Medicine HatFacts & features
Interior
Bedrooms & bathrooms
- Bedrooms: 2
- Bathrooms: 1
- Full bathrooms: 1
Other
- Level: Main
- Dimensions: 12`8" x 11`3"
Bedroom
- Level: Main
- Dimensions: 11`3" x 10`4"
Other
- Level: Main
- Dimensions: 7`4" x 5`0"
Dining room
- Level: Main
- Dimensions: 7`10" x 7`9"
Kitchen
- Level: Main
- Dimensions: 9`1" x 7`4"
Living room
- Level: Main
- Dimensions: 15`1" x 12`0"
Storage
- Level: Main
- Dimensions: 7`0" x 4`5"
Heating
- Baseboard
Cooling
- Window Unit(s)
Appliances
- Included: Dishwasher, Electric Stove, Refrigerator, Washer/Dryer Stacked
- Laundry: In Unit
Features
- No Animal Home, No Smoking Home
- Flooring: Carpet, Linoleum
- Has fireplace: No
- Common walls with other units/homes: 1 Common Wall
Interior area
- Total interior livable area: 800 sqft
Property
Parking
- Total spaces: 2
- Parking features: Off Street, Stall, Assigned
Features
- Levels: Multi Level Unit
- Stories: 4
- Entry location: Ground
- Patio & porch: Balcony(s)
- Exterior features: Balcony
- Has spa: Yes
- Spa features: Bath
Details
- Parcel number: 112243849
- Zoning: R-MD
Construction
Type & style
- Home type: Apartment
- Property subtype: Apartment
- Attached to another structure: Yes
Materials
- Wood Frame
Condition
- New construction: No
- Year built: 1995
Community & HOA
Community
- Features: Playground, Sidewalks, Street Lights
- Subdivision: SW Hill
HOA
- Has HOA: Yes
- Amenities included: Elevator(s), Storage, Visitor Parking
- Services included: Electricity, Gas, Heat, Maintenance Grounds, Parking, Professional Management, Reserve Fund Contributions, Sewer, Snow Removal, Trash, Water
- HOA fee: C$506 monthly
Location
- Region: Medicine Hat
Financial & listing details
- Price per square foot: C$200/sqft
- Date on market: 8/18/2026
- Date available: 09/21/2026
- Inclusions: na
Price history
Price history is unavailable.
Public tax history
Tax history is unavailable.
Climate risks
Neighborhood: T1A
Nearby schools
GreatSchools rating
No schools nearby
We couldn't find any schools near this home.
- C$189,0002 bd2 ba812 sqft245 E Red Deer Dr SW #512, Medicine Hat, AB T1A8P4For Sale

- C$224,9003 bd2 ba1.1k sqft245 NW Red Deer Dr SW #202, Medicine Hat, AB T1A8P4For Sale

- C$---- bd-- ba-- sqft245 Red Deer Dr SW #406, Medicine Hat, AB T1A8P4Off Market
- C$---- bd-- ba-- sqft245 Red Deer Dr SW #101, Medicine Hat, AB T1A8P4Off Market
- C$---- bd-- ba-- sqft245 Red Deer Dr SW #417, Medicine Hat, AB T1A8P4Off Market
- C$---- bd-- ba-- sqft245 Red Deer Dr SW #302, Medicine Hat, AB T1A8P4Off Market
- C$---- bd-- ba-- sqft245 Red Deer Dr SW #103, Medicine Hat, AB T1A8P4Off Market
- C$---- bd-- ba-- sqft245 Red Deer Dr SW #305, Medicine Hat, AB T1A8P4Off Market
Similar homes
- C$189,0002 bd2 ba812 sqft245 E Red Deer Dr SW #512, Medicine Hat, AB T1A 8P4For SaleMLS ID #A2333419, Richelle Wick, Associate, Royal Lepage Community Realty. courtesy of Pillar9 System
- C$224,9003 bd2 ba1.1k sqft245 NW Red Deer Dr SW #202, Medicine Hat, AB T1A 8P4For SaleMLS ID #A2336060, Kim O'dell, Associate, Royal Lepage Community Realty. courtesy of Pillar9 System
- C$179,9002 bd1 ba902 sqft512 W McCutcheon Dr NW #7, Medicine Hat, AB T1A 6X7For Sale
 MLS ID #A2329936, Donna Sandau, Associate, Source 1 Realty Corp.. courtesy of Pillar9 System
 - C$146,0002 bd2 ba471 sqft6 S Chinook Dr SW #5, Medicine Hat, AB T1A 4B3For Sale
 MLS ID #A2326397, Brooklyn Kalista, Broker, Royal Lepage Community Realty. courtesy of Pillar9 System
 - C$235,0002 bd1 ba804 sqft201 S River Ridge Dr NW #427, Medicine Hat, AB T1A 8V6For SaleMLS ID #A2337669, Carly Catalano Morin, Associate, Source 1 Realty Corp.. courtesy of Pillar9 System
- C$166,0001 bd1 ba510 sqft371 E Aberdeen St SE #102, Medicine Hat, AB T1A 0R3For SaleMLS ID #A2328425, Linda Steed, Associate, 2 Percent Realty. courtesy of Pillar9 System
- C$150,0002 bd1 ba661 sqft640 Pottery St SE, Medicine Hat, AB T1A 1G2For SaleMLS ID #A2309180, Devon Felesky, Associate, Re/Max Medalta Real Estate. courtesy of Pillar9 System
- C$214,9002 bd2 ba1.1k sqft407 N Macleod Trl SE #4, Medicine Hat, AB T1A 8P7For SaleMLS ID #A2317981, Amy Toews Kletzel, Associate, River Street Real Estate. courtesy of Pillar9 System
- C$199,9002 bd2 ba614 sqft41 Link Ct SW, Medicine Hat, AB T1A 7X6For SaleMLS ID #A2334185, Rod Wilson, Associate Broker, Royal Lepage Community Realty. courtesy of Pillar9 System
- C$219,9002 bd2 ba947 sqft252 NW 4th St SE #304, Medicine Hat, AB T1A 0K1For SaleMLS ID #A2324602, Doug Anderson, Associate, Royal Lepage Community Realty. courtesy of Pillar9 System
- C$199,9002 bd2 ba1k sqft3090 W 15th Ave SE #208, Medicine Hat, AB T1B 3Z3For SaleMLS ID #A2328316, Jody Moch Metz, Associate, Re/Max Medalta Real Estate. courtesy of Pillar9 System
- C$205,0002 bd2 ba949 sqft3090 S 15th Ave SE #305, Medicine Hat, AB T1B 3Z3For SaleMLS ID #A2335698, Sarah Pahl, Associate, 2 Percent Realty. courtesy of Pillar9 System
- C$224,9002 bd2 ba1.1k sqft1480 N Southview Dr SE #135, Medicine Hat, AB T1B 3Z3For SaleMLS ID #A2336859, Julia Lacey, Associate, Royal Lepage Community Realty. courtesy of Pillar9 System
- C$149,0001 bd1 ba484 sqft371 N Aberdeen St SE #106, Medicine Hat, AB T1A 0R3For SaleMLS ID #A2296949, Jason Cave, Associate, Re/Max Medalta Real Estate. courtesy of Pillar9 System
- C$184,9002 bd1 ba927 sqft511B W Maple Ave SE, Medicine Hat, AB T1A 3A6For SaleMLS ID #A2334247, Jessie Marku, Associate, Royal Lepage Community Realty. courtesy of Pillar9 System
- C$199,9001 bd2 ba843 sqft201 S River Ridge Dr NW #235, Medicine Hat, AB T1A 8V6For SaleMLS ID #A2320799, Bryan De Jong, Associate, 2 Percent Realty. courtesy of Pillar9 System
- C$194,9002 bd1 ba821 sqft83 S Northlands Ln NE, Medicine Hat, AB T1C 0A8For SaleMLS ID #A2323425, Darin Mckay, Associate, River Street Real Estate. courtesy of Pillar9 System
- C$84,9003 bd1 ba912 sqft612 20th St NE #45, Medicine Hat, AB T1C 1H5For SaleMLS ID #A2339351, Travis Van Maarion, Associate, Grassroots Realty Group. courtesy of Pillar9 System
- C$85,5002 bd1 ba765 sqft2248 Southview Dr SE #7, Medicine Hat, AB T1B 1R3For SaleMLS ID #A2336933, Colleen Kelly, Associate, Royal Lepage Community Realty. courtesy of Pillar9 System
- C$238,5002 bd1 ba793 sqft166A SE 3rd St NE, Medicine Hat, AB T1A 5M1For SaleMLS ID #A2329779, Carly Catalano Morin, Associate, Source 1 Realty Corp.. courtesy of Pillar9 System
