Welcome to a spacious, well-maintained 2 bedroom, 1.5 bathroom condo located in Southview Villas offering comfortable, low-maintenance living in a central location. Inside, you will find a generous layout with plenty of living space and impressive storage throughout. The primary bedroom is a great size and includes a convenient 2 piece ensuite with storage, while the second bedroom is well suited for guests, a home office, or additional living space. The building itself is well cared for by a self-managed condo association and offers an impressive selection of amenities, with plenty of spaces to gather, connect, and enjoy time with neighbours. Residents have access to a fitness room on the first floor, while the third floor features a games room, coffee room, and workshop. There is also an outdoor balcony with BBQ space. This building offers many great spots to relax, visit, and enjoy the community. Additional conveniences include an assigned underground parking stall and a private storage locker, giving you even more space for items you don’t use every day. Centrally located and move-in ready, this is a great opportunity for anyone looking for a well-sized condo with excellent storage, practical amenities, and a community feel. Affordable monthly Condo fees of $704.79 also includes electricity and heat.
For sale
C$224,900
1480 N Southview Dr SE #135, Medicine Hat, AB T1B 3Z3
2beds
1,114sqft
Apartment
Built in 1990
-- sqft lot
$-- Zestimate®
C$202/sqft
C$1,410/mo HOA
What's special
Impressive storage throughout
- 19 days
- 18
- 0
Zillow last checked:
Listing updated:
Listed by:
Julia Lacey, Associate,
Royal Lepage Community Realty
Source: courtesy of Pillar9 System,MLS®#: A2336859 Originating MLS®#: Medicine Hat
Originating MLS®#: Medicine HatFacts & features
Interior
Bedrooms & bathrooms
- Bedrooms: 2
- Bathrooms: 2
- Full bathrooms: 1
- 1/2 bathrooms: 1
Bedroom
- Level: Main
- Dimensions: 12`0" x 11`9"
Other
- Level: Main
- Dimensions: 12`0" x 12`6"
Other
- Level: Main
- Dimensions: 7`3" x 8`6"
Other
- Level: Main
- Dimensions: 6`1" x 8`7"
Other
- Level: Main
- Dimensions: 7`7" x 12`2"
Dining room
- Level: Main
- Dimensions: 10`2" x 12`3"
Foyer
- Level: Main
- Dimensions: 8`3" x 5`4"
Kitchen
- Level: Main
- Dimensions: 9`11" x 11`9"
Laundry
- Level: Main
- Dimensions: 7`9" x 6`7"
Living room
- Level: Main
- Dimensions: 17`4" x 12`3"
Heating
- Baseboard
Cooling
- Wall Unit(s)
Appliances
- Included: Dishwasher, Dryer, Range Hood, Refrigerator, Stove(s), Washer
- Laundry: In Unit
Features
- See Remarks
- Flooring: Laminate, Vinyl
- Has fireplace: No
- Common walls with other units/homes: 2+ Common Walls
Interior area
- Total interior livable area: 1,114 sqft
Video & virtual tour
Property
Parking
- Total spaces: 1
- Parking features: Assigned, Heated Garage, Parkade, Underground, Workshop in Garage
Features
- Levels: Multi Level Unit
- Stories: 3
- Entry location: Ground
- Patio & porch: Balcony(s)
- Exterior features: Balcony
Details
- Parcel number: 112365301
- Zoning: R-MD
Construction
Type & style
- Home type: Apartment
- Property subtype: Apartment
- Attached to another structure: Yes
Materials
- Mixed
Condition
- New construction: No
- Year built: 1990
Community & HOA
Community
- Subdivision: Southview-Park Meadows
HOA
- Has HOA: Yes
- Amenities included: Elevator(s), Fitness Center, Garbage Chute, Guest Suite, Parking, Recreation Facilities, Recreation Room, Secured Parking, Storage, Trash, Visitor Parking, Workshop Area
- Services included: Common Area Maintenance, Electricity, Heat, Interior Maintenance, Maintenance Grounds, Reserve Fund Contributions, Snow Removal, Trash
- HOA fee: C$705 monthly
- Second HOA fee: C$705 monthly
Location
- Region: Medicine Hat
Financial & listing details
- Price per square foot: C$202/sqft
- Date on market: 8/13/2026
- Inclusions: Fridge, Stove, Range Hood, Dishwasher, Washer, Dryer, Blinds
Price history
Price history is unavailable.
Public tax history
Tax history is unavailable.
Climate risks
Neighborhood: T1B
Nearby schools
GreatSchools rating
No schools nearby
We couldn't find any schools near this home.
- C$289,9002 bd2 ba1.2k sqft1480 N Southview Dr SE #343, Medicine Hat, AB T1B3Z3For Sale
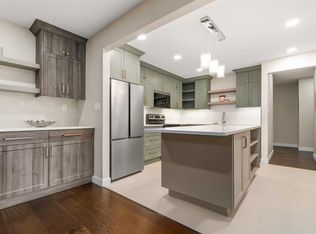
- C$199,9002 bd2 ba1k sqft3090 W 15th Ave SE #208, Medicine Hat, AB T1B3Z3For Sale

- C$190,0002 bd2 ba949 sqft3090 S 15th Ave SE #305, Medicine Hat, AB T1B3Z3For Sale

- C$309,9002 bd2 ba1.2k sqft3021 E 13th Ave SE #322, Medicine Hat, AB T1B4E2For Sale
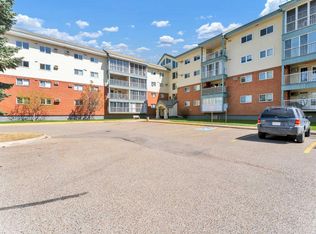
Similar homes
- C$199,9002 bd2 ba1k sqft3090 W 15th Ave SE #208, Medicine Hat, AB T1B 3Z3For SaleMLS ID #A2328316, Jody Moch Metz, Associate, Re/Max Medalta Real Estate. courtesy of Pillar9 System
- C$249,0002 bd2 ba1k sqft22 S Park Meadows Dr SE #119, Medicine Hat, AB T1B 4E8For Sale
 MLS ID #A2337996, Devon Felesky, Associate, Re/Max Medalta Real Estate. courtesy of Pillar9 System
 - C$190,0002 bd2 ba949 sqft3090 S 15th Ave SE #305, Medicine Hat, AB T1B 3Z3For SaleMLS ID #A2335698, Sarah Pahl, Associate, 2 Percent Realty. courtesy of Pillar9 System
- C$249,9002 bd2 ba1.1k sqft3021 E 13th Ave SE #424, Medicine Hat, AB T1B 4E2For Sale
 MLS ID #A2333114, Sarah Pahl, Associate, 2 Percent Realty. courtesy of Pillar9 System
