Enjoy the ease of maintenance-free living without sacrificing comfort in this beautifully updated home in the sought-after 35+ adult community of Meadow Lark Village. Ideally situated on a desirable corner lot directly across from the clubhouse, this move-in ready 3-bedroom, 2-bathroom home offers over 1,300 sq. ft. of thoughtfully designed living space and an inviting lifestyle you'll love. The spacious kitchen is the heart of the home, featuring a large island, and plenty of workspace for cooking and entertaining. The adjoining dining area is surrounded by large windows that fill the space with natural light, while the generous living room provides endless possibilities for furniture placement and everyday comfort. Beautiful vinyl plank flooring flows throughout the kitchen, dining, and utility areas, adding warmth and style, and the ensuite has been tastefully updated with a stunning tiled walk-in shower and glass doors. Recent improvements include new shingles, an east-facing 8' x 14' deck that's perfect for enjoying your morning coffee, and a finished, heated single garage just steps from the back door—providing comfort and convenience year-round. Meadow Lark Village offers a welcoming, low-maintenance lifestyle with walking paths, shopping, and everyday amenities just minutes away. Monthly lot fees of $767 include water, sewer, garbage collection, landscaping, and snow removal, allowing you to spend less time on maintenance and more time enjoying everything this vibrant community has to offer.
For sale
C$229,900
1600 Strachan Rd SE #118, Medicine Hat, AB T1B 4M3
3beds
1,380sqft
Mobile Home
Built in 1999
-- sqft lot
$-- Zestimate®
C$167/sqft
C$-- HOA
What's special
Desirable corner lotSpacious kitchenLarge islandNew shingles
- 47 days
- 53
- 4
Zillow last checked:
Listing updated:
Listed by:
Justin Taupert, Associate,
Exp Realty
Source: courtesy of Pillar9 System,MLS®#: A2329534 Originating MLS®#: Medicine Hat
Originating MLS®#: Medicine HatFacts & features
Interior
Bedrooms & bathrooms
- Bedrooms: 3
- Bathrooms: 2
- Full bathrooms: 2
Bedroom
- Level: Main
- Dimensions: 9`6" x 7`10"
Bedroom
- Level: Main
- Dimensions: 13`2" x 9`1"
Other
- Level: Main
- Dimensions: 13`2" x 13`0"
Other
- Level: Main
Other
- Level: Main
Dining room
- Level: Main
- Dimensions: 12`11" x 10`11"
Kitchen
- Level: Main
- Dimensions: 12`10" x 15`10"
Laundry
- Level: Main
- Dimensions: 7`10" x 10`2"
Living room
- Level: Main
- Dimensions: 12`10" x 19`5"
Heating
- Forced Air
Appliances
- Included: Dishwasher, Dryer, Freezer, Refrigerator, Stove(s), Washer
- Laundry: Laundry Room
Features
- Flooring: Carpet, Linoleum, Vinyl
- Windows: Window Coverings
Interior area
- Total interior livable area: 1,380 sqft
Video & virtual tour
Property
Parking
- Total spaces: 2
- Parking features: Single Garage Detached
- Garage spaces: 1
Features
- Levels: One
- Stories: 1
- Patio & porch: Deck
Details
- On leased land: Yes
- Lease amount: $767
Construction
Type & style
- Home type: MobileManufactured
- Property subtype: Mobile Home
Materials
- Roof: Asphalt Shingle
Condition
- Year built: 1999
Community & HOA
Community
- Subdivision: SE Southridge
Location
- Region: Medicine Hat
Financial & listing details
- Price per square foot: C$167/sqft
- Date on market: 7/16/2026
- Inclusions: Fridge, stove, dishwasher, hood fan, washer, dryer, central a/c, window coverings, garage door opener w/remote, garage heater, freezer, central vac w/attachments
Price history
Price history is unavailable.
Public tax history
Tax history is unavailable.
Climate risks
Neighborhood: T1B
Nearby schools
GreatSchools rating
No schools nearby
We couldn't find any schools near this home.
- C$249,9003 bd2 ba1.1k sqft1600 Strachan Rd SE #111, Medicine Hat, AB T1B4M3For Sale

- C$298,9002 bd2 ba906 sqft48 Chartwell Pl SE, Medicine Hat, AB T1B0E4For Sale

- C$650,0003 bd4 ba2k sqft42 Somerset Line SE, Medicine Hat, AB T1B0B8For Sale

- C$285,0002 bd2 ba1k sqft22 W Park Meadows Dr SE #412, Medicine Hat, AB T1B4E8For Sale
Similar homes
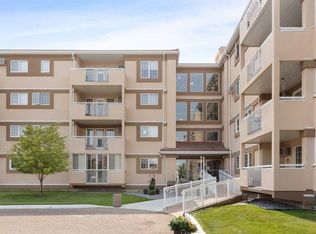
- C$249,9003 bd2 ba1.1k sqft1600 Strachan Rd SE #111, Medicine Hat, AB T1B 4M3For SaleMLS ID #A2340470, Carly Catalano Morin, Associate, Source 1 Realty Corp.. courtesy of Pillar9 System
- C$259,9003 bd2 ba846 sqft1864 S 16th St SE, Medicine Hat, AB T1A 7J7For Sale
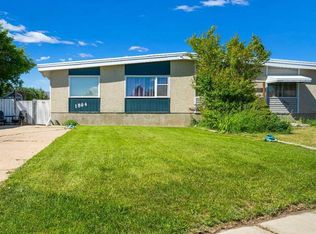 MLS ID #A2340005, Jessie Marku, Associate, Royal Lepage Community Realty. courtesy of Pillar9 System
 - C$179,8003 bd2 ba1.2k sqft4000 13th Ave SE #49, Medicine Hat, AB T1B 1J3For Sale
 MLS ID #A2336463, Terra Bockman, Associate, River Street Real Estate. courtesy of Pillar9 System
 - C$224,9002 bd2 ba1.1k sqft1480 N Southview Dr SE #135, Medicine Hat, AB T1B 3Z3For Sale
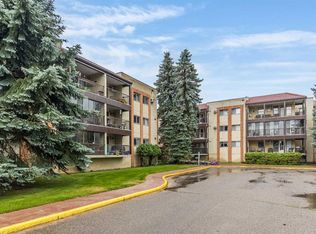 MLS ID #A2336859, Julia Lacey, Associate, Royal Lepage Community Realty. courtesy of Pillar9 System
