Have you been searching for a 2-bedroom condo, but everything you look at feels tiny and your view is the wall next door? LOOK NO FURTHER! The one you have been waiting for has arrived! This is a rare opportunity to enjoy spacious, low-maintenance living in a well-maintained 40+ adult community. Offering an impressive 1,773 square feet on a single level, this well designed two-bedroom, two-bathroom condominium combines generous living spaces with breathtaking panoramic views. The bright and functional kitchen features a convenient breakfast nook for casual dining, while the adjoining formal dining area is perfect for entertaining family and friends. The open-concept living room is filled with natural light and features sliding patio doors leading to the expansive balcony, where you can relax and take in the stunning panoramic views. The spacious primary bedroom is a true retreat, complete with balcony access through patio doors, a generous walk-in closet, and a private 3-piece ensuite. The second bedroom is well-sized and is conveniently located near the 4-piece main bathroom, making it ideal for guests or a home office. Full in-unit laundry room makes this home one of the best options at this price point. Storage is plentiful throughout the home, including a large dedicated storage room, ample closet space, and an oversized utility room with additional storage capacity. This sought-after 40+ adult-only building offers a peaceful lifestyle and welcomes small dogs (subject to condo approval). T If you've been searching for an exceptionally spacious condo with incredible views, abundant storage, and a quiet adult-oriented community, this home is one you won't want to miss. **Check out the 3D virtual tour!**
For sale
C$249,900
1165 SW 16th St NE #6, Medicine Hat, AB T1C 1P7
2beds
1,773sqft
Apartment
Built in 1986
-- sqft lot
$-- Zestimate®
C$141/sqft
C$457/mo HOA
What's special
Spacious low-maintenance livingGenerous living spacesBreathtaking panoramic viewsBright and functional kitchenGenerous walk-in closetFull in-unit laundry roomLarge dedicated storage room
- 46 days |
- 8 |
- 1 |
Zillow last checked:
Listing updated:
Listed by:
Arthur Lee, Associate,
Greater Calgary Real Estate,
Mario Arcari, Associate,
Greater Calgary Real Estate
Source: courtesy of Pillar9 System,MLS®#: A2326242 Originating MLS®#: Calgary
Originating MLS®#: CalgaryFacts & features
Interior
Bedrooms & bathrooms
- Bedrooms: 2
- Bathrooms: 2
- Full bathrooms: 2
Other
- Level: Main
- Dimensions: 15`6" x 13`2"
Bedroom
- Level: Main
- Dimensions: 14`10" x 16`5"
Other
- Level: Main
Other
- Level: Main
Family room
- Level: Main
- Dimensions: 22`3" x 17`7"
Other
- Level: Main
- Dimensions: 19`4" x 9`0"
Laundry
- Level: Main
- Dimensions: 5`11" x 8`2"
Living room
- Level: Main
- Dimensions: 16`9" x 14`4"
Heating
- Forced Air
Cooling
- Central Air
Appliances
- Included: Dishwasher, Oven, Range Hood, Refrigerator, Stove(s), Washer/Dryer
- Laundry: In Unit
Features
- Closet Organizers, No Animal Home, No Smoking Home, Walk-In Closet(s)
- Flooring: Carpet, Ceramic Tile, Linoleum
- Windows: Window Coverings
- Number of fireplaces: 1
- Fireplace features: Wood Burning
- Common walls with other units/homes: 2+ Common Walls
Interior area
- Total interior livable area: 1,773 sqft
Property
Parking
- Total spaces: 2
- Parking features: Stall, Assigned
Features
- Levels: Single Level Unit
- Stories: 3
- Entry location: Other
- Patio & porch: Balcony(s), Covered
- Exterior features: Balcony
Details
- Parcel number: 112223600
- Zoning: R-MD
Construction
Type & style
- Home type: Apartment
- Property subtype: Apartment
- Attached to another structure: Yes
Materials
- Stucco, Wood Siding
Condition
- New construction: No
- Year built: 1986
Community & HOA
Community
- Subdivision: Northeast Crescent Heights
HOA
- Has HOA: Yes
- Amenities included: Party Room, Sauna, Snow Removal, Visitor Parking
- Services included: Common Area Maintenance, Maintenance Grounds, Reserve Fund Contributions, Snow Removal
- HOA fee: C$457 monthly
Location
- Region: Medicine Hat
Financial & listing details
- Price per square foot: C$141/sqft
- Date on market: 7/3/2026
- Inclusions: Kitchen TV & Mount
Price history
Price history is unavailable.
Public tax history
Tax history is unavailable.
Climate risks
Neighborhood: T1C
Nearby schools
GreatSchools rating
No schools nearby
We couldn't find any schools near this home.
- C$379,9002 bd2 ba1.7k sqft1165 16th St NE #1, Medicine Hat, AB T1C1P7For Sale

- C$689,9006 bd3 ba1.9k sqft1174 E 16th St NE, Medicine Hat, AB T1C1P9For Sale
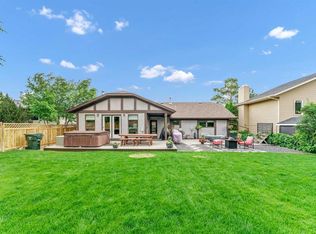
- C$814,9002 bd2 ba1.1k sqft34 SW Palisades Way NE, Medicine Hat, AB T1C2B4New Construction

- C$369,9004 bd2 ba1k sqft1625 W 10th Ave NE, Medicine Hat, AB T1A6G6For Sale

- C$649,9002 bd3 ba1.2k sqft16 SW Palisades Mews NE, Medicine Hat, AB T1C2B5For Sale
- C$698,9002 bd3 ba1.2k sqft10 SW Palisades Mews NE, Medicine Hat, AB T1C2B5For Sale
- C$649,9004 bd4 ba2.2k sqft22 S Penland Way NE, Medicine Hat, AB T1C1X2For Sale
- C$489,9004 bd2 ba1.3k sqft44 SW Prairie Dr NE, Medicine Hat, AB T1C1R2For Sale
Similar homes
- C$224,9002 bd2 ba1.1k sqft1480 N Southview Dr SE #135, Medicine Hat, AB T1B 3Z3For Sale
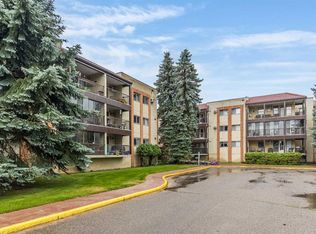 MLS ID #A2336859, Julia Lacey, Associate, Royal Lepage Community Realty. courtesy of Pillar9 System
 - C$255,0002 bd2 ba1.1k sqft3021 E 13th Ave SE #424, Medicine Hat, AB T1B 4E2For Sale
 MLS ID #A2333114, Sarah Pahl, Associate, 2 Percent Realty. courtesy of Pillar9 System
 - C$224,9003 bd2 ba1.1k sqft245 NW Red Deer Dr SW #202, Medicine Hat, AB T1A 8P4For Sale
 MLS ID #A2336060, Kim O'dell, Associate, Royal Lepage Community Realty. courtesy of Pillar9 System
 - C$219,9002 bd2 ba947 sqft252 NW 4th St SE #304, Medicine Hat, AB T1A 0K1For Sale
 MLS ID #A2324602, Doug Anderson, Associate, Royal Lepage Community Realty. courtesy of Pillar9 System
 - C$214,9002 bd2 ba1.1k sqft407 N Macleod Trl SE #4, Medicine Hat, AB T1A 8P7For SaleMLS ID #A2317981, Amy Toews Kletzel, Associate, River Street Real Estate. courtesy of Pillar9 System
- C$249,9002 bd2 ba1k sqft244 Northlands Point NE, Medicine Hat, AB T1C 0B9For SaleMLS ID #A2334631, Denise Fode, Associate, Re/Max Medalta Real Estate. courtesy of Pillar9 System
- C$289,0002 bd2 ba1k sqft19 N Terrace Vw NE #305, Medicine Hat, AB T1C 0E8For SaleMLS ID #A2318427, Devon Felesky, Associate, Re/Max Medalta Real Estate. courtesy of Pillar9 System
- C$235,0002 bd2 ba1.2k sqft298 Somerset Way SE #19, Medicine Hat, AB T1B 0E9For SaleMLS ID #A2334440, Jason Cave, Associate, Re/Max Medalta Real Estate. courtesy of Pillar9 System
- C$249,0002 bd1 ba1.1k sqft856 A Braemar St SE, Medicine Hat, AB T1A 0V5For SaleMLS ID #A2332335, Jen Boyle, Associate, Grassroots Realty Group. courtesy of Pillar9 System
- C$240,0002 bd1 ba1.3k sqft1020 Yuill St SE, Medicine Hat, AB T1A 0Z2For SaleMLS ID #A2333945, Rod Gilbert, Associate, Maxwell Canyon Creek. courtesy of Pillar9 System
- C$215,0002 bd2 ba1k sqft3090 E 15th Ave SE #205, Medicine Hat, AB T1B 3Z3For SaleMLS ID #A2322900, Cherry Mclennan, Associate, River Street Real Estate. courtesy of Pillar9 System
- C$239,9003 bd2 ba1.3k sqft1600 Strachan Rd SE #118, Medicine Hat, AB T1B 4M3For SaleMLS ID #A2329534, Justin Taupert, Associate, Exp Realty. courtesy of Pillar9 System
- C$205,0002 bd2 ba949 sqft3090 S 15th Ave SE #305, Medicine Hat, AB T1B 3Z3For SaleMLS ID #A2335698, Sarah Pahl, Associate, 2 Percent Realty. courtesy of Pillar9 System
- C$299,9002 bd2 ba993 sqft374 10th St SE, Medicine Hat, AB T1A 1P9For SaleMLS ID #A2337409, Jim Quan, Associate, Source 1 Realty Corp.. courtesy of Pillar9 System
- C$199,9002 bd2 ba1k sqft3090 W 15th Ave SE #208, Medicine Hat, AB T1B 3Z3For SaleMLS ID #A2328316, Jody Moch Metz, Associate, Re/Max Medalta Real Estate. courtesy of Pillar9 System
- C$---- bd-- ba-- sqft68 Northlands Poin NE, Medicine Hat, AB T1C 0C5Off Market
- C$254,9003 bd2 ba1k sqft260 2nd St SE, Medicine Hat, AB T1A 0B9For SaleMLS ID #A2330155, Richelle Wick, Associate, Royal Lepage Community Realty. courtesy of Pillar9 System
- C$292,9003 bd2 ba912 sqft337 N 4th St SW, Medicine Hat, AB T1A 4E7For SaleMLS ID #A2336688, Mackenzie Johnson, Associate, Real Broker. courtesy of Pillar9 System
- C$349,0003 bd3 ba1k sqft469 N 19th St NE, Medicine Hat, AB T1C 1G2For SaleMLS ID #A2336509, Devon Felesky, Associate, Re/Max Medalta Real Estate. courtesy of Pillar9 System
- C$259,9003 bd2 ba1.2k sqft210 W 5th St NW, Redcliff, AB T0J 2P2For SaleMLS ID #A2337236, Jordan Koch, Associate, Maxwell Canyon Creek. courtesy of Pillar9 System
