Welcome to #19, 298 Somerset Way SE, located in the desirable Lexington condominium complex. This well maintained two-story condo offers comfortable, low maintenance living in a convenient location close to all the amenities you need. Step inside to an inviting open concept main floor featuring a functional kitchen with ample cabinetry, a spacious dining area, and a bright living room that's perfect for relaxing or entertaining. Just off the dining area, you'll find a private deck complete with a natural gas hookup for your BBQ and additional outdoor storage. A convenient two piece bathroom completes the main level. Upstairs, you'll find two generously sized bedrooms and a four piece bathroom. Adding to the home's appeal is brand new carpet throughout, giving the entire unit a fresh, updated feel. Whether you're a first time homebuyer, looking to downsize, or searching for an investment property, this condo offers maintenance free living with shopping, restaurants, parks, and other local amenities all within walking distance. Don't miss your opportunity to own this move in ready home contact your REALTOR® today to book your private showing.
For sale
C$235,000
298 Somerset Way SE #19, Medicine Hat, AB T1B 0E9
2beds
1,279sqft
Townhouse
Built in 2007
-- sqft lot
$-- Zestimate®
C$184/sqft
C$452/mo HOA
What's special
Spacious dining areaAdditional outdoor storageTwo generously sized bedroomsBrand new carpet throughout
- 10 days |
- 18 |
- 0 |
Zillow last checked:
Listing updated:
Listed by:
Jason Cave, Associate,
Re/Max Medalta Real Estate
Source: courtesy of Pillar9 System,MLS®#: A2334440 Originating MLS®#: Medicine Hat
Originating MLS®#: Medicine HatFacts & features
Interior
Bedrooms & bathrooms
- Bedrooms: 2
- Bathrooms: 2
- Full bathrooms: 1
- 1/2 bathrooms: 1
Other
- Level: Second
- Dimensions: 11`11" x 14`7"
Bedroom
- Level: Second
- Dimensions: 9`7" x 10`7"
Other
- Level: Main
- Dimensions: 5`0" x 5`5"
Other
- Level: Second
- Dimensions: 6`1" x 8`4"
Dining room
- Level: Main
- Dimensions: 10`6" x 11`1"
Kitchen
- Level: Main
- Dimensions: 10`6" x 10`11"
Laundry
- Level: Second
- Dimensions: 6`8" x 3`1"
Living room
- Level: Main
- Dimensions: 9`1" x 11`4"
Heating
- Combination, Natural Gas
Cooling
- Central Air
Appliances
- Included: Dishwasher, Electric Stove, Microwave, Range Hood, Refrigerator, Washer/Dryer Stacked
- Laundry: In Unit
Features
- Granite Counters, Kitchen Island, Laminate Counters, Pantry, Storage
- Flooring: Carpet, Linoleum
- Basement: None
- Has fireplace: No
- Common walls with other units/homes: 2+ Common Walls
Interior area
- Total interior livable area: 1,279 sqft
Property
Parking
- Total spaces: 1
- Parking features: Off Street, Stall, Assigned
Features
- Levels: Three Or More,2 Storey
- Stories: 1
- Entry location: Other
- Patio & porch: Deck
- Exterior features: Balcony, BBQ gas line
- Fencing: None
Lot
- Features: Low Maintenance Landscape, Paved, Treed, Underground Sprinklers
Details
- Parcel number: 112791376
- Zoning: R-MD
Construction
Type & style
- Home type: Townhouse
- Property subtype: Townhouse
Materials
- Stucco, Vinyl Siding
- Foundation: Concrete Perimeter
- Roof: Asphalt Shingle
Condition
- New construction: No
- Year built: 2007
Community & HOA
Community
- Features: Playground, Street Lights
- Subdivision: Southland
HOA
- Has HOA: Yes
- Amenities included: Fitness Center, Playground, Snow Removal
- Services included: Common Area Maintenance, Gas, Insurance, Sewer, Snow Removal, Trash, Water
- HOA fee: C$452 monthly
Location
- Region: Medicine Hat
Financial & listing details
- Price per square foot: C$184/sqft
- Date on market: 8/13/2026
- Inclusions: Window Coverings
Price history
Price history is unavailable.
Public tax history
Tax history is unavailable.
Climate risks
Neighborhood: T1B
Nearby schools
GreatSchools rating
No schools nearby
We couldn't find any schools near this home.
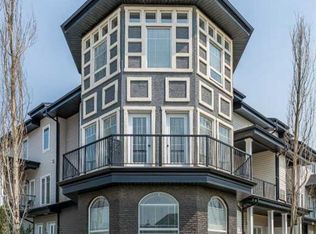
- C$309,9002 bd3 ba1.6k sqft298 SW Somerset Way SE #28, Medicine Hat, AB T1B0E9For Sale
- C$439,0003 bd3 ba1.3k sqft4929 SW Southlands Dr SE, Medicine Hat, AB T1B0C1For Sale

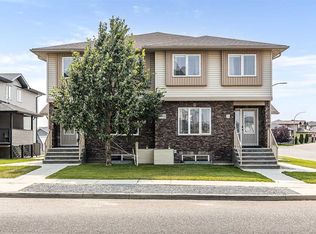
- C$309,9003 bd4 ba1.3k sqft4952 N Southlands Dr SE #1, Medicine Hat, AB T1B0E9For Sale
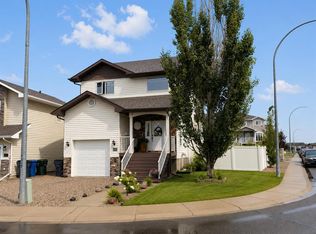
- C$445,0004 bd4 ba1.5k sqft230 NE Somerset Way SE, Medicine Hat, AB T1B0B6For Sale
- C$650,0003 bd4 ba2k sqft42 Somerset Line SE, Medicine Hat, AB T1B0B8For Sale
- C$--3 bd2 ba-- sqft188 Somerset Way SE #4, Medicine Hat, AB T1B0B6Off Market
- C$--2 bd2 ba-- sqft188 Somerset Way SE #2, Medicine Hat, AB T1B0B6Off Market
- C$775,0005 bd4 ba1.8k sqft32 S Somerside Way SE, Medicine Hat, AB T1B0M1For Sale
Similar homes
- C$309,9003 bd4 ba1.3k sqft4952 N Southlands Dr SE #1, Medicine Hat, AB T1B 0E9For SaleMLS ID #A2335192, Elizabeth Mcnally, Associate, Real Broker. courtesy of Pillar9 System
- C$309,9002 bd3 ba1.6k sqft298 SW Somerset Way SE #28, Medicine Hat, AB T1B 0E9For SaleMLS ID #A2333988, Michelle Leblanc, Associate, River Street Real Estate. courtesy of Pillar9 System
- C$249,0002 bd2 ba1k sqft22 S Park Meadows Dr SE #119, Medicine Hat, AB T1B 4E8For Sale
 MLS ID #A2337996, Devon Felesky, Associate, Re/Max Medalta Real Estate. courtesy of Pillar9 System
 - C$249,9002 bd2 ba1k sqft244 Northlands Point NE, Medicine Hat, AB T1C 0B9For Sale
 MLS ID #A2334631, Denise Fode, Associate, Re/Max Medalta Real Estate. courtesy of Pillar9 System
 - C$224,9002 bd2 ba1.1k sqft1480 N Southview Dr SE #135, Medicine Hat, AB T1B 3Z3For SaleMLS ID #A2336859, Julia Lacey, Associate, Royal Lepage Community Realty. courtesy of Pillar9 System
- C$229,9003 bd2 ba1.3k sqft1600 Strachan Rd SE #118, Medicine Hat, AB T1B 4M3For SaleMLS ID #A2329534, Justin Taupert, Associate, Exp Realty. courtesy of Pillar9 System
- C$298,9002 bd2 ba906 sqft48 Chartwell Pl SE, Medicine Hat, AB T1B 0E4For SaleMLS ID #A2336202, Elizabeth Mcnally, Associate, Real Broker. courtesy of Pillar9 System
- C$235,0002 bd1 ba804 sqft201 S River Ridge Dr NW #427, Medicine Hat, AB T1A 8V6For SaleMLS ID #A2337669, Carly Catalano Morin, Associate, Source 1 Realty Corp.. courtesy of Pillar9 System
- C$255,0002 bd2 ba1.1k sqft3021 E 13th Ave SE #424, Medicine Hat, AB T1B 4E2For SaleMLS ID #A2333114, Sarah Pahl, Associate, 2 Percent Realty. courtesy of Pillar9 System
- C$339,9003 bd2 ba1.3k sqft62 Timothy Way SE, Medicine Hat, AB T1B 0M7For SaleMLS ID #A2337424, Richelle Wick, Associate, Royal Lepage Community Realty. courtesy of Pillar9 System
- C$310,0003 bd3 ba1.3k sqft165 S Ridge Dr SE #502, Medicine Hat, AB T1B 4H6For SaleMLS ID #A2336555, Jeffrey Cox, Associate, Exp Realty. courtesy of Pillar9 System
- C$189,8003 bd2 ba1.2k sqft4000 13th Ave SE #49, Medicine Hat, AB T1B 1J3For SaleMLS ID #A2336463, Terra Bockman, Associate, River Street Real Estate. courtesy of Pillar9 System
- C$252,8002 bd3 ba864 sqft643 5th St SE, Medicine Hat, AB T1A 0N4For SaleMLS ID #A2322713, Terra Bockman, Associate, River Street Real Estate. courtesy of Pillar9 System
- C$224,9003 bd2 ba1.1k sqft245 NW Red Deer Dr SW #202, Medicine Hat, AB T1A 8P4For SaleMLS ID #A2336060, Kim O'dell, Associate, Royal Lepage Community Realty. courtesy of Pillar9 System
- C$339,0003 bd3 ba1.2k sqft719 W Sprague Way SE, Medicine Hat, AB T1B 4P9New ConstructionMLS ID #A2336554, Tara Lam, Associate, Source 1 Realty Corp.. courtesy of Pillar9 System
- C$214,9002 bd2 ba1.1k sqft407 N Macleod Trl SE #4, Medicine Hat, AB T1A 8P7For SaleMLS ID #A2317981, Amy Toews Kletzel, Associate, River Street Real Estate. courtesy of Pillar9 System
- C$199,9002 bd2 ba1k sqft3090 W 15th Ave SE #208, Medicine Hat, AB T1B 3Z3For SaleMLS ID #A2328316, Jody Moch Metz, Associate, Re/Max Medalta Real Estate. courtesy of Pillar9 System
- C$249,0002 bd1 ba1.1k sqft856 A Braemar St SE, Medicine Hat, AB T1A 0V5For SaleMLS ID #A2332335, Jen Boyle, Associate, Grassroots Realty Group. courtesy of Pillar9 System
- C$269,9003 bd2 ba1.4k sqft1600 Strachan Rd SE #116, Medicine Hat, AB T1B 4M3For SaleMLS ID #A2333191, Bob Bourke, Associate, Re/Max Medalta Real Estate. courtesy of Pillar9 System
- C$219,9002 bd2 ba947 sqft252 NW 4th St SE #304, Medicine Hat, AB T1A 0K1For SaleMLS ID #A2324602, Doug Anderson, Associate, Royal Lepage Community Realty. courtesy of Pillar9 System
