This immaculate and beautifully decorated 3-bedroom, 2-full-bathroom single-wide mobile home offers 1,280 sq. ft. of comfortable living space. It features newer stainless steel appliances and two skylights that fill the home with amazing natural light. This home as storage everywhere you look. Outside, you’ll find a beautifully developed, fully fenced yard that provides both privacy and charm, complete with a 3-tier water fountain that creates a peaceful backyard oasis. A gorgeous 45' x 10' covered deck overlooks the yard, making it the perfect place to relax or entertain, and there is also a shed for extra storage along with an attached covered carport for added convenience. Carport and deck have a metal roof, shingles on home had a rubber coating added last year. This home has been exceptionally well cared for and is truly move-in ready, offering a beautiful private outdoor space you’ll love enjoying.
For sale
C$189,800
4000 13th Ave SE #49, Medicine Hat, AB T1B 1J3
3beds
1,280sqft
Mobile Home
Built in 1996
-- sqft lot
$-- Zestimate®
C$148/sqft
C$-- HOA
What's special
Newer stainless steel appliancesStorage everywhere you lookShed for extra storage
- 1 day |
- 8 |
- 0 |
Zillow last checked:
Listing updated:
Listed by:
Terra Bockman, Associate,
River Street Real Estate,
Lisa Jerred, Associate,
River Street Real Estate
Source: courtesy of Pillar9 System,MLS®#: A2336463 Originating MLS®#: Medicine Hat
Originating MLS®#: Medicine HatFacts & features
Interior
Bedrooms & bathrooms
- Bedrooms: 3
- Bathrooms: 2
- Full bathrooms: 2
Other
- Level: Main
- Dimensions: 11`5" x 12`2"
Bedroom
- Level: Main
- Dimensions: 9`1" x 9`3"
Bedroom
- Level: Main
- Dimensions: 9`3" x 9`0"
Other
- Level: Main
Other
- Level: Main
Kitchen
- Level: Main
- Dimensions: 14`10" x 12`4"
Living room
- Level: Main
- Dimensions: 14`10" x 16`5"
Heating
- Forced Air
Cooling
- Central Air
Appliances
- Included: Dishwasher, Electric Stove, Range Hood, Refrigerator, Washer/Dryer
- Laundry: In Hall
Features
- Flooring: Vinyl
Interior area
- Total interior livable area: 1,280 sqft
Property
Parking
- Total spaces: 2
- Parking features: Carport, Driveway
- Has carport: Yes
- Has uncovered spaces: Yes
Features
- Levels: One
- Stories: 1
- Patio & porch: Deck
- Exterior features: Private Yard
- Fencing: Fenced
Lot
- Features: Back Yard, Corner Lot
Details
- On leased land: Yes
- Lease amount: $1,055
Construction
Type & style
- Home type: MobileManufactured
- Property subtype: Mobile Home
Materials
- Roof: Metal,Shingle
Condition
- Year built: 1996
Community & HOA
Community
- Features: Playground
- Subdivision: SE Southridge
HOA
- Amenities included: None
Location
- Region: Medicine Hat
Financial & listing details
- Price per square foot: C$148/sqft
- Date on market: 8/14/2026
- Inclusions: Fridge, stove, hood fan, dishwasher, washer & dryer, 2 ceiling fans, window coverings, 2 TV mounts, water fountain
Price history
Price history is unavailable.
Public tax history
Tax history is unavailable.
Climate risks
Neighborhood: T1B
Nearby schools
GreatSchools rating
No schools nearby
We couldn't find any schools near this home.
- C$20,0003 bd1 ba880 sqft4000 13th Ave SE #97, Medicine Hat, AB T1B1J3For Sale

- C$84,9002 bd1 ba916 sqft4000 13th Ave SE #74, Medicine Hat, AB T1B1J3For Sale

- C$339,0003 bd3 ba1.2k sqft719 W Sprague Way SE, Medicine Hat, AB T1B4P9New Construction

- C$512,5003 bd3 ba989 sqft604 SW Vista Dr SE, Medicine Hat, AB T1B0N1For Sale

- C$848,5004 bd4 ba2.5k sqft633 SW Spruce Way SE, Medicine Hat, AB T1B4L4For Sale
- C$1,234,9005 bd3 ba1.7k sqft57 Hamptons Close SE, Medicine Hat, AB T1B0C6For Sale
- C$--3 bd2 ba1k sqft280 Southlands Blvd SE #3B-2BA-1047SQFT, Medicine Hat, AB T1B0S4Off Market
- C$--2 bd2 ba903 sqft280 Southlands Blvd SE #2B-2BA-903SQFT, Medicine Hat, AB T1B0S4Off Market
Similar homes
- C$224,9002 bd2 ba1.1k sqft1480 N Southview Dr SE #135, Medicine Hat, AB T1B 3Z3For Sale
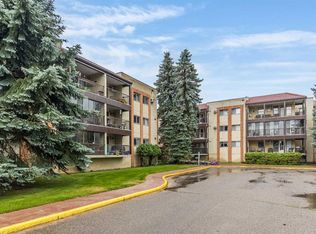 MLS ID #A2336859, Julia Lacey, Associate, Royal Lepage Community Realty. courtesy of Pillar9 System
 - C$235,0002 bd2 ba1.2k sqft298 Somerset Way SE #19, Medicine Hat, AB T1B 0E9For Sale
 MLS ID #A2334440, Jason Cave, Associate, Re/Max Medalta Real Estate. courtesy of Pillar9 System
 - C$205,0002 bd2 ba949 sqft3090 S 15th Ave SE #305, Medicine Hat, AB T1B 3Z3For Sale
 MLS ID #A2335698, Sarah Pahl, Associate, 2 Percent Realty. courtesy of Pillar9 System
 - C$239,9003 bd2 ba1.3k sqft1600 Strachan Rd SE #118, Medicine Hat, AB T1B 4M3For Sale
 MLS ID #A2329534, Justin Taupert, Associate, Exp Realty. courtesy of Pillar9 System
 - C$224,9003 bd2 ba1.1k sqft245 NW Red Deer Dr SW #202, Medicine Hat, AB T1A 8P4For SaleMLS ID #A2336060, Kim O'dell, Associate, Royal Lepage Community Realty. courtesy of Pillar9 System
- C$199,9002 bd2 ba1k sqft3090 W 15th Ave SE #208, Medicine Hat, AB T1B 3Z3For SaleMLS ID #A2328316, Jody Moch Metz, Associate, Re/Max Medalta Real Estate. courtesy of Pillar9 System
- C$234,9003 bd2 ba965 sqft125 Southlands Blvd SE, Medicine Hat, AB T1B 0L7For SaleMLS ID #A2335029, Patrice Morrison, Broker, River Street Real Estate. courtesy of Pillar9 System
- C$269,9003 bd2 ba1.4k sqft1600 Strachan Rd SE #116, Medicine Hat, AB T1B 4M3For SaleMLS ID #A2333191, Bob Bourke, Associate, Re/Max Medalta Real Estate. courtesy of Pillar9 System
- C$189,9002 bd1 ba927 sqft511B W Maple Ave SE, Medicine Hat, AB T1A 3A6For SaleMLS ID #A2334247, Jessie Marku, Associate, Royal Lepage Community Realty. courtesy of Pillar9 System
- C$189,0002 bd2 ba812 sqft245 E Red Deer Dr SW #512, Medicine Hat, AB T1A 8P4For SaleMLS ID #A2333419, Richelle Wick, Associate, Royal Lepage Community Realty. courtesy of Pillar9 System
- C$199,9003 bd2 ba1.2k sqft118 NW Anson Ave SW, Medicine Hat, AB T1A 8A3For SaleMLS ID #A2306423, Jessie Haig, Associate, Cir Realty . courtesy of Pillar9 System
- C$215,0002 bd2 ba1k sqft3090 E 15th Ave SE #205, Medicine Hat, AB T1B 3Z3For SaleMLS ID #A2322900, Cherry Mclennan, Associate, River Street Real Estate. courtesy of Pillar9 System
- C$214,9002 bd2 ba1.1k sqft407 N Macleod Trl SE #4, Medicine Hat, AB T1A 8P7For SaleMLS ID #A2317981, Amy Toews Kletzel, Associate, River Street Real Estate. courtesy of Pillar9 System
- C$235,0002 bd1 ba804 sqft201 S River Ridge Dr NW #427, Medicine Hat, AB T1A 8V6For SaleMLS ID #A2337669, Carly Catalano Morin, Associate, Source 1 Realty Corp.. courtesy of Pillar9 System
- C$179,9002 bd1 ba1.2k sqft17 NW De Havilland Blvd SW, Medicine Hat, AB T1A 7Y6For SaleMLS ID #A2332278, Debbi Secondiak, Associate, Re/Max Medalta Real Estate. courtesy of Pillar9 System
- C$225,0003 bd2 ba1k sqft284 Northlands Poin NE, Medicine Hat, AB T1C 0C1For SaleMLS ID #A2333092, Jack Simons, Associate, Royal Lepage Community Realty. courtesy of Pillar9 System
- C$179,9002 bd1 ba902 sqft512 W McCutcheon Dr NW #7, Medicine Hat, AB T1A 6X7For SaleMLS ID #A2329936, Donna Sandau, Associate, Source 1 Realty Corp.. courtesy of Pillar9 System
- C$194,9002 bd1 ba821 sqft83 S Northlands Ln NE, Medicine Hat, AB T1C 0A8For SaleMLS ID #A2323425, Darin Mckay, Associate, River Street Real Estate. courtesy of Pillar9 System
- C$219,9002 bd2 ba947 sqft252 NW 4th St SE #304, Medicine Hat, AB T1A 0K1For SaleMLS ID #A2324602, Doug Anderson, Associate, Royal Lepage Community Realty. courtesy of Pillar9 System
- C$255,0002 bd2 ba1.1k sqft3021 E 13th Ave SE #424, Medicine Hat, AB T1B 4E2For SaleMLS ID #A2333114, Sarah Pahl, Associate, 2 Percent Realty. courtesy of Pillar9 System
