Welcome to this immaculate bi-level home in the sought-after Vista neighbourhood! With beautiful curb appeal, low-maintenance landscaping, and timeless finishings throughout, this property offers comfort, functionality, and style. Step inside to a warm and inviting atmosphere featuring vaulted ceilings and a modern colour palette. The kitchen is both stylish and practical with quartz countertops, soft-close drawers, pull-outs, stainless steel appliances, and a convenient corner pantry. The main floor offers a spacious Primary Bedroom complete with a walk-in closet and 3 pc ensuite, along with an additional bedroom and full bathroom. Downstairs, the fully developed basement features a generous rec room, another bedroom, a 3 pc bathroom, and a dedicated laundry space complete with a sink. Enjoy summer evenings on the covered rear deck with a gas line ready for your BBQ or fire table. The backyard is beautifully finished with artificial grass for easy maintenance, plus a gate for extra parking or a small RV. The heated double garage and soaker hose system for the flower beds add even more convenience. Located close to Hamptons Park in a fantastic family-friendly neighbourhood, this exceptionally well-kept home is move-in ready and sure to impress!
For sale
C$512,500
604 SW Vista Dr SE, Medicine Hat, AB T1B 0N1
3beds
989sqft
Single Family Residence
Built in 2013
1,742 Square Feet Lot
$-- Zestimate®
C$518/sqft
C$-- HOA
What's special
Beautiful curb appealLow-maintenance landscapingTimeless finishings throughoutWarm and inviting atmosphereVaulted ceilingsModern colour paletteQuartz countertops
- 64 days
- 11
- 3
Zillow last checked:
Listing updated:
Listed by:
Nichole Davis, Associate,
River Street Real Estate
Source: courtesy of Pillar9 System,MLS®#: A2324284 Originating MLS®#: Medicine Hat
Originating MLS®#: Medicine HatFacts & features
Interior
Bedrooms & bathrooms
- Bedrooms: 3
- Bathrooms: 3
- Full bathrooms: 3
Other
- Level: Main
- Dimensions: 12`8" x 11`10"
Bedroom
- Level: Main
- Dimensions: 11`4" x 12`2"
Bedroom
- Level: Lower
- Dimensions: 14`4" x 9`6"
Other
- Level: Main
- Dimensions: 0`0" x 0`0"
Other
- Level: Lower
- Dimensions: 0`0" x 0`0"
Other
- Level: Main
- Dimensions: 0`0" x 0`0"
Dining room
- Level: Main
- Dimensions: 11`10" x 12`4"
Foyer
- Level: Main
- Dimensions: 12`2" x 8`11"
Other
- Level: Lower
- Dimensions: 8`8" x 7`2"
Game room
- Level: Lower
- Dimensions: 17`6" x 17`5"
Kitchen
- Level: Main
- Dimensions: 11`10" x 11`2"
Laundry
- Level: Lower
- Dimensions: 9`1" x 10`4"
Living room
- Level: Main
- Dimensions: 14`7" x 12`1"
Heating
- Forced Air, Natural Gas
Cooling
- Central Air
Appliances
- Included: Dryer, Garage Control(s), Gas Stove, Microwave, Refrigerator, Stove(s), Washer
- Laundry: Laundry Room, Lower Level
Features
- Ceiling Fan(s), Central Vacuum, High Ceilings, Kitchen Island, No Animal Home, No Smoking Home, Pantry, Quartz Counters
- Flooring: Carpet, Laminate, Linoleum
- Windows: Window Coverings
- Basement: Full
- Has fireplace: No
Interior area
- Total interior livable area: 989 sqft
Property
Parking
- Total spaces: 4
- Parking features: Double Garage Attached
- Attached garage spaces: 2
Features
- Levels: Bi-Level
- Stories: 1
- Patio & porch: Deck
- Exterior features: BBQ gas line
- Fencing: Fenced
- Frontage length: 11.28M 37`0"
Lot
- Size: 1,742 Square Feet
- Features: Back Lane, Back Yard, Low Maintenance Landscape
Details
- Parcel number: 112081985
- Zoning: R-LD
Construction
Type & style
- Home type: SingleFamily
- Property subtype: Single Family Residence
Materials
- Stone, Vinyl Siding, Wood Frame
- Foundation: Concrete Perimeter
- Roof: Asphalt Shingle
Condition
- New construction: No
- Year built: 2013
Community & HOA
Community
- Features: Park, Playground, Sidewalks, Street Lights
- Subdivision: SE Southridge
HOA
- Has HOA: No
Location
- Region: Medicine Hat
Financial & listing details
- Price per square foot: C$518/sqft
- Date on market: 6/25/2026
- Inclusions: Fridge, Stove, Dishwasher, Microwave, Washer, Dryer, Ceiling Fan, Central A/C, Window Coverings (Blinds/Curtain Rods), Garage Door Opener with Remote, Garage Heater, Shed, Central Vac w/ Attachments, Soaker Hose with Timer, Workbench
Price history
Price history is unavailable.
Public tax history
Tax history is unavailable.
Climate risks
Neighborhood: T1B
Nearby schools
GreatSchools rating
No schools nearby
We couldn't find any schools near this home.
- C$622,0005 bd4 ba2k sqft1 N Hamptons Close SE, Medicine Hat, AB T1B0C6For Sale

- C$929,9005 bd4 ba1.7k sqft215 S Hamptons Cres SE, Medicine Hat, AB T1B0P4For Sale

- C$1,199,9005 bd3 ba1.7k sqft57 Hamptons Close SE, Medicine Hat, AB T1B0C6For Sale
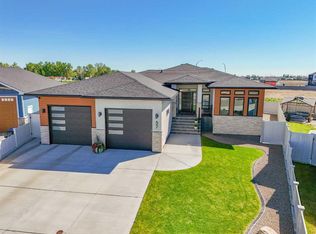
- C$679,9003 bd3 ba1.7k sqft127 W Hamptons Cres SE, Medicine Hat, AB T1B0P4For Sale

Similar homes
- C$499,9003 bd3 ba1.1k sqft29 N Rice Dr SE, Medicine Hat, AB T1B 3X2For Sale
 MLS ID #A2338936, Jackie Townshend, Associate Broker, Royal Lepage Community Realty. courtesy of Pillar9 System
 - C$574,5003 bd2 ba1.2k sqft467 E 10th St, Cypress County, AB T1B 0K1For Sale
 MLS ID #A2340355, Tony Marsh, Associate, Exp Realty. courtesy of Pillar9 System
 - C$499,5004 bd3 ba1.4k sqft238 SW Cameron Rd SE, Medicine Hat, AB T1B 1P3For Sale
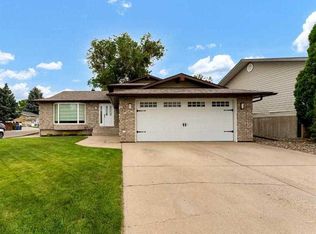 MLS ID #A2321667, Colleen Kelly, Associate, Royal Lepage Community Realty. courtesy of Pillar9 System
 - C$557,5005 bd3 ba1.2k sqft20 Sunrise Ct SW, Medicine Hat, AB T1B 4N5For Sale
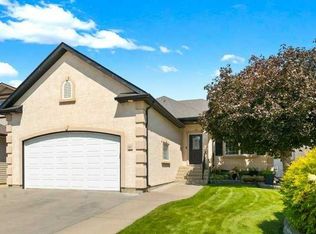 MLS ID #A2337342, Kim O'dell, Associate, Royal Lepage Community Realty. courtesy of Pillar9 System
