Located in a quiet cul-de-sac in the desirable Hamptons neighbourhood, this stunning 2021 Parade of Homes property brings together modern design, thoughtful functionality and a warmth that makes it feel instantly inviting. From the striking exterior with board-and-batten siding, stone accents and a triple attached garage to the beautifully landscaped, low-maintenance front yard, every detail feels intentional. Inside, a spacious entry showcases the beautiful staircase and opens into a bright, airy main floor filled with natural light. The living room is open to the level above, creating an impressive sense of space, while the fireplace feature wall adds warmth and character. The gorgeous kitchen is equally impressive, with a waterfall island, beautiful cabinetry and finishes, high-end appliances, open shelving and a tucked-away pantry. Also on the main floor, the laundry and mudroom may be one of the most practical and beautiful paces in the home, offering an abundance of cabinetry and counter space, a sink and plenty of room to keep everyday life organized. Upstairs, the bedrooms each have their own personality with custom decorative wall moulding and thoughtful design details. The spacious primary suite is a true retreat, featuring a tray ceiling, statement wall and a beautifully finished ensuite with a tiled shower, freestanding tub and double vanity. The large walk-in closet takes it one step further with custom storage and its own built-in vanity. The fully finished lower level adds even more living space with a generous family room, additional bedroom and 4 pc bathroom. Outside, the professionally landscaped backyard is designed to be enjoyed, with an upper deck complete with privacy shades and a gazebo below creating multiple spaces to relax or gather. With 4 bedrooms, 3.5 bathrooms, a triple garage and standout design throughout, this is a home that feels special without sacrificing the practical spaces that make everyday living easier.
For sale
C$974,900
21 Hamptons Clos SE, Medicine Hat, AB T1B 0C6
4beds
2,100sqft
Single Family Residence
Built in 2021
5,662 Square Feet Lot
$-- Zestimate®
C$464/sqft
C$-- HOA
What's special
Stone accentsTriple attached garageBeautiful cabinetry and finishesHigh-end appliancesOpen shelvingTucked-away pantry
- 1 day |
- 6 |
- 0 |
Zillow last checked:
Listing updated:
Listed by:
Nichole Davis, Associate,
River Street Real Estate
Source: courtesy of Pillar9 System,MLS®#: A2338796 Originating MLS®#: Medicine Hat
Originating MLS®#: Medicine HatFacts & features
Interior
Bedrooms & bathrooms
- Bedrooms: 4
- Bathrooms: 4
- Full bathrooms: 3
- 1/2 bathrooms: 1
Other
- Level: Upper
- Dimensions: 19`0" x 14`9"
Bedroom
- Level: Upper
- Dimensions: 9`7" x 12`5"
Bedroom
- Level: Upper
- Dimensions: 9`8" x 14`10"
Bedroom
- Level: Lower
- Dimensions: 9`8" x 14`8"
Other
- Level: Main
- Dimensions: 0`0" x 0`0"
Other
- Level: Upper
- Dimensions: 0`0" x 0`0"
Other
- Level: Lower
- Dimensions: 0`0" x 0`0"
Other
- Level: Upper
- Dimensions: 0`0" x 0`0"
Dining room
- Level: Main
- Dimensions: 9`6" x 17`5"
Other
- Level: Main
- Dimensions: 13`6" x 7`3"
Other
- Level: Lower
- Dimensions: 11`5" x 6`7"
Game room
- Level: Lower
- Dimensions: 21`9" x 15`9"
Kitchen
- Level: Main
- Dimensions: 9`8" x 16`6"
Laundry
- Level: Main
- Dimensions: 15`0" x 9`9"
Living room
- Level: Main
- Dimensions: 14`0" x 15`4"
Pantry
- Level: Main
- Dimensions: 4`3" x 8`1"
Storage
- Level: Lower
- Dimensions: 14`2" x 9`0"
Walk in closet
- Level: Upper
- Dimensions: 6`5" x 9`5"
Walk in closet
- Level: Upper
- Dimensions: 4`11" x 4`0"
Heating
- Forced Air, Natural Gas
Cooling
- Central Air
Appliances
- Included: Dishwasher, Dryer, Garage Control(s), Microwave, Range Hood, Refrigerator, Stove(s), Washer
- Laundry: Laundry Room, Main Level
Features
- Ceiling Fan(s), High Ceilings, Kitchen Island, No Smoking Home, Pantry, Quartz Counters
- Flooring: Carpet, Linoleum, Vinyl
- Windows: Window Coverings
- Basement: Full
- Number of fireplaces: 1
- Fireplace features: Gas
Interior area
- Total interior livable area: 2,100 sqft
- Finished area above ground: 2,100
- Finished area below ground: 883
Property
Parking
- Total spaces: 3
- Parking features: Garage - Attached
- Attached garage spaces: 3
Features
- Levels: Two,2 Storey
- Stories: 1
- Patio & porch: Deck
- Exterior features: BBQ gas line, Private Yard
- Fencing: Fenced
- Frontage length: 14.32M 47`0"
Lot
- Size: 5,662 Square Feet
- Features: Back Lane, Back Yard, Cul-De-Sac, Landscaped, Private
Details
- Parcel number: 112122397
- Zoning: R-LD
Construction
Type & style
- Home type: SingleFamily
- Property subtype: Single Family Residence
Materials
- Composite Siding, Stone, Vinyl Siding, Wood Frame
- Foundation: Concrete Perimeter
- Roof: Asphalt Shingle
Condition
- New construction: No
- Year built: 2021
Details
- Builder name: Remcon
Community & HOA
Community
- Features: Park, Playground, Sidewalks, Street Lights
- Subdivision: SE Southridge
HOA
- Has HOA: No
Location
- Region: Medicine Hat
Financial & listing details
- Price per square foot: C$464/sqft
- Date on market: 8/26/2026
- Inclusions: Fridge, Stove, Hood Fan, Dishwasher, BI Microwave, Washer, Dryer, Ceiling Fans, Central A/C, Mini Fridge, Blinds, Curtain Rods, TV Mounts, UGS, Deck privacy shades, Gazebo, Garage Door Openers 2x with Remotes
Price history
Price history is unavailable.
Public tax history
Tax history is unavailable.
Climate risks
Neighborhood: T1B
Nearby schools
GreatSchools rating
No schools nearby
We couldn't find any schools near this home.
- C$1,199,9005 bd3 ba1.7k sqft57 Hamptons Close SE, Medicine Hat, AB T1B0C6For Sale
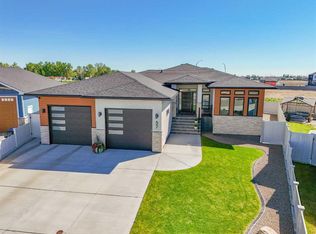
- C$929,9005 bd4 ba1.7k sqft215 S Hamptons Cres SE, Medicine Hat, AB T1B0P4For Sale

- C$679,9003 bd3 ba1.7k sqft127 W Hamptons Cres SE, Medicine Hat, AB T1B0P4For Sale

- C$512,5003 bd3 ba989 sqft604 SW Vista Dr SE, Medicine Hat, AB T1B0N1For Sale

- C$622,0005 bd4 ba2k sqft1 N Hamptons Close SE, Medicine Hat, AB T1B0C6For Sale
- C$179,8003 bd2 ba1.2k sqft4000 13th Ave SE #49, Medicine Hat, AB T1B1J3For Sale
- C$390,0004 bd4 ba1.4k sqft197 E Vista Rd SE, Medicine Hat, AB T1B4Y4For Sale
- C$20,0003 bd1 ba880 sqft4000 13th Ave SE #97, Medicine Hat, AB T1B1J3For Sale
Similar homes
- C$1,199,9005 bd3 ba1.7k sqft57 Hamptons Close SE, Medicine Hat, AB T1B 0C6For SaleMLS ID #A2339964, Julia Lacey, Associate, Royal Lepage Community Realty. courtesy of Pillar9 System
- C$929,9005 bd4 ba1.7k sqft215 S Hamptons Cres SE, Medicine Hat, AB T1B 0P4For SaleMLS ID #A2339046, Jody Moch Metz, Associate, Re/Max Medalta Real Estate. courtesy of Pillar9 System
- C$1,075,0004 bd3 ba1.8k sqft11418 SW Eagle Butte Rd #7, Cypress County, AB T1B 0H9For Sale
 MLS ID #A2340285, Michael Gross, Associate, Maxwell Canyon Creek. courtesy of Pillar9 System
 - C$949,9004 bd3 ba2k sqft3023 W Cottonwood Way SW, Medicine Hat, AB T1B 4J6For Sale
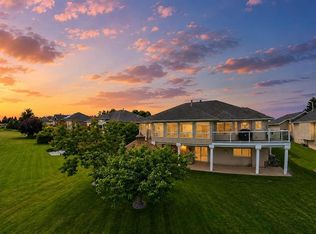 MLS ID #A2323531, Cherry Mclennan, Associate, River Street Real Estate. courtesy of Pillar9 System
 - C$749,9004 bd4 ba2.2k sqft38 Sterling Line SE, Medicine Hat, AB T1B 4N2For SaleMLS ID #A2336587, Cary Emerson, Associate, Re/Max Medalta Real Estate. courtesy of Pillar9 System
- C$824,8004 bd4 ba2.5k sqft633 SW Spruce Way SE, Medicine Hat, AB T1B 4L4For SaleMLS ID #A2335579, Colleen Kelly, Associate, Royal Lepage Community Realty. courtesy of Pillar9 System
- C$949,9005 bd4 ba2k sqft144 N Sundance Rd SW, Medicine Hat, AB T1B 4V9For SaleMLS ID #A2319993, Gloria Bluekens, Broker, Source 1 Realty Corp.. courtesy of Pillar9 System
- C$599,9004 bd4 ba1.6k sqft23 N Somerset Pl SE, Medicine Hat, AB T1B 0G9For SaleMLS ID #A2338599, Carly Catalano Morin, Associate, Source 1 Realty Corp.. courtesy of Pillar9 System
- C$859,9005 bd3 ba1.7k sqft78 SE Sundance Rd SW, Medicine Hat, AB T1B 4V1For SaleMLS ID #A2329714, Kirby Chisholm, Associate, River Street Real Estate. courtesy of Pillar9 System
- C$679,9003 bd3 ba1.7k sqft127 W Hamptons Cres SE, Medicine Hat, AB T1B 0P4For SaleMLS ID #A2329108, Jody Moch Metz, Associate, Re/Max Medalta Real Estate. courtesy of Pillar9 System
- C$574,5003 bd2 ba1.2k sqft467 E 10th St, Cypress County, AB T1B 0K1For SaleMLS ID #A2340355, Tony Marsh, Associate, Exp Realty. courtesy of Pillar9 System
- C$1,100,0004 bd3 ba2k sqft5518 S Township Road 120, Cypress County, AB T1B 0L1For SaleMLS ID #A2331594, Tyrel Kenmore, Associate, Cir Realty. courtesy of Pillar9 System
- C$999,0005 bd4 ba2.5k sqft12015 W Range Road 63, Cypress County, AB T0K 1Z0For SaleMLS ID #A2331747, Frank Devine, Associate, Royal Lepage Community Realty. courtesy of Pillar9 System
- C$499,5004 bd3 ba1.4k sqft238 SW Cameron Rd SE, Medicine Hat, AB T1B 1P3For SaleMLS ID #A2321667, Colleen Kelly, Associate, Royal Lepage Community Realty. courtesy of Pillar9 System
- C$985,0005 bd6 ba3.1k sqft150 SE Desert Blume Cres, Cypress County, AB T1B 0A4For SaleMLS ID #A2271125, Kirby Chisholm, Associate, River Street Real Estate. courtesy of Pillar9 System
- C$889,9004 bd4 ba1.3k sqft586 S Prospect Dr SW, Medicine Hat, AB T1A 4C1For SaleMLS ID #A2330817, Elizabeth Mcnally, Associate, Real Broker. courtesy of Pillar9 System
- C$1,185,0005 bd4 ba2.2k sqft447 Spruce Way N, Medicine Hat, AB T1B 4L5For SaleMLS ID #A2316522, Ronald Steinkey, Associate, Royal Lepage Community Realty. courtesy of Pillar9 System
- C$949,9004 bd3 ba2.6k sqft12320 S Range Road 72 #34, Rural Cypress County, AB T2K 1Z0New ConstructionMLS ID #A2311371, Brooklyn Kalista, Broker, Royal Lepage Community Realty. courtesy of Pillar9 System
- C$679,8002 bd2 ba1.5k sqft5310 N Southlands Dr SE, Medicine Hat, AB T1B 0P9For SaleMLS ID #A2336598, Devon Felesky, Associate, Re/Max Medalta Real Estate. courtesy of Pillar9 System
- C$608,9004 bd4 ba1.6k sqft440 S Spruce Way SE, Medicine Hat, AB T1B 4L5For SaleMLS ID #A2326201, Elizabeth Mcnally, Associate, Real Broker. courtesy of Pillar9 System
