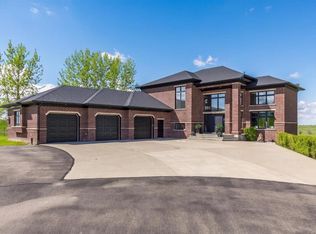
Welcome to your own private country retreat just minutes from Medicine Hat! Set on an impressive 16.01 acres, this exceptional acreage offers the perfect combination of peaceful rural living, breathtaking prairie views, and the convenience of being only a short drive from the city. With S.M.R.D water rights, West Side Water Co-op and a spacious 2,569 sq. ft. home, 5 bedrooms, a horse/animal barn, and a double attached garage, this property is ideal for families, hobby farmers, or anyone looking to enjoy the acreage lifestyle. Step inside to a bright and welcoming living room that flows effortlessly into the formal dining area before leading to the spacious kitchen and breakfast nook. The kitchen is thoughtfully designed with a large Centre island, generous pantry, ample cabinetry and counter space, and includes all appliances. Just steps away, the cozy family room features a beautiful stone-faced fireplace and access to the expansive covered deck—an ideal place to relax while taking in the stunning views of the surrounding property. The main level offers 4 generously sized bedrooms, including a spacious primary suite complete with a walk-in closet and private 3pc ensuite. A convenient 2pc powder room and main floor laundry add to the home's functional layout. The lower level provides an abundance of additional living space with two large family rooms, a recreation/games area, a 5th bedroom, a 3pc bathroom, a convenient kitchenette, and extensive storage throughout—perfect for entertaining, accommodating guests. Outside, this meticulously maintained property truly shines. The 16.01 acres provide endless possibilities, whether you're raising horses, keeping animals, or simply enjoying the wide open space. A well equipped horse/animal barn, shed, double attached garage, oversized driveway, and ample parking for vehicles, trailers, and recreational equipment complete this outstanding acreage. If you've been searching for the perfect balance of country living, space, and convenience, this exceptional property is one you won't want to miss.
For sale
C$999,000
12015 W Range Road 63, Cypress County, AB T0K 1Z0
5beds
2,569sqft
Single Family Residence
Built in 1986
16.01 Acres Lot
$-- Zestimate®
C$389/sqft
C$-- HOA
What's special
Breathtaking prairie viewsDouble attached garageFormal dining areaSpacious kitchenBreakfast nookLarge centre islandGenerous pantry
- 1 day |
- 12 |
- 0 |
Zillow last checked:
Listing updated:
Listed by:
Frank Devine, Associate,
Royal Lepage Community Realty,
Matt Teel, Associate,
Royal Lepage Community Realty
Source: courtesy of Pillar9 System,MLS®#: A2331747 Originating MLS®#: Medicine Hat
Originating MLS®#: Medicine HatFacts & features
Interior
Bedrooms & bathrooms
- Bedrooms: 5
- Bathrooms: 4
- Full bathrooms: 3
- 1/2 bathrooms: 1
Bedroom
- Level: Main
- Dimensions: 11`0" x 11`4"
Bedroom
- Level: Main
- Dimensions: 12`2" x 11`2"
Bedroom
- Level: Main
- Dimensions: 14`7" x 13`6"
Bedroom
- Level: Main
- Dimensions: 12`1" x 12`0"
Bedroom
- Level: Lower
- Dimensions: 11`11" x 13`5"
Other
- Level: Main
- Dimensions: 8`4" x 8`3"
Other
- Level: Main
- Dimensions: 5`0" x 6`10"
Other
- Level: Lower
- Dimensions: 6`1" x 10`10"
Other
- Level: Main
- Dimensions: 6`7" x 8`7"
Breakfast nook
- Level: Main
- Dimensions: 8`4" x 13`6"
Dining room
- Level: Main
- Dimensions: 12`6" x 11`2"
Other
- Level: Main
- Dimensions: 7`4" x 6`2"
Family room
- Level: Main
- Dimensions: 17`3" x 23`5"
Family room
- Level: Lower
- Dimensions: 22`5" x 28`4"
Family room
- Level: Lower
- Dimensions: 42`5" x 10`7"
Other
- Level: Lower
- Dimensions: 16`10" x 7`4"
Other
- Level: Lower
- Dimensions: 20`10" x 14`6"
Game room
- Level: Lower
- Dimensions: 17`4" x 13`9"
Kitchen
- Level: Main
- Dimensions: 12`0" x 13`6"
Other
- Level: Lower
- Dimensions: 14`11" x 19`6"
Laundry
- Level: Main
- Dimensions: 9`11" x 10`5"
Living room
- Level: Main
- Dimensions: 19`5" x 11`4"
Walk in closet
- Level: Main
- Dimensions: 6`7" x 6`7"
Heating
- Forced Air, Natural Gas
Cooling
- None
Appliances
- Included: Built-In Oven, Built-In Range, Dishwasher, Freezer, Garage Control(s), Refrigerator, Stove(s), Washer/Dryer
- Laundry: Main Level
Features
- Ceiling Fan(s), Kitchen Island, Pantry, Storage, Walk-In Closet(s)
- Flooring: Carpet, Linoleum
- Windows: Window Coverings
- Basement: Full
- Number of fireplaces: 1
- Fireplace features: Wood Burning
Interior area
- Total interior livable area: 2,569 sqft
Property
Parking
- Total spaces: 2
- Parking features: Double Garage Attached, Driveway, Garage Door Opener, Heated Garage, RV Access/Parking
- Attached garage spaces: 2
- Has uncovered spaces: Yes
Features
- Levels: One
- Stories: 1
- Patio & porch: Deck
- Exterior features: Storage
- Fencing: Partial
Lot
- Size: 16.01 Acres
- Features: Landscaped, Many Trees
Details
- Additional structures: Shed(s), Barn(s)
- Parcel number: 112362647
- Zoning: A1-IDP
Construction
Type & style
- Home type: SingleFamily
- Architectural style: Acreage with Residence,Bungalow
- Property subtype: Single Family Residence
Materials
- Brick, Stucco
- Foundation: Concrete Perimeter
- Roof: Asphalt Shingle
Condition
- New construction: No
- Year built: 1986
Utilities & green energy
- Sewer: Septic System
- Water: Co-operative
Community & HOA
Community
- Features: None
- Subdivision: NONE
HOA
- Has HOA: No
Location
- Region: Cypress County
Financial & listing details
- Price per square foot: C$389/sqft
- Date on market: 7/29/2026
- Inclusions: stove x2, fridge x2, freezer, garage door opener x2, ceiling fans x3, central vacuum + attachments, underground sprinklers + timer, window coverings, shed, pool table, washer and dryer
Frank Devine, Associate
Frank Devine, Associate
(403) 548-5379
By pressing Contact Agent, you agree that the real estate professional identified above may call/text you about your search, which may involve use of automated means and pre-recorded/artificial voices. You don't need to consent as a condition of buying any property, goods, or services. Message/data rates may apply. You also agree to our Terms of Use. Zillow does not endorse any real estate professionals. We may share information about your recent and future site activity with your agent to help them understand what you're looking for in a home.
Price history
Price history is unavailable.
Public tax history
Tax history is unavailable.
Climate risks
Neighborhood: T0K
Nearby schools
GreatSchools rating
No schools nearby
We couldn't find any schools near this home.
- C$2,150,0004 bd4 ba2.7k sqft12016 S Range Rd #61A-2, Cypress County, AB T1A7G7For Sale
- C$699,0004 bd3 ba1.2k sqft6220A SW Township Rd #121A, Cypress County, AB T1A7G8For Sale

- C$740,0003 bd2 ba1k sqft5 NW Highway 3 #6219A, Cypress County, AB T0J2P0For Sale

- C$985,0005 bd6 ba3.1k sqft150 SE Desert Blume Cres, Cypress County, AB T1B0A4For Sale

- C$185,0000.4 Acres16 Canyon Creek Dr SW, Medicine Hat, AB T1B0B2Lot/Land
- C$185,0000.49 Acres8 Canyon Creek Dr SW, Medicine Hat, AB T1B0B2Lot/Land
- C$775,0003 bd2 ba1k sqft6317 N Township Rd #114-2, Cypress County, AB T1A7H1For Sale
- C$1,399,0003 bd3 ba1.7k sqft89 SW Coulee Ridge Cres SW, Medicine Hat, AB T1B0T9New Construction
Similar homes
- C$1,050,0005 bd4 ba2.1k sqft7228 S Township Road 110 #6, Cypress County, AB T0K 1Z0For Sale
 MLS ID #A2329175, Justin Taupert, Associate, Exp Realty. courtesy of Pillar9 System
 - C$1,100,0004 bd3 ba2k sqft5518 S Township Road 120, Cypress County, AB T1B 0L1For Sale
 MLS ID #A2331594, Tyrel Kenmore, Associate, Cir Realty. courtesy of Pillar9 System
 - C$878,5004 bd4 ba2.5k sqft633 SW Spruce Way SE, Medicine Hat, AB T1B 4L4For Sale
 MLS ID #A2332694, Colleen Kelly, Associate, Royal Lepage Community Realty. courtesy of Pillar9 System
 - C$999,9954 bd3 ba1.7k sqft7312 S Township Road 124, Cypress County, AB T0K 1Z0For Sale
 MLS ID #A2323248, Gloria Bluekens, Broker, Source 1 Realty Corp.. courtesy of Pillar9 System
 - C$999,9003 bd4 ba1.7k sqft11310 E Range Rd #63, Cypress County, AB T1A 7H1For SaleMLS ID #A2307446, Marty Mayer, Associate, Source 1 Realty Corp.. courtesy of Pillar9 System
- C$1,250,0005 bd3 ba2.1k sqft12029 SW Range Road 74 #10, Cypress County, AB T0K 1Z0For SaleMLS ID #A2318119, Jen Boyle, Associate, Grassroots Realty Group. courtesy of Pillar9 System
- C$604,9005 bd3 ba2.3k sqft1336 NE 4a Ave, Cypress County, AB T1B 0J8For SaleMLS ID #A2333272, Murray Schlenker, Associate, Re/Max Medalta Real Estate. courtesy of Pillar9 System
- C$985,0005 bd6 ba3.1k sqft150 SE Desert Blume Cres, Cypress County, AB T1B 0A4For SaleMLS ID #A2271125, Kirby Chisholm, Associate, River Street Real Estate. courtesy of Pillar9 System
- C$949,9004 bd3 ba2.6k sqft12320 S Range Road 72 #34, Rural Cypress County, AB T2K 1Z0New ConstructionMLS ID #A2311371, Brooklyn Kalista, Broker, Royal Lepage Community Realty. courtesy of Pillar9 System
- C$699,0004 bd3 ba1.2k sqft6220A SW Township Rd #121A, Cypress County, AB T1A 7G8For SaleMLS ID #A2319862, Bonita Catalano, Associate, Exp Realty. courtesy of Pillar9 System
- C$969,9005 bd4 ba1.7k sqft215 S Hamptons Cres SE, Medicine Hat, AB T1B 0P4For SaleMLS ID #A2327468, Jody Moch Metz, Associate, Re/Max Medalta Real Estate. courtesy of Pillar9 System
- C$949,9004 bd3 ba2k sqft3023 W Cottonwood Way SW, Medicine Hat, AB T1B 4J6For SaleMLS ID #A2323531, Cherry Mclennan, Associate, River Street Real Estate. courtesy of Pillar9 System
- C$750,0005 bd3 ba2.3k sqft156 & 164 W Charles St, Cypress County, AB T1B 0K9For SaleMLS ID #A2325297, Devon Felesky, Associate, Re/Max Medalta Real Estate. courtesy of Pillar9 System
- C$819,9004 bd4 ba2.7k sqft607 W Tokar Rd, Cypress County, AB T0K 1Z0For SaleMLS ID #A2327906, Matt Teel, Associate, Royal Lepage Community Realty. courtesy of Pillar9 System
- C$949,9005 bd4 ba2.6k sqft935 W Maskell Pl SE, Redcliff, AB T0J 2P0New ConstructionMLS ID #A2331866, Greg Keen, Associate, River Street Real Estate. courtesy of Pillar9 System
- C$664,9004 bd3 ba1.2k sqft42 S Buttercup Ct SE, Medicine Hat, AB T1B 2G9For SaleMLS ID #A2332917, Kyle Church, Associate, 2 Percent Realty. courtesy of Pillar9 System
- C$920,0004 bd4 ba1.3k sqft586 S Prospect Dr SW, Medicine Hat, AB T1A 4C1For SaleMLS ID #A2330817, Elizabeth Mcnally, Associate, Real Broker. courtesy of Pillar9 System
- C$689,9006 bd3 ba1.9k sqft1174 E 16th St NE, Medicine Hat, AB T1C 1P9For SaleMLS ID #A2332996, David Mulder, Associate, Re/Max Medalta Real Estate. courtesy of Pillar9 System
- C$949,9005 bd3 ba2k sqft144 N Sundance Rd SW, Medicine Hat, AB T1B 4V9For SaleMLS ID #A2319993, Gloria Bluekens, Broker, Source 1 Realty Corp.. courtesy of Pillar9 System
- C$819,5003 bd2 ba2k sqft14017 S Range Road 65, Cypress County, AB T0J 2P0For SaleMLS ID #A2319763, Roxy Grove, Associate, Real Broker. courtesy of Pillar9 System
