Welcome to this stunning brand-new executive 2600+ sq. ft. two-storey home, offering over 3,500 sq. ft. of beautifully developed living space designed for modern family living and effortless entertaining. With 5 bedrooms, 3.5 bathrooms, exceptional craftsmanship, and premium finishes throughout, this home delivers the perfect blend of luxury, comfort, and functionality. Step inside to an inviting open-concept main floor where style meets practicality. The chef-inspired kitchen is the heart of the home, featuring a large centre island, elegant quartz countertops, ceiling-height cabinetry accented with sophisticated gold hardware, and abundant workspace for both everyday living and entertaining. The spacious living room is bathed in natural light and opens through patio doors to a covered deck, creating a seamless indoor-outdoor living experience. A private office provides the ideal work-from-home space, while a conveniently located two-piece powder room completes the main level. A striking custom wood staircase serves as a stunning architectural centerpiece, leading to the impressive upper floor. The luxurious primary suite offers a true retreat, complete with separate his-and-her walk-in closets and a spa-inspired ensuite featuring a double vanity, relaxing soaker tub, and an oversized tiled walk-in shower with a built-in bench. A spacious bonus family room opens through patio doors to an expansive 14' x 24' upper deck, where you can enjoy beautiful southeast views. Two additional generously sized bedrooms, a full four-piece bathroom, and a conveniently located laundry room complete the upper level. The fully developed basement offers exceptional versatility with a large recreation and family room featuring a cozy fireplace, two additional bedrooms, another full four-piece bathroom, and space plumbed for a second laundry area if desired—making it ideal for extended family, guests, or multi-generational living. Completing this exceptional home is a fully finished, heated attached double garage, providing year-round comfort and convenience. Offering over 3,500 square feet of finished living space, thoughtful design, zone heating and quality craftsmanship throughout, this exceptional executive home is the perfect combination of luxury, style, and everyday functionality. Please note that appliances, upper ensuite cabinets and backsplash will be installed next week.
New construction
C$949,900
935 W Maskell Pl SE, Redcliff, AB T0J 2P0
5beds
2,611sqft
Single Family Residence
Built in 2026
6,098 Square Feet Lot
$-- Zestimate®
C$364/sqft
C$-- HOA
What's special
Inviting open-concept main floorChef-inspired kitchenLarge centre islandElegant quartz countertopsCeiling-height cabinetrySophisticated gold hardwareAbundant workspace
- 4 days |
- 6 |
- 1 |
Zillow last checked:
Listing updated:
Listed by:
Greg Keen, Associate,
River Street Real Estate
Source: courtesy of Pillar9 System,MLS®#: A2331866 Originating MLS®#: Medicine Hat
Originating MLS®#: Medicine HatFacts & features
Interior
Bedrooms & bathrooms
- Bedrooms: 5
- Bathrooms: 4
- Full bathrooms: 3
- 1/2 bathrooms: 1
Other
- Level: Second
- Dimensions: 12`7" x 10`0"
Bedroom
- Level: Second
- Dimensions: 13`8" x 11`2"
Bedroom
- Level: Second
- Dimensions: 12`4" x 11`2"
Bedroom
- Level: Basement
- Dimensions: 13`8" x 9`11"
Bedroom
- Level: Basement
- Dimensions: 10`11" x 10`0"
Other
- Level: Main
Other
- Level: Second
- Dimensions: 8`11" x 7`3"
Other
- Level: Basement
- Dimensions: 7`8" x 8`5"
Other
- Level: Second
- Dimensions: 16`0" x 12`0"
Dining room
- Level: Main
- Dimensions: 11`0" x 8`3"
Family room
- Level: Second
- Dimensions: 19`3" x 14`5"
Foyer
- Level: Main
- Dimensions: 12`0" x 6`0"
Game room
- Level: Basement
- Dimensions: 20`6" x 27`4"
Kitchen
- Level: Main
- Dimensions: 16`2" x 11`0"
Laundry
- Level: Second
- Dimensions: 6`11" x 5`1"
Laundry
- Level: Basement
- Dimensions: 4`0" x 4`6"
Living room
- Level: Main
- Dimensions: 13`3" x 19`10"
Office
- Level: Main
- Dimensions: 11`2" x 9`3"
Heating
- Forced Air, Natural Gas
Cooling
- Central Air
Appliances
- Included: Dishwasher, Electric Range, Garage Control(s), Microwave, Refrigerator
- Laundry: See Remarks, Upper Level
Features
- Closet Organizers, Double Vanity, Kitchen Island, Open Floorplan, Pantry, Soaking Tub
- Flooring: Carpet, Hardwood, Tile
- Basement: Full
- Number of fireplaces: 3
- Fireplace features: Electric, Family Room, Living Room, Recreation Room
Interior area
- Total interior livable area: 2,611 sqft
- Finished area above ground: 2,611
- Finished area below ground: 1,007
Property
Parking
- Total spaces: 2
- Parking features: Concrete, Double Garage Attached, Garage Door Opener, Heated Garage, Insulated
- Attached garage spaces: 2
- Has uncovered spaces: Yes
Features
- Levels: Two,2 Storey
- Stories: 1
- Patio & porch: Deck, See Remarks
- Exterior features: BBQ gas line, Other
- Fencing: Partial
- Frontage length: 17.98M 59`0"
Lot
- Size: 6,098 Square Feet
- Features: Back Lane, Back Yard, City Lot, See Remarks
Details
- Parcel number: 113241657
- Zoning: R1
Construction
Type & style
- Home type: SingleFamily
- Property subtype: Single Family Residence
Materials
- Cement Fiber Board, Stone, Vinyl Siding, Wood Frame
- Foundation: Concrete Perimeter
- Roof: Asphalt Shingle
Condition
- New construction: Yes
- Year built: 2026
Community & HOA
Community
- Features: Golf
- Subdivision: NONE
HOA
- Has HOA: No
Location
- Region: Redcliff
Financial & listing details
- Price per square foot: C$364/sqft
- Date on market: 7/26/2026
- Inclusions: N/A
Greg Keen, Associate
Greg Keen, Associate
(403) 581-8159
By pressing Contact Agent, you agree that the real estate professional identified above may call/text you about your search, which may involve use of automated means and pre-recorded/artificial voices. You don't need to consent as a condition of buying any property, goods, or services. Message/data rates may apply. You also agree to our Terms of Use. Zillow does not endorse any real estate professionals. We may share information about your recent and future site activity with your agent to help them understand what you're looking for in a home.
Price history
Price history is unavailable.
Public tax history
Tax history is unavailable.
Climate risks
Neighborhood: T0J
Nearby schools
GreatSchools rating
No schools nearby
We couldn't find any schools near this home.
- C$675,0004 bd3 ba1.3k sqft936 E Maskell Pl SE, Redcliff, AB T0J2P0For Sale

- C$733,9503 bd3 ba2.2k sqft918 E Memorial Dr SE, Redcliff, AB T0J2P0New Construction
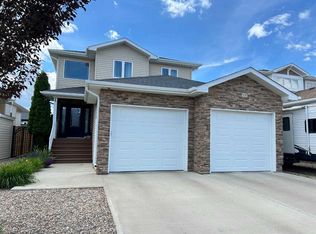
- C$569,0004 bd3 ba1.7k sqft938 NE Manor Pl SE, Redcliff, AB T0J2P0For Sale
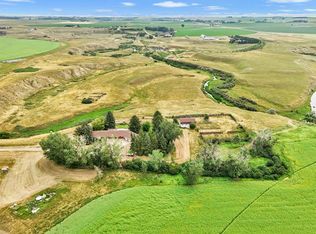
- C$649,9004 bd3 ba1.5k sqft18 NE Riverview Dr SE, Redcliff, AB T0J2P0For Sale

- C$209,9003 bd1 ba818 sqft837 W Main St S, Redcliff, AB T0J2P0For Sale
- C$--3 bd2 ba-- sqft509 3 St SE, Redcliff, AB T0J2P0Off Market
- C$424,9003 bd3 ba1.9k sqft334 E 5th St SE, Redcliff, AB T0J2P2For Sale
- C$439,9004 bd4 ba1.4k sqft930 S Kipling Cres SW, Redcliff, AB T0J2P0For Sale
Similar homes
- C$999,0005 bd4 ba2.5k sqft12015 W Range Road 63, Cypress County, AB T0K 1Z0For Sale
 MLS ID #A2331747, Frank Devine, Associate, Royal Lepage Community Realty. courtesy of Pillar9 System
 - C$733,9503 bd3 ba2.2k sqft918 E Memorial Dr SE, Redcliff, AB T0J 2P0New ConstructionMLS ID #A2328049, Nate Mortlock, Associate, River Street Real Estate. courtesy of Pillar9 System
- C$569,0004 bd3 ba1.7k sqft938 NE Manor Pl SE, Redcliff, AB T0J 2P0For SaleMLS ID #A2324490, Sandy Kapeller, Associate, Re/Max Medalta Real Estate. courtesy of Pillar9 System
- C$878,5004 bd4 ba2.5k sqft633 SW Spruce Way SE, Medicine Hat, AB T1B 4L4For Sale
 MLS ID #A2332694, Colleen Kelly, Associate, Royal Lepage Community Realty. courtesy of Pillar9 System
 - C$649,9004 bd3 ba1.5k sqft18 NE Riverview Dr SE, Redcliff, AB T0J 2P0For SaleMLS ID #A2321060, Ryan Werre, Associate, Exp Realty. courtesy of Pillar9 System
- C$689,9004 bd4 ba2.8k sqft612 SE Sangster Cres SW, Redcliff, AB T0J 2P2For SaleMLS ID #A2328929, Brooklyn Kalista, Broker, Royal Lepage Community Realty. courtesy of Pillar9 System
- C$920,0004 bd4 ba1.3k sqft586 S Prospect Dr SW, Medicine Hat, AB T1A 4C1For SaleMLS ID #A2330817, Elizabeth Mcnally, Associate, Real Broker. courtesy of Pillar9 System
- C$949,9004 bd3 ba2.6k sqft12320 S Range Road 72 #34, Rural Cypress County, AB T2K 1Z0New ConstructionMLS ID #A2311371, Brooklyn Kalista, Broker, Royal Lepage Community Realty. courtesy of Pillar9 System
- C$819,5003 bd2 ba2k sqft14017 S Range Road 65, Cypress County, AB T0J 2P0For SaleMLS ID #A2319763, Roxy Grove, Associate, Real Broker. courtesy of Pillar9 System
- C$689,9006 bd3 ba1.9k sqft1174 E 16th St NE, Medicine Hat, AB T1C 1P9For SaleMLS ID #A2332996, David Mulder, Associate, Re/Max Medalta Real Estate. courtesy of Pillar9 System
- C$949,9004 bd3 ba2k sqft3023 W Cottonwood Way SW, Medicine Hat, AB T1B 4J6For SaleMLS ID #A2323531, Cherry Mclennan, Associate, River Street Real Estate. courtesy of Pillar9 System
- C$969,9005 bd4 ba1.7k sqft215 S Hamptons Cres SE, Medicine Hat, AB T1B 0P4For SaleMLS ID #A2327468, Jody Moch Metz, Associate, Re/Max Medalta Real Estate. courtesy of Pillar9 System
- C$949,9005 bd3 ba2k sqft144 N Sundance Rd SW, Medicine Hat, AB T1B 4V9For SaleMLS ID #A2319993, Gloria Bluekens, Broker, Source 1 Realty Corp.. courtesy of Pillar9 System
- C$999,9954 bd3 ba1.7k sqft7312 S Township Road 124, Cypress County, AB T0K 1Z0For SaleMLS ID #A2323248, Gloria Bluekens, Broker, Source 1 Realty Corp.. courtesy of Pillar9 System
- C$1,050,0005 bd4 ba2.1k sqft7228 S Township Road 110 #6, Cypress County, AB T0K 1Z0For SaleMLS ID #A2329175, Justin Taupert, Associate, Exp Realty. courtesy of Pillar9 System
- C$899,0003 bd5 ba2.8k sqft170 S 2nd St NW, Medicine Hat, AB T1A 6J3For SaleMLS ID #A2302497, Shawn Svrta, Associate, Re/Max Medalta Real Estate. courtesy of Pillar9 System
- C$884,9005 bd3 ba1.7k sqft78 SE Sundance Rd SW, Medicine Hat, AB T1B 4V1For SaleMLS ID #A2329714, Kirby Chisholm, Associate, River Street Real Estate. courtesy of Pillar9 System
- C$985,0005 bd6 ba3.1k sqft150 SE Desert Blume Cres, Cypress County, AB T1B 0A4For SaleMLS ID #A2271125, Kirby Chisholm, Associate, River Street Real Estate. courtesy of Pillar9 System
- C$1,100,0004 bd3 ba2k sqft5518 S Township Road 120, Cypress County, AB T1B 0L1For SaleMLS ID #A2331594, Tyrel Kenmore, Associate, Cir Realty. courtesy of Pillar9 System
- C$604,9005 bd3 ba2.3k sqft1336 NE 4a Ave, Cypress County, AB T1B 0J8For SaleMLS ID #A2333272, Murray Schlenker, Associate, Re/Max Medalta Real Estate. courtesy of Pillar9 System
