Opportunity awaits with this 5 bedroom, 3 bathroom Bi-Level! Located in the peaceful Hamlet of Dunmore, just a short drive from Medicine Hat, this spacious home is nestled into a quiet court on a huge 1/2 acre pie shaped lot surrounded by trees that backs onto a green space and the prairie. This location and custom layout is perfect for any sized family. The large main entryway leads up the wide staircase to a large living room, with a formal dining area to the left, the Primary bedroom with ensuite and walk in closet to the right, a spacious centrally located kitchen with a breakfast area, and a huge all season sunroom that faces the backyard. There is also a main floor laundry, a full bathroom, and 2 more spacious bedrooms on the main level. Heading downstairs you find a generous family room, 2 more bedrooms plus a Den, a big storage room, the third bathroom, and a convenient walk up to the backyard that leads into a dog run. This very private location has ample parking space with a 42 x 28 garage and large gravel driveway; and enough yard space to build an additional workshop if desired! Note : this home will require some finishing touches and updating and is priced below tax assessed value to reflect this. This property provides the perfect opportunity for someone to invest and end up with an amazing end result !
For sale
C$604,900
1336 NE 4a Ave, Cypress County, AB T1B 0J8
5beds
2,327sqft
Single Family Residence
Built in 1998
0.5 Acres Lot
$-- Zestimate®
C$260/sqft
C$-- HOA
What's special
Quiet courtSurrounded by treesLarge main entrywayWide staircaseFormal dining areaSpacious centrally located kitchenBreakfast area
- 9 days |
- 11 |
- 0 |
Zillow last checked:
Listing updated:
Listed by:
Murray Schlenker, Associate,
Re/Max Medalta Real Estate
Source: courtesy of Pillar9 System,MLS®#: A2333272 Originating MLS®#: Medicine Hat
Originating MLS®#: Medicine HatFacts & features
Interior
Bedrooms & bathrooms
- Bedrooms: 5
- Bathrooms: 3
- Full bathrooms: 3
Other
- Level: Main
- Dimensions: 15`1" x 13`11"
Bedroom
- Level: Main
- Dimensions: 11`3" x 10`9"
Bedroom
- Level: Main
- Dimensions: 14`7" x 9`9"
Bedroom
- Level: Basement
- Dimensions: 12`5" x 11`4"
Bedroom
- Level: Basement
- Dimensions: 11`11" x 12`1"
Other
- Level: Main
- Dimensions: 11`3" x 6`3"
Other
- Level: Basement
- Dimensions: 11`11" x 6`0"
Other
- Level: Main
- Dimensions: 11`11" x 9`8"
Breakfast nook
- Level: Main
- Dimensions: 10`0" x 9`8"
Den
- Level: Basement
- Dimensions: 16`1" x 13`7"
Dining room
- Level: Main
- Dimensions: 13`5" x 13`10"
Family room
- Level: Main
- Dimensions: 11`2" x 26`1"
Family room
- Level: Basement
- Dimensions: 26`2" x 32`4"
Other
- Level: Basement
- Dimensions: 11`11" x 7`2"
Kitchen
- Level: Main
- Dimensions: 11`7" x 15`0"
Laundry
- Level: Main
- Dimensions: 10`1" x 7`6"
Living room
- Level: Main
- Dimensions: 23`11" x 13`8"
Storage
- Level: Basement
- Dimensions: 10`9" x 25`10"
Heating
- Forced Air, Natural Gas
Cooling
- Central Air
Appliances
- Included: Other
- Laundry: Laundry Room, Main Level
Features
- No Smoking Home, See Remarks
- Flooring: Carpet, Hardwood, Laminate, Tile
- Basement: Full
- Has fireplace: No
Interior area
- Total interior livable area: 2,327 sqft
Property
Parking
- Total spaces: 6
- Parking features: Garage Door Opener, Garage Faces Front, Gravel
- Attached garage spaces: 3
- Has uncovered spaces: Yes
Features
- Levels: Bi-Level
- Stories: 1
- Patio & porch: Deck, Other
- Exterior features: Dog Run, Other
- Fencing: Fenced
- Frontage length: 17.98M 59`0"
Lot
- Size: 0.5 Acres
- Dimensions: 59 x 145 x 214 x 242
- Features: Backs on to Park/Green Space, Landscaped, Many Trees, No Neighbours Behind, Pie Shaped Lot, Private
Details
- Parcel number: 112322077
- Zoning: HR, Hamlet Residential
Construction
Type & style
- Home type: SingleFamily
- Property subtype: Single Family Residence
Materials
- Wood Frame
- Foundation: Concrete Perimeter
- Roof: Asphalt
Condition
- New construction: No
- Year built: 1998
Community & HOA
Community
- Features: Other
- Subdivision: NONE
HOA
- Has HOA: No
Location
- Region: Cypress County
Financial & listing details
- Price per square foot: C$260/sqft
- Date on market: 7/30/2026
- Date available: 10/14/2026
- Inclusions: Fridge, stove, dishwasher, washer, dryer, central, a/c (as-is), blinds, garage door openers (as-is), rods for curtains, central vac
M
Murray Schlenker, Associate
(403) 952-1697
By pressing Contact Agent, you agree that the real estate professional identified above may call/text you about your search, which may involve use of automated means and pre-recorded/artificial voices. You don't need to consent as a condition of buying any property, goods, or services. Message/data rates may apply. You also agree to our Terms of Use. Zillow does not endorse any real estate professionals. We may share information about your recent and future site activity with your agent to help them understand what you're looking for in a home.
Price history
Price history is unavailable.
Public tax history
Tax history is unavailable.
Climate risks
Neighborhood: T1B
Nearby schools
GreatSchools rating
No schools nearby
We couldn't find any schools near this home.
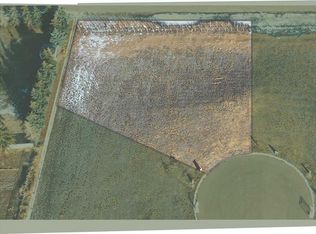
- C$207,0031,742 sqft12 Yuma Valley, Dunmore, AB T1B0J9Lot/Land
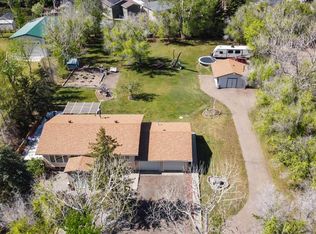
- C$949,9003 bd3 ba2.6k sqft308 S Yuma Ct, Dunmore, AB T1B0J8New Construction

- C$574,5003 bd2 ba1.2k sqft467 E 10th St, Cypress County, AB T1B0K1For Sale
- C$189,8660.42 acres3 Yuma Valley, Dunmore, AB T1B0J9Lot/Land

- C$729,9004 bd2 ba1.4k sqft555 10th St E, Drumheller, AB T0J0Y5For Sale
- C$1,174,0004 bd3 ba1.5k sqft480 W 7th St, Cypress County, AB T1B0K1For Sale
- C$729,0005 bd3 ba2.3k sqft156 & 164 W Charles St, Cypress County, AB T1B0K9For Sale
- C$539,9005 bd3 ba1.7k sqft47 SW Taylor Ave SE, Medicine Hat, AB T1B4B7For Sale
Similar homes
- C$574,5003 bd2 ba1.2k sqft467 E 10th St, Cypress County, AB T1B 0K1For SaleMLS ID #A2284620, Tony Marsh, Associate, Exp Realty. courtesy of Pillar9 System
- C$625,0005 bd4 ba1.8k sqft1630 N 31st St SE, Medicine Hat, AB T1A 8J8For Sale
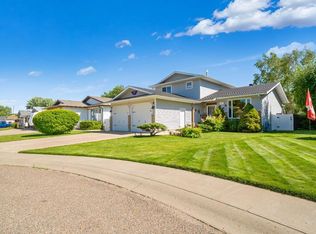 MLS ID #A2334245, Tara Lam, Associate, Source 1 Realty Corp.. courtesy of Pillar9 System
 - C$729,0005 bd3 ba2.3k sqft156 & 164 W Charles St, Cypress County, AB T1B 0K9For Sale
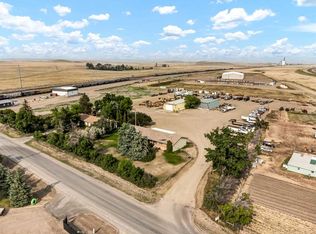 MLS ID #A2325297, Devon Felesky, Associate, Re/Max Medalta Real Estate. courtesy of Pillar9 System
 - C$605,0006 bd4 ba2k sqft8 S Ross View Bay SE, Medicine Hat, AB T1B 3H9For Sale
 MLS ID #A2327352, Murray Schlenker, Associate, Re/Max Medalta Real Estate. courtesy of Pillar9 System
 - C$729,9004 bd2 ba1.4k sqft555 10th St E, Drumheller, AB T0J 0Y5For SaleMLS ID #A2328094, Jim Douglas, Associate, Royal Lepage Community Realty. courtesy of Pillar9 System
- C$574,9005 bd4 ba2.7k sqft88 S Cypress Way SE, Medicine Hat, AB T1B 1G8For SaleMLS ID #A2333931, Dan Yonkman, Associate, River Street Real Estate. courtesy of Pillar9 System
- C$609,9004 bd4 ba2k sqft11 N Taylor Cres SE, Medicine Hat, AB T1B 3X5For SaleMLS ID #A2327848, Jody Moch Metz, Associate, Re/Max Medalta Real Estate. courtesy of Pillar9 System
- C$649,9004 bd4 ba2.2k sqft22 S Penland Way NE, Medicine Hat, AB T1C 1X2For SaleMLS ID #A2334818, Jody Moch Metz, Associate, Re/Max Medalta Real Estate. courtesy of Pillar9 System
- C$649,9005 bd4 ba2.3k sqft26 Ranchlands Way NE, Medicine Hat, AB T1C 0C9For SaleMLS ID #A2335254, Sarah Pahl, Associate, 2 Percent Realty. courtesy of Pillar9 System
- C$524,9004 bd3 ba1.2k sqft78 Rundle Rd SE, Medicine Hat, AB T1B 4A3For SaleMLS ID #A2332803, Julie Davis, Associate, Royal Lepage Community Realty. courtesy of Pillar9 System
- C$659,9004 bd3 ba1.2k sqft12525 NW Range Road 45 #4, Cypress County, AB T1B 0K8For SaleMLS ID #A2328208, Cathie Catalano, Associate, Source 1 Realty Corp.. courtesy of Pillar9 System
- C$539,9005 bd3 ba1.7k sqft47 SW Taylor Ave SE, Medicine Hat, AB T1B 4B7For SaleMLS ID #A2328458, Candice Rutley, Associate, Real Broker. courtesy of Pillar9 System
- C$689,9006 bd3 ba1.9k sqft1174 E 16th St NE, Medicine Hat, AB T1C 1P9For SaleMLS ID #A2332996, David Mulder, Associate, Re/Max Medalta Real Estate. courtesy of Pillar9 System
- C$489,9005 bd3 ba1.3k sqft29 E Carswell Rd SE, Medicine Hat, AB T1B 1L9For SaleMLS ID #A2333308, Cory Rarick, Associate, Source 1 Realty Corp.. courtesy of Pillar9 System
- C$699,0004 bd3 ba1.2k sqft6220A SW Township Rd #121A, Cypress County, AB T1A 7G8For SaleMLS ID #A2319862, Bonita Catalano, Associate, Exp Realty. courtesy of Pillar9 System
- C$748,0005 bd3 ba2.4k sqft303 N 10th St SW, Medicine Hat, AB T1A 4R6For SaleMLS ID #A2334710, Shauneen Vanderham, Associate, Re/Max Medalta Real Estate. courtesy of Pillar9 System
- C$579,9004 bd3 ba1.7k sqft93 W Park Meadows Ct SE, Medicine Hat, AB T1B 4C3For SaleMLS ID #A2318853, Jody Moch Metz, Associate, Re/Max Medalta Real Estate. courtesy of Pillar9 System
- C$499,9994 bd3 ba1.1k sqft61 E Rossmere Way SE, Medicine Hat, AB T1B 2M7For SaleMLS ID #A2334225, Ben Zadimersky, Associate, Royal Lepage Community Realty. courtesy of Pillar9 System
- C$499,9005 bd3 ba1.3k sqft112 N Sunset Dr SW, Medicine Hat, AB T1B 4T8For SaleMLS ID #A2334104, Patrice Morrison, Broker, River Street Real Estate. courtesy of Pillar9 System
- C$848,5004 bd4 ba2.5k sqft633 SW Spruce Way SE, Medicine Hat, AB T1B 4L4For SaleMLS ID #A2335579, Colleen Kelly, Associate, Royal Lepage Community Realty. courtesy of Pillar9 System
