Welcome to this stunning 2022-built bungalow in the heart of Dunmore, where modern luxury meets small-town charm. Offering 1,541 sqft above grade plus a fully developed basement, this 2+2 bedroom home plus fitness room was thoughtfully designed with comfort, function, and style in mind. From the moment you arrive, the curb appeal is undeniable: beautiful exterior finishes, a triple attached garage (36 x 29), expansive driveway, RV parking with plug, and a 30x40 shop with in-floor heat, oversized door, and future hanging shelving support. Step inside the house and you’re greeted by a bright, open, and welcoming interior with tall ceilings and durable vinyl plank flooring throughout. The living room is a true showpiece, featuring a tray ceiling with inset lighting, custom built-ins with floating shelves, decorative wood detailing, and a striking wood-burning fireplace that adds warmth and character. Large windows flood the space with natural light. The custom kitchen is equally impressive featuring ceiling-height cabinetry with upper lighting, a contrasting maple island with seating, stunning copper backsplash, and high-end Café appliances including a gas stove. The spacious dining area is surrounded by windows and enhanced by vaulted ceilings and skylights, creating an airy, light-filled atmosphere with direct access to the back deck. A walk-through butler’s pantry provides exceptional storage and prep space, seamlessly connecting to the laundry/mudroom complete with built-in cabinetry and sink. The primary suite offers a peaceful retreat with a walk-in closet and beautiful 3 pc ensuite. A second bedroom and full 4 pc bathroom complete the main floor. Downstairs, the fully developed basement remains bright and spacious with a large rec room, dedicated fitness area, and two additional bedrooms. One bedroom features stunning built-in shelving with under-cabinet lighting — perfect for a plant enthusiast or curated display space. The oversized triple garage is a standout feature, complete with a convenient dog wash station and ample room for vehicles, toys, and hobbies. A gas line for your BBQ and an additional line for a fire table make outdoor entertaining effortless. The yard is expansive, landscaped, and primarily grassed, offering a clean, open feel with endless potential for future customization while remaining fully finished and move-in ready. The covered patio off the shop adds yet another inviting outdoor space. The property is also equipped with 200-amp service, hot tub wiring, two exterior hot water bibs, Gemstone lighting on both the house and shop, and a well that can be used for irrigation. Located in the quiet, family-friendly community of Dunmore, you’ll love the larger lots, peaceful surroundings, and welcoming small-town atmosphere, all just minutes from city conveniences. This is a truly exceptional property offering space, quality craftsmanship, and incredible value.
For sale
C$1,174,000
480 W 7th St, Cypress County, AB T1B 0K1
4beds
1,541sqft
Single Family Residence
Built in 2022
0.36 Acres Lot
$-- Zestimate®
C$762/sqft
C$-- HOA
What's special
- 66 days |
- 16 |
- 1 |
Zillow last checked:
Listing updated:
Listed by:
Nichole Davis, Associate,
River Street Real Estate
Source: courtesy of Pillar9 System,MLS®#: A2311246 Originating MLS®#: Medicine Hat
Originating MLS®#: Medicine HatFacts & features
Interior
Bedrooms & bathrooms
- Bedrooms: 4
- Bathrooms: 3
- Full bathrooms: 3
Other
- Level: Main
- Dimensions: 14`6" x 12`8"
Bedroom
- Level: Main
- Dimensions: 12`8" x 14`11"
Bedroom
- Level: Lower
- Dimensions: 13`8" x 13`10"
Bedroom
- Level: Lower
- Dimensions: 14`10" x 10`2"
Other
- Level: Main
- Dimensions: 0`0" x 0`0"
Other
- Level: Lower
- Dimensions: 0`0" x 0`0"
Other
- Level: Main
- Dimensions: 0`0" x 0`0"
Dining room
- Level: Main
- Dimensions: 12`2" x 10`1"
Other
- Level: Main
- Dimensions: 8`9" x 14`11"
Exercise room
- Level: Lower
- Dimensions: 7`10" x 13`9"
Other
- Level: Lower
- Dimensions: 9`2" x 10`2"
Game room
- Level: Lower
- Dimensions: 20`3" x 24`4"
Kitchen
- Level: Main
- Dimensions: 20`9" x 10`1"
Laundry
- Level: Main
- Dimensions: 8`8" x 9`4"
Living room
- Level: Main
- Dimensions: 23`4" x 14`6"
Walk in closet
- Level: Main
- Dimensions: 4`6" x 9`0"
Heating
- Forced Air, Natural Gas
Cooling
- Central Air
Appliances
- Included: Dishwasher, Dryer, Garage Control(s), Gas Stove, Microwave, Refrigerator, Tankless Water Heater, Washer
- Laundry: Laundry Room, Main Level
Features
- Built-in Features, Closet Organizers, High Ceilings, Kitchen Island, No Smoking Home, Pantry, Quartz Counters
- Flooring: Carpet, Linoleum
- Windows: Window Coverings
- Basement: Full
- Number of fireplaces: 1
- Fireplace features: Wood Burning
Interior area
- Total interior livable area: 1,541 sqft
Property
Parking
- Total spaces: 6
- Parking features: Heated Garage, Quad or More Detached, RV Access/Parking
- Attached garage spaces: 3
Features
- Levels: One
- Stories: 1
- Patio & porch: Deck, Patio
- Exterior features: Private Yard
- Fencing: Fenced
- Frontage length: 38.10M 125`0"
Lot
- Size: 0.36 Acres
- Features: Back Yard, Landscaped, Lawn
Details
- Additional structures: Shop
- Parcel number: 103668812
- Zoning: HR
Construction
Type & style
- Home type: SingleFamily
- Architectural style: Bungalow
- Property subtype: Single Family Residence
Materials
- Vinyl Siding, Wood Frame
- Foundation: Concrete Perimeter
- Roof: Asphalt Shingle
Condition
- New construction: No
- Year built: 2022
Details
- Builder name: Wahl Construction Ltd.
Utilities & green energy
- Sewer: Septic System
- Water: Public, See Remarks
Community & HOA
Community
- Features: Park, Playground
- Subdivision: NONE
HOA
- Has HOA: No
Location
- Region: Cypress County
Financial & listing details
- Price per square foot: C$762/sqft
- Date on market: 5/15/2026
- Inclusions: Fridge, Gas Stove, Dishwasher, Microwave, Washer, Dryer, Garage Fridge, Central A/C, UGS's, Garage and Shop Door Openers with 3x Remotes, Security System, Gemstones on house and shop, Garage Heater, All Blinds
Nichole Davis, Associate
Nichole Davis, Associate
(403) 977-5443
By pressing Contact Agent, you agree that the real estate professional identified above may call/text you about your search, which may involve use of automated means and pre-recorded/artificial voices. You don't need to consent as a condition of buying any property, goods, or services. Message/data rates may apply. You also agree to our Terms of Use. Zillow does not endorse any real estate professionals. We may share information about your recent and future site activity with your agent to help them understand what you're looking for in a home.
Price history
Price history is unavailable.
Public tax history
Tax history is unavailable.
Climate risks
Neighborhood: T1B
Nearby schools
GreatSchools rating
No schools nearby
We couldn't find any schools near this home.
- C$574,5003 bd2 ba1.2k sqft467 E 10th St, Cypress County, AB T1B0K1For Sale
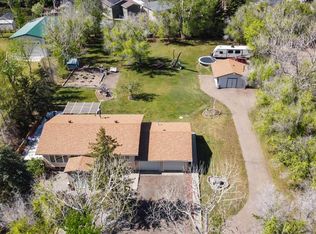
- C$729,9004 bd2 ba1.4k sqft555 10th St E, Drumheller, AB T0J0Y5For Sale

- C$189,8660.42 Acres3 Yuma Valley, Dunmore, AB T1B0J9Lot/Land

- C$949,9003 bd3 ba2.6k sqft308 S Yuma Ct, Dunmore, AB T1B0J8New Construction

- C$207,0031,742.4 Square Feet12 Yuma Valley, Dunmore, AB T1B0J9Lot/Land
- C$750,0005 bd3 ba2.3k sqft156 & 164 W Charles St, Cypress County, AB T1B0K9For Sale
- C$498,8004 bd3 ba1.3k sqft733 S Taylor Rd SE, Medicine Hat, AB T1B4A5For Sale
- C$609,9004 bd4 ba2k sqft11 N Taylor Cres SE, Medicine Hat, AB T1B3X5For Sale
Similar homes
- C$1,100,0004 bd3 ba2k sqft5518 S Township Road 120 Rd, Cypress County, AB T1B 0L1For Sale
 MLS ID #A2309247, Tyrel Kenmore, Associate, Cir Realty. courtesy of Pillar9 System
 - C$729,9004 bd2 ba1.4k sqft555 10th St E, Drumheller, AB T0J 0Y5For SaleMLS ID #A2328094, Jim Douglas, Associate, Royal Lepage Community Realty. courtesy of Pillar9 System
- C$1,234,9005 bd3 ba1.7k sqft57 Hamptons Close SE, Medicine Hat, AB T1B 0C6For Sale
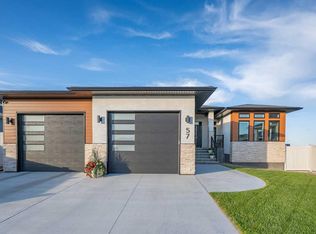 MLS ID #A2313487, Julia Lacey, Associate, Royal Lepage Community Realty. courtesy of Pillar9 System
 - C$969,9005 bd4 ba1.7k sqft215 S Hamptons Cres SE, Medicine Hat, AB T1B 0P4For Sale
 MLS ID #A2327468, Jody Moch Metz, Associate, Re/Max Medalta Real Estate. courtesy of Pillar9 System
 - C$1,365,0003 bd3 ba2.2k sqft6223A E Highway 3, Rural Cypress County, AB T1B 4Y5New ConstructionMLS ID #A2315660, Tim Seitz, Associate, Royal Lepage Community Realty. courtesy of Pillar9 System
- C$1,250,0005 bd3 ba2.1k sqft12029 SW Range Road 74 #10, Cypress County, AB T0K 1Z0For SaleMLS ID #A2318119, Jen Boyle, Associate, Grassroots Realty Group. courtesy of Pillar9 System
- C$679,9004 bd3 ba1.2k sqft12525 NW Range Road 45 #4, Cypress County, AB T1B 0K8For SaleMLS ID #A2328208, Cathie Catalano, Associate, Source 1 Realty Corp.. courtesy of Pillar9 System
- C$999,9954 bd3 ba1.7k sqft7312 S Township Road 124, Cypress County, AB T0K 1Z0For SaleMLS ID #A2323248, Gloria Bluekens, Broker, Source 1 Realty Corp.. courtesy of Pillar9 System
- C$999,9003 bd4 ba1.7k sqft11310 E Range Rd #63, Cypress County, AB T1A 7H1For SaleMLS ID #A2307446, Marty Mayer, Associate, Source 1 Realty Corp.. courtesy of Pillar9 System
- C$1,300,0005 bd4 ba2.2k sqft447 Spruce Way N, Medicine Hat, AB T1B 4L5For SaleMLS ID #A2316522, Ronald Steinkey, Associate, Royal Lepage Community Realty. courtesy of Pillar9 System
- C$990,0004 bd3 ba2k sqft3023 W Cottonwood Way SW, Medicine Hat, AB T1B 4J6For SaleMLS ID #A2323531, Cherry Mclennan, Associate, River Street Real Estate. courtesy of Pillar9 System
- C$749,0004 bd3 ba1.2k sqft6220A SW Township Rd #121A, Cypress County, AB T1A 7G8For SaleMLS ID #A2319862, Bonita Catalano, Associate, Exp Realty. courtesy of Pillar9 System
- C$739,9005 bd4 ba2.2k sqft100 S Somerside Way SE, Medicine Hat, AB T1B 0M2For SaleMLS ID #A2323834, Brooklyn Kalista, Broker, Royal Lepage Community Realty. courtesy of Pillar9 System
- C$609,9004 bd4 ba2k sqft11 N Taylor Cres SE, Medicine Hat, AB T1B 3X5For SaleMLS ID #A2327848, Jody Moch Metz, Associate, Re/Max Medalta Real Estate. courtesy of Pillar9 System
- C$920,0004 bd4 ba1.3k sqft586 S Prospect Dr SW, Medicine Hat, AB T1A 4C1For SaleMLS ID #A2289451, Elizabeth Mcnally, Associate, Real Broker. courtesy of Pillar9 System
- C$740,0003 bd2 ba1k sqft5 NW Highway 3 #6219A, Cypress County, AB T0J 2P0For SaleMLS ID #A2313414, Frank Devine, Associate, Royal Lepage Community Realty. courtesy of Pillar9 System
- C$777,0003 bd3 ba1.4k sqft28 N Sierra Close SW, Medicine Hat, AB T1B 0A8For SaleMLS ID #A2324912, Jackie Townshend, Associate Broker, Royal Lepage Community Realty. courtesy of Pillar9 System
- C$669,9003 bd4 ba2k sqft42 Somerset Line SE, Medicine Hat, AB T1B 0B8For SaleMLS ID #A2327508, Jody Moch Metz, Associate, Re/Max Medalta Real Estate. courtesy of Pillar9 System
- C$612,0006 bd4 ba2k sqft8 S Ross View Bay SE, Medicine Hat, AB T1B 3H9For SaleMLS ID #A2327352, Murray Schlenker, Associate, Re/Max Medalta Real Estate. courtesy of Pillar9 System
- C$949,9005 bd3 ba2k sqft144 N Sundance Rd SW, Medicine Hat, AB T1B 4V9For SaleMLS ID #A2319993, Gloria Bluekens, Broker, Source 1 Realty Corp.. courtesy of Pillar9 System
