
Just minutes from the city, this beautifully maintained acreage offers the perfect balance of privacy, space, and convenience. Set on 5.29 beautifully treed acres, this fully developed bi-level combines peaceful country living with thoughtful design and modern efficiency. From the moment you drive in, the classy curb appeal, mature trees, and expansive parking space create a welcoming first impression. Built with ICF construction right to the roof, this home is designed for efficiency and comfort with geothermal heating, in-floor heat, and city water service. Inside, the bright and cheerful open-concept main floor is filled with natural light from the abundance of windows. The spacious living room features a cozy wood-burning fireplace, while the thoughtfully designed kitchen offers a large island, pantry, and custom cabinetry and shelving for both style and function. The true highlight of the home is the incredible sunroom — a warm and inviting space surrounded by windows overlooking the picturesque acreage views. Complete with another wood-burning fireplace and ceiling fan, it’s the perfect place to relax year-round. Step outside to the adjoining deck to soak up even more sunshine and fresh country air. The main floor also includes a dedicated office and a convenient 3 pc bathroom. Downstairs, you’ll find 4 bedrooms including the spacious primary retreat featuring a large walk-in closet with organizers and a 4 pc ensuite. Two additional bedrooms also include walk-in closets and personal vanity sinks — a unique and functional touch. A large laundry room with cabinetry, countertops, and extra storage adds even more practicality to the space. Outside, the possibilities are endless. The property features a triple attached garage, massive 50x120 quonset, two sheds, patio area, garden space, fruit trees, and plenty of room for animals, hobbies, or future plans. Enjoy the convenience of City water plus additional water access through Westside Co-op and SMRID. Peaceful acreage living never looked so inviting.
For sale
C$1,100,000
5518 S Township Road 120 Rd, Cypress County, AB T1B 0L1
4beds
2,017sqft
Single Family Residence
Built in 2008
5.29 Acres Lot
$-- Zestimate®
C$545/sqft
C$-- HOA
What's special
Beautifully maintained acreageClassy curb appealMature treesExpansive parking spaceGeothermal heatingIn-floor heatAbundance of windows
- 65 days |
- 14 |
- 0 |
Zillow last checked:
Listing updated:
Listed by:
Tyrel Kenmore, Associate,
Cir Realty
Source: courtesy of Pillar9 System,MLS®#: A2309247 Originating MLS®#: Medicine Hat
Originating MLS®#: Medicine HatFacts & features
Interior
Bedrooms & bathrooms
- Bedrooms: 4
- Bathrooms: 3
- Full bathrooms: 3
Bedroom
- Level: Basement
- Dimensions: 12`7" x 15`7"
Bedroom
- Level: Basement
- Dimensions: 12`7" x 10`8"
Bedroom
- Level: Basement
- Dimensions: 21`0" x 10`8"
Other
- Level: Basement
- Dimensions: 19`8" x 11`7"
Other
- Level: Main
- Dimensions: 8`5" x 5`1"
Other
- Level: Basement
- Dimensions: 13`5" x 5`0"
Other
- Level: Basement
- Dimensions: 4`11" x 10`9"
Dining room
- Level: Main
- Dimensions: 9`9" x 19`1"
Family room
- Level: Main
- Dimensions: 23`8" x 10`8"
Other
- Level: Basement
- Dimensions: 5`9" x 9`4"
Kitchen
- Level: Main
- Dimensions: 14`4" x 17`4"
Laundry
- Level: Basement
- Dimensions: 11`3" x 9`0"
Living room
- Level: Main
- Dimensions: 22`2" x 34`6"
Office
- Level: Main
- Dimensions: 11`1" x 9`3"
Other
- Level: Main
- Dimensions: 11`7" x 15`3"
Walk in closet
- Level: Main
- Dimensions: 5`9" x 9`3"
Walk in closet
- Level: Basement
- Dimensions: 5`11" x 12`8"
Walk in closet
- Level: Basement
- Dimensions: 5`11" x 13`10"
Walk in closet
- Level: Basement
- Dimensions: 7`3" x 10`9"
Heating
- Fireplace(s), Geothermal
Cooling
- Central Air
Appliances
- Included: Dishwasher, Microwave, Refrigerator, Stove(s), Washer/Dryer
- Laundry: In Basement
Features
- Built-in Features, Ceiling Fan(s), Closet Organizers, Granite Counters, Kitchen Island, Open Floorplan, See Remarks, Storage, Vaulted Ceiling(s), Walk-In Closet(s)
- Flooring: Carpet, Hardwood, Laminate, Linoleum, Tile
- Windows: Window Coverings
- Basement: Full
- Number of fireplaces: 2
- Fireplace features: Living Room, Sun Room, Wood Burning
Interior area
- Total interior livable area: 2,017 sqft
Video & virtual tour
Property
Parking
- Total spaces: 3
- Parking features: Garage - Attached
- Attached garage spaces: 3
Features
- Levels: One,Bi-Level
- Stories: 1
- Patio & porch: Deck, Enclosed
- Exterior features: Other, Private Yard
- Fencing: Partial
Lot
- Size: 5.29 Acres
- Features: Back Yard, Few Trees, No Neighbours Behind, Private
Details
- Additional structures: Shed(s), Quonset
- Parcel number: 103667918
- Zoning: A1-IDP, Agricultural Dist
Construction
Type & style
- Home type: SingleFamily
- Architectural style: Acreage with Residence
- Property subtype: Single Family Residence
Materials
- ICFs (Insulated Concrete Forms)
- Foundation: ICF Block
- Roof: Asphalt Shingle
Condition
- New construction: No
- Year built: 2008
Utilities & green energy
- Sewer: Septic Field, Septic Tank
- Water: See Remarks
Community & HOA
Community
- Features: Other
- Subdivision: NONE
HOA
- Has HOA: No
Location
- Region: Cypress County
Financial & listing details
- Price per square foot: C$545/sqft
- Date on market: 5/8/2026
- Date available: 10/01/2026
- Inclusions: Tv mounts; shed(s); wind turbine
Tyrel Kenmore, Associate
Tyrel Kenmore, Associate
(403) 529-7234
By pressing Contact Agent, you agree that the real estate professional identified above may call/text you about your search, which may involve use of automated means and pre-recorded/artificial voices. You don't need to consent as a condition of buying any property, goods, or services. Message/data rates may apply. You also agree to our Terms of Use. Zillow does not endorse any real estate professionals. We may share information about your recent and future site activity with your agent to help them understand what you're looking for in a home.
Price history
Price history is unavailable.
Public tax history
Tax history is unavailable.
Climate risks
Neighborhood: T1B
Nearby schools
GreatSchools rating
No schools nearby
We couldn't find any schools near this home.
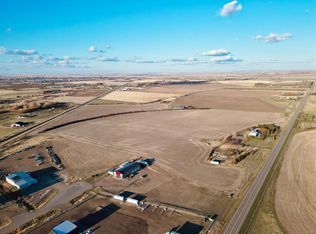
- C$1,100,00092.66 AcresTownship 120 Rural, Cypress County, AB T1A7H1Lot/Land
- C$345,0003 bd2 ba887 sqft85 N Vista Rd SE, Medicine Hat, AB T1B0A3For Sale

- C$1,234,9005 bd3 ba1.7k sqft57 Hamptons Close SE, Medicine Hat, AB T1B0C6For Sale
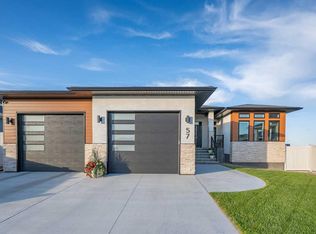
- C$550,0003 bd3 ba1.5k sqft30 E Vista Close SE, Medicine Hat, AB T1B0A9For Sale

- C$969,9005 bd4 ba1.7k sqft215 S Hamptons Cres SE, Medicine Hat, AB T1B0P4For Sale
- C$460,0004 bd2 ba1k sqft16 S Vista Pl SE, Medicine Hat, AB T1B4V4For Sale
- C$524,9003 bd3 ba989 sqft604 SW Vista Dr SE, Medicine Hat, AB T1B0N1For Sale
- C$520,0004 bd3 ba1.1k sqft76 W Somerset Pl SE, Medicine Hat, AB T1B0H1For Sale
Similar homes
- C$990,0004 bd3 ba2k sqft3023 W Cottonwood Way SW, Medicine Hat, AB T1B 4J6For Sale
 MLS ID #A2323531, Cherry Mclennan, Associate, River Street Real Estate. courtesy of Pillar9 System
 - C$999,9954 bd3 ba1.7k sqft7312 S Township Road 124, Cypress County, AB T0K 1Z0For Sale
 MLS ID #A2323248, Gloria Bluekens, Broker, Source 1 Realty Corp.. courtesy of Pillar9 System
 - C$969,9005 bd4 ba1.7k sqft215 S Hamptons Cres SE, Medicine Hat, AB T1B 0P4For Sale
 MLS ID #A2327468, Jody Moch Metz, Associate, Re/Max Medalta Real Estate. courtesy of Pillar9 System
 - C$999,9003 bd4 ba1.7k sqft11310 E Range Rd #63, Cypress County, AB T1A 7H1For Sale
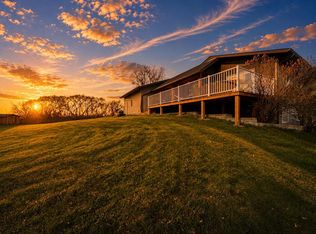 MLS ID #A2307446, Marty Mayer, Associate, Source 1 Realty Corp.. courtesy of Pillar9 System
 - C$1,174,0004 bd3 ba1.5k sqft480 W 7th St, Cypress County, AB T1B 0K1For SaleMLS ID #A2311246, Nichole Davis, Associate, River Street Real Estate. courtesy of Pillar9 System
- C$1,365,0003 bd3 ba2.2k sqft6223A E Highway 3, Rural Cypress County, AB T1B 4Y5New ConstructionMLS ID #A2315660, Tim Seitz, Associate, Royal Lepage Community Realty. courtesy of Pillar9 System
- C$729,9004 bd2 ba1.4k sqft555 10th St E, Drumheller, AB T0J 0Y5For SaleMLS ID #A2328094, Jim Douglas, Associate, Royal Lepage Community Realty. courtesy of Pillar9 System
- C$749,0004 bd3 ba1.2k sqft6220A SW Township Rd #121A, Cypress County, AB T1A 7G8For SaleMLS ID #A2319862, Bonita Catalano, Associate, Exp Realty. courtesy of Pillar9 System
- C$679,9004 bd3 ba1.2k sqft12525 NW Range Road 45 #4, Cypress County, AB T1B 0K8For SaleMLS ID #A2328208, Cathie Catalano, Associate, Source 1 Realty Corp.. courtesy of Pillar9 System
- C$1,250,0005 bd3 ba2.1k sqft12029 SW Range Road 74 #10, Cypress County, AB T0K 1Z0For SaleMLS ID #A2318119, Jen Boyle, Associate, Grassroots Realty Group. courtesy of Pillar9 System
- C$750,0005 bd3 ba2.3k sqft156 & 164 W Charles St, Cypress County, AB T1B 0K9For SaleMLS ID #A2325297, Devon Felesky, Associate, Re/Max Medalta Real Estate. courtesy of Pillar9 System
- C$675,0005 bd4 ba2k sqft512 W 11th St, Cypress County, AB T1B 0K4For SaleMLS ID #A2325468, Elizabeth Mcnally, Associate, Real Broker. courtesy of Pillar9 System
- C$740,0003 bd2 ba1k sqft5 NW Highway 3 #6219A, Cypress County, AB T0J 2P0For SaleMLS ID #A2313414, Frank Devine, Associate, Royal Lepage Community Realty. courtesy of Pillar9 System
- C$1,234,9005 bd3 ba1.7k sqft57 Hamptons Close SE, Medicine Hat, AB T1B 0C6For SaleMLS ID #A2313487, Julia Lacey, Associate, Royal Lepage Community Realty. courtesy of Pillar9 System
- C$949,9005 bd3 ba2k sqft144 N Sundance Rd SW, Medicine Hat, AB T1B 4V9For SaleMLS ID #A2319993, Gloria Bluekens, Broker, Source 1 Realty Corp.. courtesy of Pillar9 System
- C$829,9005 bd3 ba1.7k sqft236 N Hamptons Way SE, Medicine Hat, AB T1B 0E1For SaleMLS ID #A2327001, Mickey Wilcock, Associate, Royal Lepage Community Realty. courtesy of Pillar9 System
- C$949,9004 bd3 ba2.6k sqft12320 S Range Road 72 #34, Rural Cypress County, AB T2K 1Z0New ConstructionMLS ID #A2311371, Brooklyn Kalista, Broker, Royal Lepage Community Realty. courtesy of Pillar9 System
- C$550,0003 bd3 ba1.5k sqft30 E Vista Close SE, Medicine Hat, AB T1B 0A9For SaleMLS ID #A2328221, Jody Moch Metz, Associate, Re/Max Medalta Real Estate. courtesy of Pillar9 System
- C$669,9003 bd4 ba2k sqft42 Somerset Line SE, Medicine Hat, AB T1B 0B8For SaleMLS ID #A2327508, Jody Moch Metz, Associate, Re/Max Medalta Real Estate. courtesy of Pillar9 System
- C$1,300,0005 bd4 ba2.2k sqft447 Spruce Way N, Medicine Hat, AB T1B 4L5For SaleMLS ID #A2316522, Ronald Steinkey, Associate, Royal Lepage Community Realty. courtesy of Pillar9 System
- Alberta
- Division No. 1
- Cypress County
- T1B 0L1
- 5518 S Township Road 120 Rd
Nearby cities
Nearby zip codes
Other Cypress County Topics
