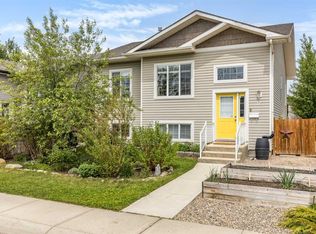
Welcome to this affordable and well-maintained half duplex on desirable Vista Road! Built in 2005, this inviting home offers over 800 sq. ft. of main floor living space with a functional layout that's perfect for first-time buyers, downsizers, or investors. Featuring 3 bedrooms and 2 full bathrooms, the home includes 1 bedroom on the main level and 2 additional bedrooms downstairs, providing flexibility for families, guests, or roommates. The fully finished lower level also offers a dedicated office space, ideal for working from home, studying, or pursuing hobbies. The bright main floor is complemented by a cozy gas fireplace (sold As Is), while the kitchen comes complete with all appliances included. Additional conveniences include a central vacuum system with attachments (sold As Is) and a hot water tank replaced in 2023, giving buyers added peace of mind. Step outside and enjoy both the upstairs balcony and the patio, perfect for relaxing or entertaining. The fully fenced private backyard offers a great space for kids, pets, or simply enjoying your own outdoor retreat. Ideally located close to schools, shopping, and scenic park trails, this home combines comfort, convenience, and excellent value in one fantastic package. Don't miss your opportunity to make this Vista Road property your next home!
For sale
C$345,000
85 N Vista Rd SE, Medicine Hat, AB T1B 0A3
3beds
887sqft
Semi Detached (Half Duplex)
Built in 2005
-- sqft lot
$-- Zestimate®
C$389/sqft
C$-- HOA
What's special
Inviting homeFunctional layoutFully finished lower levelDedicated office spaceBright main floorCozy gas fireplaceUpstairs balcony
- 5 days |
- 25 |
- 1 |
Zillow last checked:
Listing updated:
Listed by:
Sean Miller, Associate,
Exp Realty,
Courtney Atkinson, Associate Broker,
Exp Realty
Source: courtesy of Pillar9 System,MLS®#: A2324705 Originating MLS®#: Medicine Hat
Originating MLS®#: Medicine HatFacts & features
Interior
Bedrooms & bathrooms
- Bedrooms: 3
- Bathrooms: 2
- Full bathrooms: 2
Bedroom
- Level: Basement
- Dimensions: 16`1" x 18`1"
Bedroom
- Level: Basement
- Dimensions: 11`3" x 9`7"
Bedroom
- Level: Main
- Dimensions: 12`5" x 16`0"
Other
- Level: Basement
- Dimensions: 8`11" x 4`10"
Other
- Level: Main
- Dimensions: 8`1" x 6`7"
Other
- Level: Main
- Dimensions: 19`0" x 19`11"
Laundry
- Level: Basement
- Dimensions: 13`0" x 6`4"
Living room
- Level: Main
- Dimensions: 18`10" x 10`7"
Storage
- Level: Basement
- Dimensions: 12`4" x 12`4"
Heating
- Forced Air
Cooling
- Central Air
Appliances
- Included: Dishwasher, Dryer, Electric Stove, Garage Control(s), Refrigerator, Washer
- Laundry: In Basement, Laundry Room
Features
- Central Vacuum
- Flooring: Carpet, Laminate
- Windows: Window Coverings
- Basement: Full
- Number of fireplaces: 1
- Fireplace features: Gas
- Common walls with other units/homes: 1 Common Wall
Interior area
- Total interior livable area: 887 sqft
Property
Parking
- Total spaces: 2
- Parking features: Driveway, Single Garage Attached
- Attached garage spaces: 1
- Has uncovered spaces: Yes
Features
- Levels: Bi-Level
- Stories: 1
- Patio & porch: Deck, Patio
- Exterior features: Balcony
- Fencing: Fenced
- Frontage length: 8.23M 27`0"
Lot
- Size: 3,049 Square Feet
- Features: Back Yard, Front Yard, Landscaped, Lawn, Private
Details
- Parcel number: 112507283
- Zoning: R-LD
Construction
Type & style
- Home type: MultiFamily
- Property subtype: Semi Detached (Half Duplex)
- Attached to another structure: Yes
Materials
- Brick, Vinyl Siding
- Foundation: Concrete Perimeter
- Roof: Asphalt Shingle
Condition
- New construction: No
- Year built: 2005
Community & HOA
Community
- Features: Sidewalks, Street Lights
- Subdivision: SE Southridge
HOA
- Has HOA: No
Location
- Region: Medicine Hat
Financial & listing details
- Price per square foot: C$389/sqft
- Date on market: 6/30/2026
- Date available: 09/01/2026
- Inclusions: Central vacuum (as is), gas fireplace (as is), security system
Sean Miller, Associate
Sean Miller, Associate
(403) 928-2673
By pressing Contact Agent, you agree that the real estate professional identified above may call/text you about your search, which may involve use of automated means and pre-recorded/artificial voices. You don't need to consent as a condition of buying any property, goods, or services. Message/data rates may apply. You also agree to our Terms of Use. Zillow does not endorse any real estate professionals. We may share information about your recent and future site activity with your agent to help them understand what you're looking for in a home.
Price history
Price history is unavailable.
Public tax history
Tax history is unavailable.
Climate risks
Neighborhood: T1B
Nearby schools
GreatSchools rating
No schools nearby
We couldn't find any schools near this home.


- Alberta
- Division No. 1
- Medicine Hat
- T1B 0A3
- 85 N Vista Rd SE
Nearby cities
Nearby neighborhoods
Nearby zip codes
Other Medicine Hat Topics
