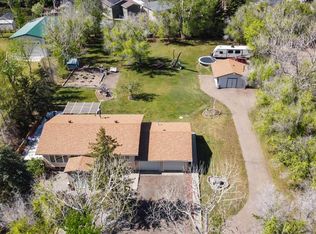
Located just off the Trans-Canada Highway in Dunmore, this unique property offers the perfect blend of residential living and exceptional shop space, all with easy highway access and just minutes from Medicine Hat. Offering quick possession, this is an ideal opportunity for anyone looking for space to live, work, store equipment, or enjoy hobby and recreational use. The main residence is a 2,358 sq. ft. Nelson-built home (1981) that offers solid construction and incredible flexibility for family living. Built with durability in mind, the home features a timeless tiled roof and brick-and-metal exterior. Inside, you’ll find five bedrooms, three bathrooms, a spacious living room perfect for gathering, a large kitchen with plenty of room for family meals and entertaining, and a full basement with wide-open space ready for future development, storage, or additional living space. The property is serviced by two septic tanks. A standout feature of this property is the impressive shop setup at the rear of the lot, connected by an enclosed walkway and ideal for tradespeople, mechanics, hobbyists, or those needing extensive storage and workspace. Shop 1 offers 39' x 59' of functional space with a concrete floor, electric overhead door, enclosed office area, 2-piece bathroom, and make-up air unit. Shop 2 offers an expansive 39' x 120' layout with concrete floors, electric overhead doors at both ends for convenient drive-through access, and a make-up air unit. The large yard provides ample room for RV parking, trailers, equipment, toys, or future expansion, with the eastern property line extending approximately 15–20 feet beyond the shops for even more usable space. Properties offering this combination of comfortable living space and substantial shop infrastructure are rare. Whether you're looking for a home-based business setup, room for all your projects, or simply space to spread out, this Dunmore property delivers endless potential. Listing is also listed for sale as a commercial property. Please refer to MLS- A2299666
For sale
C$750,000
156 & 164 W Charles St, Cypress County, AB T1B 0K9
5beds
2,358sqft
Single Family Residence
Built in 1981
2.96 Acres Lot
$-- Zestimate®
C$318/sqft
C$-- HOA
What's special
Timeless tiled roofBrick-and-metal exteriorFive bedroomsThree bathrooms
- 26 days |
- 11 |
- 0 |
Zillow last checked:
Listing updated:
Listed by:
Devon Felesky, Associate,
Re/Max Medalta Real Estate
Source: courtesy of Pillar9 System,MLS®#: A2325297 Originating MLS®#: Medicine Hat
Originating MLS®#: Medicine HatFacts & features
Interior
Bedrooms & bathrooms
- Bedrooms: 5
- Bathrooms: 3
- Full bathrooms: 3
Bedroom
- Level: Main
- Dimensions: 11`2" x 14`4"
Bedroom
- Level: Main
- Dimensions: 11`6" x 14`4"
Other
- Level: Main
- Dimensions: 20`5" x 19`8"
Bedroom
- Level: Main
- Dimensions: 11`6" x 12`3"
Bedroom
- Level: Lower
- Dimensions: 12`1" x 14`6"
Other
- Level: Main
- Dimensions: 8`4" x 12`3"
Other
- Level: Lower
- Dimensions: 12`1" x 9`3"
Other
- Level: Main
- Dimensions: 9`2" x 10`5"
Other
- Level: Main
- Dimensions: 6`2" x 3`5"
Flex space
- Level: Main
- Dimensions: 30`2" x 12`4"
Other
- Level: Lower
- Dimensions: 5`3" x 9`1"
Kitchen
- Level: Main
- Dimensions: 17`4" x 13`11"
Laundry
- Level: Main
- Dimensions: 6`2" x 3`1"
Office
- Level: Main
- Dimensions: 16`7" x 13`11"
Storage
- Level: Lower
- Dimensions: 71`0" x 30`0"
Storage
- Level: Lower
- Dimensions: 8`10" x 3`5"
Storage
- Level: Lower
- Dimensions: 7`0" x 4`1"
Storage
- Level: Lower
- Dimensions: 6`4" x 4`11"
Heating
- Forced Air, Natural Gas
Cooling
- Central Air
Appliances
- Included: None
- Laundry: Main Level
Features
- See Remarks
- Flooring: Carpet, Linoleum, Tile, Vinyl
- Basement: Full
- Has fireplace: No
Interior area
- Total interior livable area: 2,358 sqft
- Finished area above ground: 2,358
- Finished area below ground: 2,282
Property
Parking
- Total spaces: 10
- Parking features: Driveway, Gravel, Off Street, Other, See Remarks
- Has uncovered spaces: Yes
Features
- Levels: One
- Stories: 1
- Patio & porch: Other
- Exterior features: Other
- Fencing: None
- Frontage length: 39.50M 129`7"
Lot
- Size: 2.96 Acres
- Features: Other
Details
- Parcel number: 112504026
- Zoning: HI
Construction
Type & style
- Home type: SingleFamily
- Architectural style: Bungalow
- Property subtype: Single Family Residence
Materials
- Brick, Metal Siding
- Foundation: Concrete Perimeter
- Roof: Tile
Condition
- New construction: No
- Year built: 1981
Community & HOA
Community
- Features: Other
- Subdivision: Dunmore Industrial
HOA
- Has HOA: No
Location
- Region: Cypress County
Financial & listing details
- Price per square foot: C$318/sqft
- Date on market: 6/30/2026
- Inclusions: None
Devon Felesky, Associate
Devon Felesky, Associate
(403) 928-7676
By pressing Contact Agent, you agree that the real estate professional identified above may call/text you about your search, which may involve use of automated means and pre-recorded/artificial voices. You don't need to consent as a condition of buying any property, goods, or services. Message/data rates may apply. You also agree to our Terms of Use. Zillow does not endorse any real estate professionals. We may share information about your recent and future site activity with your agent to help them understand what you're looking for in a home.
Price history
Price history is unavailable.
Public tax history
Tax history is unavailable.
Climate risks
Neighborhood: T1B
Nearby schools
GreatSchools rating
No schools nearby
We couldn't find any schools near this home.
- C$1,174,0004 bd3 ba1.5k sqft480 W 7th St, Cypress County, AB T1B0K1For Sale

- C$189,8660.42 Acres3 Yuma Valley, Dunmore, AB T1B0J9Lot/Land

- C$949,9003 bd3 ba2.6k sqft308 S Yuma Ct, Dunmore, AB T1B0J8New Construction

- C$574,5003 bd2 ba1.2k sqft467 E 10th St, Cypress County, AB T1B0K1For Sale
- C$729,9004 bd2 ba1.4k sqft555 10th St E, Drumheller, AB T0J0Y5For Sale
- C$207,0031,742.4 Square Feet12 Yuma Valley, Dunmore, AB T1B0J9Lot/Land
- C$609,9004 bd4 ba2k sqft11 N Taylor Cres SE, Medicine Hat, AB T1B3X5For Sale
- C$549,9005 bd3 ba1.7k sqft47 SW Taylor Ave SE, Medicine Hat, AB T1B4B7For Sale
Similar homes
- C$729,9004 bd2 ba1.4k sqft555 10th St E, Drumheller, AB T0J 0Y5For Sale
 MLS ID #A2328094, Jim Douglas, Associate, Royal Lepage Community Realty. courtesy of Pillar9 System
 - C$679,9004 bd3 ba1.2k sqft12525 NW Range Road 45 #4, Cypress County, AB T1B 0K8For Sale
 MLS ID #A2328208, Cathie Catalano, Associate, Source 1 Realty Corp.. courtesy of Pillar9 System
 - C$699,0004 bd3 ba1.2k sqft6220A SW Township Rd #121A, Cypress County, AB T1A 7G8For Sale
 MLS ID #A2319862, Bonita Catalano, Associate, Exp Realty. courtesy of Pillar9 System
 - C$574,5003 bd2 ba1.2k sqft467 E 10th St, Cypress County, AB T1B 0K1For SaleMLS ID #A2284620, Tony Marsh, Associate, Exp Realty. courtesy of Pillar9 System
- C$739,9005 bd4 ba2.2k sqft100 S Somerside Way SE, Medicine Hat, AB T1B 0M2For SaleMLS ID #A2323834, Brooklyn Kalista, Broker, Royal Lepage Community Realty. courtesy of Pillar9 System
- C$689,9006 bd3 ba1.9k sqft1174 E 16th St NE, Medicine Hat, AB T1C 1P9For SaleMLS ID #A2323117, David Mulder, Associate, Re/Max Medalta Real Estate. courtesy of Pillar9 System
- C$689,9005 bd4 ba2.5k sqft91 NE Sage Close SE, Medicine Hat, AB T1B 4H7For SaleMLS ID #A2326373, Murray Schlenker, Associate, Re/Max Medalta Real Estate. courtesy of Pillar9 System
- C$612,0006 bd4 ba2k sqft8 S Ross View Bay SE, Medicine Hat, AB T1B 3H9For SaleMLS ID #A2327352, Murray Schlenker, Associate, Re/Max Medalta Real Estate. courtesy of Pillar9 System
- C$775,0005 bd4 ba2.9k sqft22 Turner Cres SE, Medicine Hat, AB T1B 4K9For SaleMLS ID #A2289969, Tony Marsh, Associate, Exp Realty. courtesy of Pillar9 System
- C$777,0003 bd3 ba1.4k sqft28 N Sierra Close SW, Medicine Hat, AB T1B 0A8For SaleMLS ID #A2324912, Jackie Townshend, Associate Broker, Royal Lepage Community Realty. courtesy of Pillar9 System
- C$819,5003 bd2 ba2k sqft14017 S Range Road 65, Cypress County, AB T0J 2P0For SaleMLS ID #A2319763, Roxy Grove, Associate, Real Broker. courtesy of Pillar9 System
- C$609,9004 bd4 ba2k sqft11 N Taylor Cres SE, Medicine Hat, AB T1B 3X5For SaleMLS ID #A2327848, Jody Moch Metz, Associate, Re/Max Medalta Real Estate. courtesy of Pillar9 System
- C$669,9003 bd4 ba2k sqft42 Somerset Line SE, Medicine Hat, AB T1B 0B8For SaleMLS ID #A2327508, Jody Moch Metz, Associate, Re/Max Medalta Real Estate. courtesy of Pillar9 System
- C$795,0004 bd3 ba2.6k sqft35 Horner Ct NE, Medicine Hat, AB T1C 1M1For SaleMLS ID #A2308509, Shane Herter, Associate, Re/Max Medalta Real Estate. courtesy of Pillar9 System
- C$625,0005 bd4 ba1.8k sqft1630 N 31st St SE, Medicine Hat, AB T1A 8J8For SaleMLS ID #A2326710, Tara Lam, Associate, Source 1 Realty Corp.. courtesy of Pillar9 System
- C$549,9005 bd3 ba1.7k sqft47 SW Taylor Ave SE, Medicine Hat, AB T1B 4B7For SaleMLS ID #A2328458, Candice Rutley, Associate, Real Broker. courtesy of Pillar9 System
- C$579,0005 bd4 ba2.7k sqft88 S Cypress Way SE, Medicine Hat, AB T1B 1G8For SaleMLS ID #A2310780, Dan Yonkman, Associate, River Street Real Estate. courtesy of Pillar9 System
- C$749,9005 bd4 ba1.7k sqft156 SW Somerset Way SE, Medicine Hat, AB T1B 0C2New ConstructionMLS ID #A2303600, Nichole Davis, Associate, River Street Real Estate. courtesy of Pillar9 System
- C$399,9002 bd2 ba1.8k sqft11409 NE Black White Trl #1, Cypress County, AB T1B 0L1For SaleMLS ID #A2298597, Susan Wallace, Associate, Source 1 Realty Corp.. courtesy of Pillar9 System
- C$579,9004 bd3 ba1.7k sqft93 W Park Meadows Ct SE, Medicine Hat, AB T1B 4C3For SaleMLS ID #A2318853, Jody Moch Metz, Associate, Re/Max Medalta Real Estate. courtesy of Pillar9 System
