
Custom-Built Perfection Meets Effortless Main-Floor Living!! Welcome to this beautifully crafted, newly built home that blends thoughtful design with high-end finishes throughout. From the striking composite siding to the covered front porch that invites you in, every detail has been carefully considered. Step inside to discover a luxury kitchen featuring a stunning island, hidden walk-in pantry, full appliance package including a gas range, and elegant finishes that make cooking and entertaining a joy. The open-concept main level offers seamless living with three spacious bedrooms, including the primary suite, and the convenience of main-floor laundry — all designed for comfort and ease. Upstairs, you’ll find versatile bonus space above the garage — a large family room, full bathroom, and a dedicated office that could easily double as a guest suite when needed. Outdoors, enjoy year-round entertaining on the covered back deck, complete with a gas line for your BBQ. The fully fenced yard, finished in white vinyl fencing, ensures privacy and peace of mind. Parking is a dream in the heated 28x28 Garage! Every corner of this home showcases thoughtful upgrades, quality craftsmanship, and modern style. Plus — the price includes GST and a 10-year builder’s warranty for added confidence and peace of mind.
New construction
C$949,900
308 S Yuma Ct, Dunmore, AB T1B 0J8
3beds
2,650sqft
Single Family Residence
Built in 2025
0.42 Acres Lot
$-- Zestimate®
C$358/sqft
C$-- HOA
What's special
- 94 days |
- 12 |
- 0 |
Zillow last checked:
Listing updated:
Listed by:
Elizabeth Mcnally, Associate,
Real Broker
Source: courtesy of Pillar9 System,MLS®#: A2300471 Originating MLS®#: Medicine Hat
Originating MLS®#: Medicine HatFacts & features
Interior
Bedrooms & bathrooms
- Bedrooms: 3
- Bathrooms: 3
- Full bathrooms: 3
Bedroom
- Level: Main
- Dimensions: 12`3" x 12`1"
Bedroom
- Level: Main
- Dimensions: 11`3" x 12`0"
Other
- Level: Main
- Dimensions: 13`10" x 16`0"
Other
- Level: Main
- Dimensions: 8`3" x 8`4"
Other
- Level: Second
- Dimensions: 8`5" x 7`11"
Other
- Level: Main
- Dimensions: 10`1" x 8`4"
Dining room
- Level: Main
- Dimensions: 13`5" x 9`7"
Other
- Level: Main
- Dimensions: 16`7" x 24`6"
Family room
- Level: Second
- Dimensions: 14`6" x 41`0"
Kitchen
- Level: Main
- Dimensions: 13`5" x 14`11"
Laundry
- Level: Main
- Dimensions: 7`9" x 8`10"
Office
- Level: Second
- Dimensions: 14`6" x 11`10"
Heating
- Forced Air, Natural Gas, Zoned
Cooling
- Central Air
Appliances
- Included: Dishwasher, Garage Control(s), Gas Range, Range Hood, Refrigerator, Washer/Dryer
- Laundry: Main Level
Features
- Breakfast Bar, Built-in Features, Closet Organizers, High Ceilings, Kitchen Island, No Animal Home, No Smoking Home, Open Floorplan, Pantry, Quartz Counters, Storage, Vaulted Ceiling(s), Walk-In Closet(s)
- Flooring: Carpet, Tile
- Windows: Vinyl Windows, Window Coverings
- Basement: Crawl Space
- Has fireplace: No
Interior area
- Total interior livable area: 2,650 sqft
- Finished area above ground: 2,649
Video & virtual tour
Property
Parking
- Total spaces: 6
- Parking features: Double Garage Attached, Garage Faces Front, Heated Garage, Insulated, Off Street, Oversized, Parking Pad
- Attached garage spaces: 2
- Has uncovered spaces: Yes
Accessibility
- Accessibility features: No Stairs/One Level
Features
- Levels: One and One Half,1 and Half Storey
- Stories: 1.5
- Patio & porch: Front Porch, Patio
- Exterior features: BBQ gas line, Private Yard
- Fencing: Fenced
- Frontage length: 17.07M 56`0"
Lot
- Size: 0.42 Acres
- Features: Back Yard, Irregular Lot, Pie Shaped Lot
Details
- Parcel number: 103646154
- Zoning: HR, Hamlet Residential
Construction
Type & style
- Home type: SingleFamily
- Property subtype: Single Family Residence
Materials
- Composite Siding
- Foundation: Concrete Perimeter
- Roof: Asphalt Shingle
Condition
- New construction: Yes
- Year built: 2025
Details
- Builder name: Bdj Construction Ltd.
Utilities & green energy
- Sewer: Septic Field
- Water: Public
Community & HOA
Community
- Features: Other, Playground
- Subdivision: NONE
HOA
- Has HOA: No
Location
- Region: Dunmore
Financial & listing details
- Price per square foot: C$358/sqft
- Date on market: 4/11/2026
- Inclusions: Fridge, BI Dishwasher, Hood Fan, Gas Range, Washer, Dryer, Window coverings (CUSTOM BLINDS), Central A/C, Garage door opener and remote, Garage Heater, Central Vac Roughed in, Custom Vented toilets, HRV, roughed-in underground Sprinkler, gas line to BBQ
Elizabeth Mcnally, Associate
Elizabeth Mcnally, Associate
(403) 581-5100
By pressing Contact Agent, you agree that the real estate professional identified above may call/text you about your search, which may involve use of automated means and pre-recorded/artificial voices. You don't need to consent as a condition of buying any property, goods, or services. Message/data rates may apply. You also agree to our Terms of Use. Zillow does not endorse any real estate professionals. We may share information about your recent and future site activity with your agent to help them understand what you're looking for in a home.
Price history
Price history is unavailable.
Public tax history
Tax history is unavailable.
Climate risks
Neighborhood: T1B
Nearby schools
GreatSchools rating
No schools nearby
We couldn't find any schools near this home.
- C$189,8660.42 Acres3 Yuma Valley, Dunmore, AB T1B0J9Lot/Land

- C$207,0031,742.4 Square Feet12 Yuma Valley, Dunmore, AB T1B0J9Lot/Land
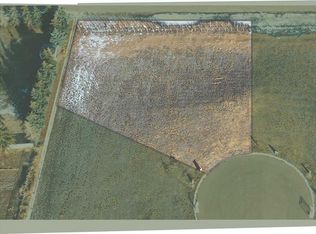
- C$574,5003 bd2 ba1.2k sqft467 E 10th St, Cypress County, AB T1B0K1For Sale
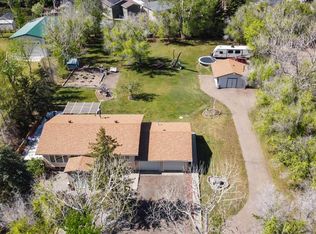
- C$675,0005 bd4 ba2k sqft512 W 11th St, Cypress County, AB T1B0K4For Sale
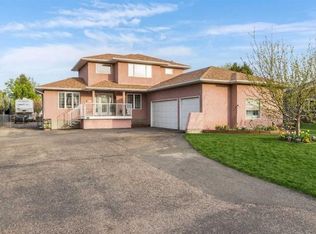
- C$729,9004 bd2 ba1.4k sqft555 10th St E, Drumheller, AB T0J0Y5For Sale
- C$1,174,0004 bd3 ba1.5k sqft480 W 7th St, Cypress County, AB T1B0K1For Sale
- C$750,0005 bd3 ba2.3k sqft156 & 164 W Charles St, Cypress County, AB T1B0K9For Sale
- C$498,8004 bd3 ba1.3k sqft733 S Taylor Rd SE, Medicine Hat, AB T1B4A5For Sale
Similar homes
- C$1,234,9005 bd3 ba1.7k sqft57 Hamptons Close SE, Medicine Hat, AB T1B 0C6For Sale
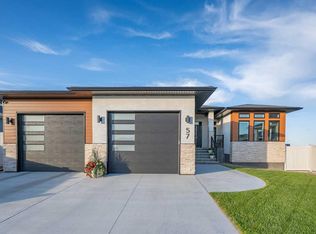 MLS ID #A2313487, Julia Lacey, Associate, Royal Lepage Community Realty. courtesy of Pillar9 System
 - C$1,174,0004 bd3 ba1.5k sqft480 W 7th St, Cypress County, AB T1B 0K1For Sale
 MLS ID #A2311246, Nichole Davis, Associate, River Street Real Estate. courtesy of Pillar9 System
 - C$949,9004 bd3 ba2.6k sqft12320 S Range Road 72 #34, Rural Cypress County, AB T2K 1Z0New Construction
 MLS ID #A2311371, Brooklyn Kalista, Broker, Royal Lepage Community Realty. courtesy of Pillar9 System
 - C$749,9005 bd4 ba1.7k sqft156 SW Somerset Way SE, Medicine Hat, AB T1B 0C2New Construction
 MLS ID #A2303600, Nichole Davis, Associate, River Street Real Estate. courtesy of Pillar9 System
 - C$829,9005 bd3 ba1.7k sqft236 N Hamptons Way SE, Medicine Hat, AB T1B 0E1For SaleMLS ID #A2327001, Mickey Wilcock, Associate, Royal Lepage Community Realty. courtesy of Pillar9 System
- C$739,9005 bd4 ba2.2k sqft100 S Somerside Way SE, Medicine Hat, AB T1B 0M2For SaleMLS ID #A2323834, Brooklyn Kalista, Broker, Royal Lepage Community Realty. courtesy of Pillar9 System
- C$969,9005 bd4 ba1.7k sqft215 S Hamptons Cres SE, Medicine Hat, AB T1B 0P4For SaleMLS ID #A2327468, Jody Moch Metz, Associate, Re/Max Medalta Real Estate. courtesy of Pillar9 System
- C$920,0004 bd4 ba1.3k sqft586 S Prospect Dr SW, Medicine Hat, AB T1A 4C1For SaleMLS ID #A2289451, Elizabeth Mcnally, Associate, Real Broker. courtesy of Pillar9 System
- C$775,0005 bd4 ba1.8k sqft32 S Somerside Way SE, Medicine Hat, AB T1B 0M1For SaleMLS ID #A2308596, Devon Felesky, Associate, Re/Max Medalta Real Estate. courtesy of Pillar9 System
- C$584,9001 bd2 ba1.3k sqft33 W Sierra Grn SW, Medicine Hat, AB T1B 0R5New ConstructionMLS ID #A2265200, Tj Cranston, Associate, Royal Lepage Community Realty. courtesy of Pillar9 System
- C$634,9002 bd3 ba1.4k sqft29 W Sierra Grn SW, Medicine Hat, AB T1B 0R5New ConstructionMLS ID #A2320934, Tj Cranston, Associate, Royal Lepage Community Realty. courtesy of Pillar9 System
- C$549,9005 bd4 ba1.7k sqft2395 SW Hawthorne Ave NE, Medicine Hat, AB T1C 1W6For SaleMLS ID #A2325542, Candice Rutley, Associate, Real Broker. courtesy of Pillar9 System
- C$980,0006 bd4 ba3.8k sqft23 N Chinook Pl SW, Medicine Hat, AB T1A 8S1For SaleMLS ID #A2319992, Elizabeth Mcnally, Associate, Real Broker. courtesy of Pillar9 System
- C$1,250,0005 bd3 ba2.1k sqft12029 SW Range Road 74 #10, Cypress County, AB T0K 1Z0For SaleMLS ID #A2318119, Jen Boyle, Associate, Grassroots Realty Group. courtesy of Pillar9 System
- C$939,9004 bd4 ba3k sqft67 SE Penland Way NE, Medicine Hat, AB T1C 1X2For SaleMLS ID #A2323989, David Mulder, Associate, Re/Max Medalta Real Estate. courtesy of Pillar9 System
- C$609,9004 bd4 ba2k sqft11 N Taylor Cres SE, Medicine Hat, AB T1B 3X5For SaleMLS ID #A2327848, Jody Moch Metz, Associate, Re/Max Medalta Real Estate. courtesy of Pillar9 System
- C$612,0006 bd4 ba2k sqft8 S Ross View Bay SE, Medicine Hat, AB T1B 3H9For SaleMLS ID #A2327352, Murray Schlenker, Associate, Re/Max Medalta Real Estate. courtesy of Pillar9 System
- C$999,9954 bd3 ba1.7k sqft7312 S Township Road 124, Cypress County, AB T0K 1Z0For SaleMLS ID #A2323248, Gloria Bluekens, Broker, Source 1 Realty Corp.. courtesy of Pillar9 System
- C$629,9003 bd3 ba1.7k sqft216 S 2nd St NW, Medicine Hat, AB T1A 6J1New ConstructionMLS ID #A2283269, David Mulder, Associate, Re/Max Medalta Real Estate. courtesy of Pillar9 System
- C$599,9004 bd2 ba2.2k sqft640 N Division Ave NW, Medicine Hat, AB T1A 0C3For SaleMLS ID #A2322274, Jack Simons, Associate, Royal Lepage Community Realty. courtesy of Pillar9 System
- C$669,9003 bd4 ba2k sqft42 Somerset Line SE, Medicine Hat, AB T1B 0B8For SaleMLS ID #A2327508, Jody Moch Metz, Associate, Re/Max Medalta Real Estate. courtesy of Pillar9 System
- C$550,0003 bd3 ba1.5k sqft30 E Vista Close SE, Medicine Hat, AB T1B 0A9For SaleMLS ID #A2328221, Jody Moch Metz, Associate, Re/Max Medalta Real Estate. courtesy of Pillar9 System
- C$819,9004 bd4 ba2.7k sqft607 W Tokar Rd, Cypress County, AB T0K 1Z0For SaleMLS ID #A2327906, Matt Teel, Associate, Royal Lepage Community Realty. courtesy of Pillar9 System
- C$990,0004 bd3 ba2k sqft3023 W Cottonwood Way SW, Medicine Hat, AB T1B 4J6For SaleMLS ID #A2323531, Cherry Mclennan, Associate, River Street Real Estate. courtesy of Pillar9 System
- C$949,9005 bd3 ba2k sqft144 N Sundance Rd SW, Medicine Hat, AB T1B 4V9For SaleMLS ID #A2319993, Gloria Bluekens, Broker, Source 1 Realty Corp.. courtesy of Pillar9 System
- C$777,0003 bd3 ba1.4k sqft28 N Sierra Close SW, Medicine Hat, AB T1B 0A8For SaleMLS ID #A2324912, Jackie Townshend, Associate Broker, Royal Lepage Community Realty. courtesy of Pillar9 System
- C$675,0005 bd4 ba2k sqft512 W 11th St, Cypress County, AB T1B 0K4For SaleMLS ID #A2325468, Elizabeth Mcnally, Associate, Real Broker. courtesy of Pillar9 System
- C$624,9003 bd4 ba1.5k sqft409 Ranchview Rd NE, Medicine Hat, AB T1C 0G7For SaleMLS ID #A2324071, Jackie Townshend, Associate Broker, Royal Lepage Community Realty. courtesy of Pillar9 System
- C$579,0005 bd4 ba2.7k sqft88 S Cypress Way SE, Medicine Hat, AB T1B 1G8For SaleMLS ID #A2310780, Dan Yonkman, Associate, River Street Real Estate. courtesy of Pillar9 System
- C$637,9006 bd4 ba2.1k sqft12 Sunrise Ct SW, Medicine Hat, AB T1B 4N5For SaleMLS ID #A2294257, Cherry Mclennan, Associate, River Street Real Estate. courtesy of Pillar9 System
- C$999,9003 bd4 ba1.7k sqft11310 E Range Rd #63, Cypress County, AB T1A 7H1For SaleMLS ID #A2307446, Marty Mayer, Associate, Source 1 Realty Corp.. courtesy of Pillar9 System
- C$659,9004 bd3 ba1.5k sqft18 NE Riverview Dr SE, Redcliff, AB T0J 2P0For SaleMLS ID #A2321060, Ryan Werre, Associate, Exp Realty. courtesy of Pillar9 System
- C$598,9003 bd3 ba2.7k sqft176 NE 1st St SW, Medicine Hat, AB T1A 3Y9For SaleMLS ID #A2282338, Elizabeth Mcnally, Associate, Real Broker. courtesy of Pillar9 System
- C$899,0003 bd5 ba2.8k sqft170 S 2nd St NW, Medicine Hat, AB T1A 6J3For SaleMLS ID #A2302497, Shawn Svrta, Associate, Re/Max Medalta Real Estate. courtesy of Pillar9 System
- C$795,0004 bd3 ba2.6k sqft35 Horner Ct NE, Medicine Hat, AB T1C 1M1For SaleMLS ID #A2308509, Shane Herter, Associate, Re/Max Medalta Real Estate. courtesy of Pillar9 System
- C$985,0005 bd6 ba3.1k sqft150 SE Desert Blume Cres, Cypress County, AB T1B 0A4For SaleMLS ID #A2271125, Kirby Chisholm, Associate, River Street Real Estate. courtesy of Pillar9 System
- C$549,9005 bd2 ba1.6k sqft266 S Prospect Dr SW, Medicine Hat, AB T1A 4B6For SaleMLS ID #A2326350, Doug Anderson, Associate, Royal Lepage Community Realty. courtesy of Pillar9 System
- C$647,9004 bd2 ba1.6k sqft302 Prospect Dr SW, Medicine Hat, AB T1A 4B7For SaleMLS ID #A2308623, Justin Taupert, Associate, Exp Realty. courtesy of Pillar9 System
- C$699,9005 bd4 ba2.5k sqft91 NE Sage Close SE, Medicine Hat, AB T1B 4H7For SaleMLS ID #A2326373, Murray Schlenker, Associate, Re/Max Medalta Real Estate. courtesy of Pillar9 System
- C$689,9006 bd3 ba1.9k sqft1174 E 16th St NE, Medicine Hat, AB T1C 1P9For SaleMLS ID #A2323117, David Mulder, Associate, Re/Max Medalta Real Estate. courtesy of Pillar9 System
