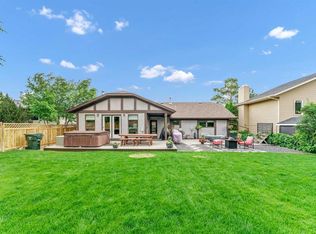
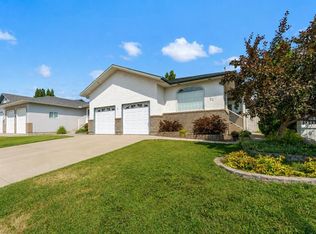
Welcome to your own private backyard oasis! This stunning 5-level split offers over 2,600 sq ft of beautifully renovated living space, with extensive updates completed throughout the past 3 years. From top to bottom, this home has been thoughtfully transformed and is truly move-in ready. Step outside and prepare to fall in love. The incredible outdoor space features an 18 x 36 in-ground pool with an automatic cover, surrounded by gorgeous concrete and paving stone work designed for both entertaining and relaxation. A stylish tiki shack and gazebo area provide the perfect place to unwind, host guests, or enjoy warm summer days in your own resort like retreat. New fencing surrounds the space, while a separate parking area offers ample room for a large RV and additional vehicles. The front exterior has also been beautifully updated with a new driveway and garage door, adding to the home’s exceptional curb appeal. Inside, nearly every detail has been updated, including the kitchen, flooring, countertops, cabinetry, windows, lighting, appliances, air conditioning, furnace, and hot water on demand system, giving you modern comfort and peace of mind throughout. This is more than just a home, it’s a lifestyle property designed for making memories with family and friends. Rarely do properties like this come available!
For sale
C$795,000
35 Horner Ct NE, Medicine Hat, AB T1C 1M1
4beds
2,600sqft
Single Family Residence
Built in 1976
7,405 Square Feet Lot
$-- Zestimate®
C$306/sqft
C$-- HOA
What's special
- 105 days |
- 45 |
- 1 |
Zillow last checked:
Listing updated:
Listed by:
Shane Herter, Associate,
Re/Max Medalta Real Estate,
Jody Moch Metz, Associate,
Re/Max Medalta Real Estate
Source: courtesy of Pillar9 System,MLS®#: A2308509 Originating MLS®#: Medicine Hat
Originating MLS®#: Medicine HatFacts & features
Interior
Bedrooms & bathrooms
- Bedrooms: 4
- Bathrooms: 3
- Full bathrooms: 2
- 1/2 bathrooms: 1
Bedroom
- Level: Main
- Dimensions: 11`7" x 9`8"
Other
- Level: Second
- Dimensions: 15`0" x 12`3"
Bedroom
- Level: Lower
- Dimensions: 16`5" x 12`5"
Bedroom
- Level: Lower
- Dimensions: 13`8" x 11`5"
Other
- Level: Main
- Dimensions: 7`8" x 4`8"
Other
- Level: Lower
- Dimensions: 6`8" x 8`0"
Other
- Level: Second
- Dimensions: 9`11" x 16`0"
Dining room
- Level: Main
- Dimensions: 20`2" x 14`10"
Other
- Level: Main
- Dimensions: 34`4" x 13`0"
Family room
- Level: Lower
- Dimensions: 26`1" x 12`5"
Other
- Level: Lower
- Dimensions: 25`8" x 11`5"
Kitchen
- Level: Main
- Dimensions: 22`0" x 12`7"
Laundry
- Level: Main
- Dimensions: 7`8" x 7`2"
Living room
- Level: Main
- Dimensions: 18`4" x 13`7"
Office
- Level: Second
- Dimensions: 8`0" x 11`7"
Pantry
- Level: Main
- Dimensions: 3`11" x 9`1"
Other
- Level: Main
- Dimensions: 19`11" x 13`8"
Walk in closet
- Level: Main
- Dimensions: 5`4" x 9`8"
Walk in closet
- Level: Second
- Dimensions: 8`3" x 11`7"
Heating
- Forced Air, Natural Gas
Cooling
- Central Air
Appliances
- Included: Dishwasher, Double Oven, Garage Control(s), Microwave, Refrigerator, Stove(s), Tankless Water Heater, Washer/Dryer
- Laundry: Laundry Room
Features
- Kitchen Island, Pantry, Stone Counters
- Flooring: Carpet, Ceramic Tile, Wood
- Windows: Vinyl Windows
- Basement: Full
- Number of fireplaces: 1
- Fireplace features: Dining Room, Gas
Interior area
- Total interior livable area: 2,600 sqft
- Finished area above ground: 1,818
- Finished area below ground: 1,102
Property
Parking
- Total spaces: 6
- Parking features: Concrete, Double Garage Attached
- Attached garage spaces: 2
- Has uncovered spaces: Yes
Features
- Levels: 5 Level Split
- Stories: 1
- Patio & porch: Balcony(s), Deck
- Exterior features: Other
- Pool features: In Ground, Outdoor Pool, Salt Water
- Fencing: Fenced
- Frontage length: 12.40M 40`8"
Lot
- Size: 7,405 Square Feet
- Features: Cul-De-Sac, Landscaped, Pie Shaped Lot
Details
- Parcel number: 102732738
- Zoning: R-LD
Construction
Type & style
- Home type: SingleFamily
- Property subtype: Single Family Residence
Materials
- Brick, Concrete, Stucco
- Foundation: Concrete Perimeter
- Roof: Asphalt Shingle
Condition
- New construction: No
- Year built: 1976
Community & HOA
Community
- Subdivision: Northeast Crescent Heights
HOA
- Has HOA: No
Location
- Region: Medicine Hat
Financial & listing details
- Price per square foot: C$306/sqft
- Date on market: 5/8/2026
- Inclusions: Fridge, stove, dishwasher, B/I Double ovens, B/I microwave, window coverings, 2 storage sheds, washer, dryer, pool equipement, garage door openers and remotes, garburator (as-is), TV wall mounts, all shelving att in garage, mini fridge in the TV room
Price history
Price history is unavailable.
Public tax history
Tax history is unavailable.
Climate risks
Neighborhood: T1C
Nearby schools
GreatSchools rating
No schools nearby
We couldn't find any schools near this home.
- C$685,0005 bd4 ba2.1k sqft79 N Henderson Ct NE, Medicine Hat, AB T1C1Y9For Sale
- C$574,9003 bd5 ba2k sqft76 SW Henderson Ct NE, Medicine Hat, AB T1C1Y9For Sale
- C$120,0003 bd2 ba1.3k sqft612 20th St NE #2, Medicine Hat, AB T1C1H5For Sale
- C$--2 bd1 ba789 sqft675 20th St NE #303, Medicine Hat, AB T1C1H4Off Market
- C$--2 bd1 ba789 sqft675 20th St NE #101, Medicine Hat, AB T1C1H4Off Market
- C$--1 bd1 ba601 sqft675 20th St NE #1B-1BA-601SQFT, Medicine Hat, AB T1C1H4Off Market
- C$--2 bd1 ba789 sqft675 20th St NE #2B-1BA-789SQFT, Medicine Hat, AB T1C1H4Off Market
- C$--3 bd1 ba1k sqft675 20th St NE #C064A7D20, Medicine Hat, AB T1C1H4Off Market
Similar homes
- C$685,0005 bd4 ba2.1k sqft79 N Henderson Ct NE, Medicine Hat, AB T1C 1Y9For SaleMLS ID #A2314754, Michelle Leblanc, Associate, River Street Real Estate. courtesy of Pillar9 System
- C$689,9006 bd3 ba1.9k sqft1174 E 16th St NE, Medicine Hat, AB T1C 1P9For Sale
 MLS ID #A2332996, David Mulder, Associate, Re/Max Medalta Real Estate. courtesy of Pillar9 System
 - C$649,9004 bd4 ba2.2k sqft22 S Penland Way NE, Medicine Hat, AB T1C 1X2For Sale
 MLS ID #A2334818, Jody Moch Metz, Associate, Re/Max Medalta Real Estate. courtesy of Pillar9 System
 - C$824,8004 bd4 ba2.5k sqft633 SW Spruce Way SE, Medicine Hat, AB T1B 4L4For Sale
 MLS ID #A2335579, Colleen Kelly, Associate, Royal Lepage Community Realty. courtesy of Pillar9 System
 - C$819,9007 bd4 ba3.3k sqft2418 NE 12th Ave SE, Medicine Hat, AB T1B 1V6For SaleMLS ID #A2337747, Mickey Wilcock, Associate, Royal Lepage Community Realty. courtesy of Pillar9 System
- C$748,0005 bd3 ba2.4k sqft303 N 10th St SW, Medicine Hat, AB T1A 4R6For SaleMLS ID #A2334710, Shauneen Vanderham, Associate, Re/Max Medalta Real Estate. courtesy of Pillar9 System
- C$789,9004 bd3 ba1.9k sqft127 N 1st St SW, Medicine Hat, AB T1A 3Z1For SaleMLS ID #A2323520, Corinna Wuitchik, Associate, Source 1 Realty Corp.. courtesy of Pillar9 System
- C$649,9005 bd4 ba2.3k sqft26 Ranchlands Way NE, Medicine Hat, AB T1C 0C9For SaleMLS ID #A2335254, Sarah Pahl, Associate, 2 Percent Realty. courtesy of Pillar9 System
- C$768,8883 bd2 ba2k sqft14017 S Range Road 65, Cypress County, AB T0J 2P0For SaleMLS ID #A2339400, Roxy Grove, Associate, Real Broker. courtesy of Pillar9 System
- C$775,0005 bd4 ba2.9k sqft22 Turner Cres SE, Medicine Hat, AB T1B 4K9For SaleMLS ID #A2289969, Tony Marsh, Associate, Exp Realty. courtesy of Pillar9 System
- C$929,9005 bd4 ba1.7k sqft215 S Hamptons Cres SE, Medicine Hat, AB T1B 0P4For SaleMLS ID #A2339046, Jody Moch Metz, Associate, Re/Max Medalta Real Estate. courtesy of Pillar9 System
- C$920,0004 bd4 ba1.3k sqft586 S Prospect Dr SW, Medicine Hat, AB T1A 4C1For SaleMLS ID #A2330817, Elizabeth Mcnally, Associate, Real Broker. courtesy of Pillar9 System
- C$489,9004 bd2 ba1.3k sqft44 SW Prairie Dr NE, Medicine Hat, AB T1C 1R2For SaleMLS ID #A2336063, Norbert Klaiber, Associate, Source 1 Realty Corp.. courtesy of Pillar9 System
- C$647,9004 bd2 ba1.6k sqft302 Prospect Dr SW, Medicine Hat, AB T1A 4B7For SaleMLS ID #A2308623, Justin Taupert, Associate, Exp Realty. courtesy of Pillar9 System
- C$777,0003 bd3 ba1.4k sqft28 N Sierra Close SW, Medicine Hat, AB T1B 0A8For SaleMLS ID #A2324912, Jackie Townshend, Associate Broker, Royal Lepage Community Realty. courtesy of Pillar9 System
- C$849,9003 bd3 ba1.8k sqft28 S Chinook Pl SW, Medicine Hat, AB T1A 8S1For SaleMLS ID #A2329841, Amy Toews Kletzel, Associate, River Street Real Estate. courtesy of Pillar9 System
- C$949,9004 bd3 ba2k sqft3023 W Cottonwood Way SW, Medicine Hat, AB T1B 4J6For SaleMLS ID #A2323531, Cherry Mclennan, Associate, River Street Real Estate. courtesy of Pillar9 System
- C$599,9003 bd4 ba1.5k sqft409 Ranchview Rd NE, Medicine Hat, AB T1C 0G7For SaleMLS ID #A2336109, Jackie Townshend, Associate Broker, Royal Lepage Community Realty. courtesy of Pillar9 System
- C$648,9005 bd3 ba1.8k sqft1061 N Ross St SE, Medicine Hat, AB T1A 0Y2For SaleMLS ID #A2309614, Elizabeth Mcnally, Associate, Real Broker. courtesy of Pillar9 System
- C$729,0005 bd3 ba2.3k sqft156 & 164 W Charles St, Cypress County, AB T1B 0K9For SaleMLS ID #A2325297, Devon Felesky, Associate, Re/Max Medalta Real Estate. courtesy of Pillar9 System
