Welcome to 127 1st St SW. This charming 2 storey brick home has been completely restored. It is nestled in the river valley along one of Medicine Hat's most coveted streets. This turnkey opportunity boasts a beautifully manicured yard including two ponds and ug sprinklers. From the moment you walk in the front door quality and craftsmanship are evident. The generous foyer welcomes you with a wrought iron/crystal chandelier and powder room that includes a heated marble floor and custom stained glass privacy windows. From the foyer you can make your way to the living room through a set of original french doors. The 9 foot ceilings, detailed moldings, cast iron fireplace and bay windows give you the feeling of an elegant era gone by. The dining room showcases a beautiful, custom oak built in china cabinet, custom oak built in window/storage seat and exposed original chimney. Whether you feel like grabbing a snack or cooking up a storm the modern/functional kitchen provides new black stainless appliances, solid maple cupboards, a copper sink with touch faucet, new lighting, exposed brick chimney, antique island and old screen door that leads to the sunroom. This room is a little piece of summer all year round. The ceiling fan, vinyl plank floors and acacia wood shelves make this a plant lover’s dream. At the top of the under- lit stairway you will find an office with a custom built in library wall that includes book shelves and filing drawers along with custom stained glass (backlit) valances. The anaglyptic ceiling creates a turn of the century feeling while the custom closet shelving provides great storage for office supplies. The second bedroom offers a beautiful street side view from the tree tops and showcases a built in window seat allowing for generous extra storage. The third bedroom has a simple, classic feel with a generous closet and east facing window that invites the morning sun to brighten the space. The master bedroom is a spacious retreat with an exposed brick chimney, built in his and hers closets on either side of the fireplace with room for a tv above. The west wall of this room has a large awning window that opens to the tranquil sounds of the pond below and the garden door invites you outside to relax on your own private balcony. The upstairs bathroom is a true turn of the century space with an exposed brick chimney at the head of the double skinned acrylic slipper tub, a custom oak vanity & storage tower that includes a small fireplace. The heated marble floor is a luxury on a cold winter’s night. The finished basement is home to a new furnace and newer hot water tank, 3 piece fully renovated bathroom and family room. The original brick chimney in this room boasts a custom made mantle from antique timbers, ample recessed lighting/wall sconces, a large closet and custom made barn doors .This property is also home to a heated triple car garage & parking pad for your vehicles/trailer/rv.
For sale
C$789,900
127 N 1st St SW, Medicine Hat, AB T1A 3Z1
4beds
1,937sqft
Single Family Residence
Built in 1912
7,405 Square Feet Lot
$-- Zestimate®
C$408/sqft
C$-- HOA
What's special
Beautifully manicured yardTwo pondsUg sprinklersGenerous foyerOriginal french doorsDetailed moldingsCast iron fireplace
- 38 days |
- 50 |
- 2 |
Zillow last checked:
Listing updated:
Listed by:
Corinna Wuitchik, Associate,
Source 1 Realty Corp.
Source: courtesy of Pillar9 System,MLS®#: A2323520 Originating MLS®#: Medicine Hat
Originating MLS®#: Medicine HatFacts & features
Interior
Bedrooms & bathrooms
- Bedrooms: 4
- Bathrooms: 3
- Full bathrooms: 2
- 1/2 bathrooms: 1
Bedroom
- Level: Second
- Dimensions: 10`2" x 11`0"
Bedroom
- Level: Second
- Dimensions: 9`3" x 11`0"
Bedroom
- Level: Second
- Dimensions: 14`1" x 11`2"
Other
- Level: Second
- Dimensions: 14`2" x 17`10"
Other
- Level: Main
Other
- Level: Second
Other
- Level: Basement
Dining room
- Level: Main
- Dimensions: 9`8" x 12`10"
Exercise room
- Level: Basement
- Dimensions: 8`3" x 9`11"
Family room
- Level: Basement
- Dimensions: 18`5" x 10`6"
Foyer
- Level: Main
- Dimensions: 12`7" x 9`5"
Other
- Level: Basement
- Dimensions: 10`1" x 11`1"
Kitchen
- Level: Main
- Dimensions: 11`9" x 14`3"
Living room
- Level: Main
- Dimensions: 27`7" x 11`1"
Storage
- Level: Basement
- Dimensions: 6`2" x 3`4"
Other
- Level: Main
- Dimensions: 11`4" x 13`1"
Heating
- Forced Air, Heat Pump
Cooling
- Central Air
Appliances
- Included: Dishwasher, Electric Stove, Microwave, Refrigerator, Washer/Dryer Stacked
- Laundry: Main Level
Features
- Built-in Features, Chandelier, Crown Molding, Granite Counters, High Ceilings, No Smoking Home
- Flooring: Hardwood
- Windows: Window Coverings
- Basement: Full
- Number of fireplaces: 4
- Fireplace features: Bath, Bedroom, Electric, Family Room, Gas, Living Room
Interior area
- Total interior livable area: 1,937 sqft
Property
Parking
- Total spaces: 3
- Parking features: 220 Volt Wiring, Garage Door Opener, Heated Garage, Off Street
- Garage spaces: 3
- Has uncovered spaces: Yes
Features
- Levels: Two,2 Storey
- Stories: 1
- Patio & porch: Deck, Patio, Pergola
- Exterior features: Balcony, Private Yard
- Pool features: Community
- Fencing: Fenced
- Frontage length: 15.24M 50`0"
Lot
- Size: 7,405 Square Feet
- Features: Back Lane, Back Yard, Front Yard, Fruit Trees/Shrub(s), Landscaped, Private, Treed, Underground Sprinklers
Details
- Parcel number: 112345047
- Zoning: R-LD
Construction
Type & style
- Home type: SingleFamily
- Property subtype: Single Family Residence
Materials
- Brick
- Foundation: Concrete Perimeter
- Roof: Asphalt Shingle
Condition
- New construction: No
- Year built: 1912
Community & HOA
Community
- Subdivision: SW Hill
HOA
- Has HOA: No
Location
- Region: Medicine Hat
Financial & listing details
- Price per square foot: C$408/sqft
- Date on market: 6/23/2026
- Inclusions: Gazebo, Pergola, Arbor, Stand up Freezer(basement)
Corinna Wuitchik, Associate
Corinna Wuitchik, Associate
(403) 928-3720
By pressing Contact Agent, you agree that the real estate professional identified above may call/text you about your search, which may involve use of automated means and pre-recorded/artificial voices. You don't need to consent as a condition of buying any property, goods, or services. Message/data rates may apply. You also agree to our Terms of Use. Zillow does not endorse any real estate professionals. We may share information about your recent and future site activity with your agent to help them understand what you're looking for in a home.
Price history
Price history is unavailable.
Public tax history
Tax history is unavailable.
Climate risks
Neighborhood: Herald
Nearby schools
GreatSchools rating
No schools nearby
We couldn't find any schools near this home.
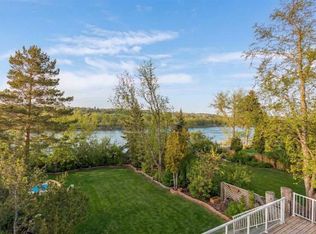
- C$598,9003 bd3 ba2.7k sqft176 NE 1st St SW, Medicine Hat, AB T1A3Y9For Sale
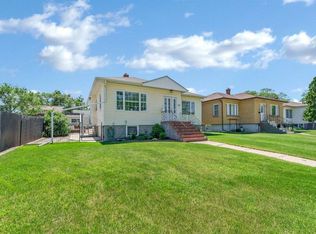
- C$537,9005 bd2 ba1.6k sqft266 S Prospect Dr SW, Medicine Hat, AB T1A4B6For Sale

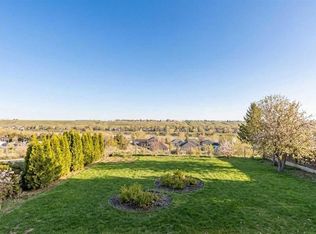
- C$339,9003 bd2 ba925 sqft53 N 3rd St SW, Medicine Hat, AB T1A4C4For Sale
- C$647,9004 bd2 ba1.6k sqft302 Prospect Dr SW, Medicine Hat, AB T1A4B7For Sale

- C$311,0002 bd2 ba1k sqft45 N 4th St SW, Medicine Hat, AB T1A4C9For Sale
- C$309,0003 bd2 ba1.7k sqft91 N 3rd St SE, Medicine Hat, AB T1A0G3For Sale
- C$--2 bd1 ba-- sqft4 5th St SE UNIT 4, Medicine Hat, AB T1A4G4Off Market
- C$299,8002 bd2 ba1k sqft61 N 5th St SW, Medicine Hat, AB T1A4G3For Sale
Similar homes
- C$920,0004 bd4 ba1.3k sqft586 S Prospect Dr SW, Medicine Hat, AB T1A 4C1For Sale
 MLS ID #A2330817, Elizabeth Mcnally, Associate, Real Broker. courtesy of Pillar9 System
 - C$647,9004 bd2 ba1.6k sqft302 Prospect Dr SW, Medicine Hat, AB T1A 4B7For SaleMLS ID #A2308623, Justin Taupert, Associate, Exp Realty. courtesy of Pillar9 System
- C$598,9003 bd3 ba2.7k sqft176 NE 1st St SW, Medicine Hat, AB T1A 3Y9For SaleMLS ID #A2282338, Elizabeth Mcnally, Associate, Real Broker. courtesy of Pillar9 System
- C$689,9006 bd3 ba1.9k sqft1174 E 16th St NE, Medicine Hat, AB T1C 1P9For Sale
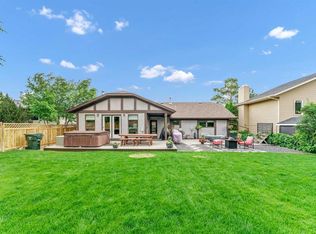 MLS ID #A2332996, David Mulder, Associate, Re/Max Medalta Real Estate. courtesy of Pillar9 System
 - C$599,9003 bd3 ba2.1k sqft335 N 1st St SE, Medicine Hat, AB T1A 0A5For SaleMLS ID #A2319874, Murray Schlenker, Associate, Re/Max Medalta Real Estate. courtesy of Pillar9 System
- C$795,0004 bd3 ba2.6k sqft35 Horner Ct NE, Medicine Hat, AB T1C 1M1For SaleMLS ID #A2308509, Shane Herter, Associate, Re/Max Medalta Real Estate. courtesy of Pillar9 System
- C$599,9004 bd2 ba2.2k sqft640 N Division Ave NW, Medicine Hat, AB T1A 0C3For SaleMLS ID #A2322274, Jack Simons, Associate, Royal Lepage Community Realty. courtesy of Pillar9 System
- C$777,0003 bd3 ba1.4k sqft28 N Sierra Close SW, Medicine Hat, AB T1B 0A8For SaleMLS ID #A2324912, Jackie Townshend, Associate Broker, Royal Lepage Community Realty. courtesy of Pillar9 System
- C$530,0004 bd2 ba1.6k sqft340 5th St SE, Medicine Hat, AB T1A 0M8For SaleMLS ID #A2327247, Jordan Koch, Associate, Maxwell Canyon Creek. courtesy of Pillar9 System
- C$537,9005 bd2 ba1.6k sqft266 S Prospect Dr SW, Medicine Hat, AB T1A 4B6For SaleMLS ID #A2326350, Doug Anderson, Associate, Royal Lepage Community Realty. courtesy of Pillar9 System
- C$648,9005 bd3 ba1.8k sqft1061 N Ross St SE, Medicine Hat, AB T1A 0Y2For SaleMLS ID #A2309614, Elizabeth Mcnally, Associate, Real Broker. courtesy of Pillar9 System
- C$949,9004 bd3 ba2k sqft3023 W Cottonwood Way SW, Medicine Hat, AB T1B 4J6For SaleMLS ID #A2323531, Cherry Mclennan, Associate, River Street Real Estate. courtesy of Pillar9 System
- C$424,9003 bd3 ba2k sqft379 N 5th St SE, Medicine Hat, AB T1A 0M7For SaleMLS ID #A2331377, Murray Schlenker, Associate, Re/Max Medalta Real Estate. courtesy of Pillar9 System
- C$449,9004 bd2 ba1.6k sqft543 NW Cambridge St SE, Medicine Hat, AB T1A 0T3For SaleMLS ID #A2331284, Candice Rutley, Associate, Real Broker. courtesy of Pillar9 System
- C$684,9004 bd5 ba1.8k sqft404 E 8th St SW, Medicine Hat, AB T1A 4M2For SaleMLS ID #A2263432, Bridget Lambert, Broker, Sell And Save. courtesy of Pillar9 System
- C$899,0003 bd5 ba2.8k sqft170 S 2nd St NW, Medicine Hat, AB T1A 6J3For SaleMLS ID #A2302497, Shawn Svrta, Associate, Re/Max Medalta Real Estate. courtesy of Pillar9 System
- C$618,9004 bd4 ba1.6k sqft440 S Spruce Way SE, Medicine Hat, AB T1B 4L5For SaleMLS ID #A2326201, Elizabeth Mcnally, Associate, Real Broker. courtesy of Pillar9 System
- C$419,9004 bd3 ba1.1k sqft729 N 3rd St NW, Medicine Hat, AB T1A 7P6For SaleMLS ID #A2332113, Torrey Mattson, Associate, Royal Lepage Community Realty. courtesy of Pillar9 System
- C$407,5004 bd2 ba1k sqft206 S 7th St SE, Medicine Hat, AB T1A 1J6For SaleMLS ID #A2329940, Bridget Lambert, Broker, Sell And Save. courtesy of Pillar9 System
- C$739,9005 bd4 ba2.2k sqft100 S Somerside Way SE, Medicine Hat, AB T1B 0M2For SaleMLS ID #A2323834, Brooklyn Kalista, Broker, Royal Lepage Community Realty. courtesy of Pillar9 System
