Welcome to 729 3rd Street NW, Medicine Hat, a beautifully renovated 1,144 sq ft bungalow that combines modern updates with timeless comfort. This move-in-ready home offers 4 bedrooms and 2 full bathrooms, making it an excellent choice for families, professionals, or anyone looking for stylish, functional living space. The bright and inviting main floor features 3 spacious bedrooms including the spacious primary suite with 2pc ensuite bathroom. The stunning fully renovated kitchen comes complete with brand new stainless steel appliances, contemporary cabinetry, and updated finishes. The generous sized dining area is the perfect place to connect with the family over good food. The open, welcoming living room is highlighted by a cozy wood-burning fireplace, creating the perfect space to relax or entertain. Head downstairs to find the fully finished basement with a large family room featuring a second wood-burning fireplace, an additional bedroom, a 3pc bathroom, and plenty of room for guests, a home office, or recreation. Outside, you'll appreciate the fully fenced backyard, offering privacy and space for children, pets, or summer gatherings. The single attached garage adds convenience and extra storage. With extensive renovations throughout (INCLUDING NEW WINDOWS), brand new stainless steel appliances, modern finishes, and a fantastic layout, this home is truly move-in ready. Don't miss your opportunity to own this beautifully updated bungalow in a desirable northwest Medicine Hat location. *NOTE - New shingles can be negotiated and completed prior to possession if desired.
For sale
C$419,900
729 N 3rd St NW, Medicine Hat, AB T1A 7P6
4beds
1,144sqft
Single Family Residence
Built in 1974
6,098 Square Feet Lot
$-- Zestimate®
C$367/sqft
C$-- HOA
What's special
Stunning fully renovated kitchenContemporary cabinetryUpdated finishesGenerous sized dining areaCozy wood-burning fireplaceFully finished basementLarge family room
- 1 day |
- 11 |
- 1 |
Zillow last checked:
Listing updated:
Listed by:
Torrey Mattson, Associate,
Royal Lepage Community Realty,
Sarah Mackenzie, Associate,
Real Broker
Source: courtesy of Pillar9 System,MLS®#: A2332113 Originating MLS®#: Medicine Hat
Originating MLS®#: Medicine HatFacts & features
Interior
Bedrooms & bathrooms
- Bedrooms: 4
- Bathrooms: 2
- Full bathrooms: 2
Other
- Level: Main
- Dimensions: 11`1" x 12`1"
Bedroom
- Level: Main
- Dimensions: 9`1" x 10`4"
Bedroom
- Level: Main
- Dimensions: 8`5" x 10`3"
Bedroom
- Level: Basement
- Dimensions: 16`2" x 9`5"
Other
- Level: Main
- Dimensions: 0`0" x 0`0"
Other
- Level: Basement
- Dimensions: 0`0" x 0`0"
Den
- Level: Basement
- Dimensions: 6`8" x 9`1"
Dining room
- Level: Main
- Dimensions: 9`2" x 9`9"
Family room
- Level: Basement
- Dimensions: 28`7" x 13`0"
Kitchen
- Level: Main
- Dimensions: 13`7" x 13`8"
Laundry
- Level: Basement
- Dimensions: 7`7" x 4`4"
Living room
- Level: Main
- Dimensions: 15`3" x 13`11"
Heating
- Forced Air
Cooling
- Central Air
Appliances
- Included: Dishwasher, Refrigerator, Stove(s), Washer/Dryer
- Laundry: In Basement
Features
- See Remarks
- Flooring: Vinyl
- Basement: Full
- Number of fireplaces: 2
- Fireplace features: Family Room, Living Room, Wood Burning
Interior area
- Total interior livable area: 1,144 sqft
Property
Parking
- Total spaces: 2
- Parking features: Single Garage Attached
- Attached garage spaces: 1
Features
- Levels: One
- Stories: 1
- Patio & porch: Patio
- Exterior features: Private Yard
- Fencing: Fenced
- Frontage length: 18.29M 60`0"
Lot
- Size: 6,098 Square Feet
- Features: Back Yard, Fruit Trees/Shrub(s), Many Trees, Rectangular Lot
Details
- Parcel number: 112264170
- Zoning: R-LD
Construction
Type & style
- Home type: SingleFamily
- Architectural style: Bungalow
- Property subtype: Single Family Residence
Materials
- Other
- Foundation: Concrete Perimeter
- Roof: Asphalt Shingle
Condition
- New construction: No
- Year built: 1974
Community & HOA
Community
- Features: None
- Subdivision: Riverside
HOA
- Has HOA: No
Location
- Region: Medicine Hat
Financial & listing details
- Price per square foot: C$367/sqft
- Date on market: 7/27/2026
- Inclusions: Fridge, Stove, Dishwasher, Washer & Dryer (as is)
Torrey Mattson, Associate
Torrey Mattson, Associate
(403) 504-4821
By pressing Contact Agent, you agree that the real estate professional identified above may call/text you about your search, which may involve use of automated means and pre-recorded/artificial voices. You don't need to consent as a condition of buying any property, goods, or services. Message/data rates may apply. You also agree to our Terms of Use. Zillow does not endorse any real estate professionals. We may share information about your recent and future site activity with your agent to help them understand what you're looking for in a home.
Price history
Price history is unavailable.
Public tax history
Tax history is unavailable.
Climate risks
Neighborhood: Riverside
Nearby schools
GreatSchools rating
No schools nearby
We couldn't find any schools near this home.
- C$339,9004 bd2 ba1k sqft549 N 2nd St NW, Medicine Hat, AB T1A6K2For Sale
- C$529,9003 bd3 ba1.2k sqft510 S 1st St NW, Medicine Hat, AB T1A6H8For Sale
- C$179,9002 bd1 ba902 sqft512 W McCutcheon Dr NW #7, Medicine Hat, AB T1A6X7For Sale
- C$359,0003 bd2 ba1.4k sqft1051 S 3rd St NW #112, Medicine Hat, AB T1A7Y4For Sale
- C$439,000-- bd-- ba1.8k sqft662/664 1st St SW, Medicine Hat, AB T1A3Z4For Sale
- C$--2 bd1 ba-- sqft733 1st St SW #4, Medicine Hat, AB T1A3Z5Off Market
- C$--2 bd1 ba-- sqft733 1st St SW #6, Medicine Hat, AB T1A3Z5Off Market
- C$419,9004 bd2 ba1.1k sqft851 W McCutcheon Dr NW, Medicine Hat, AB T1A6X9For Sale
Similar homes
- C$419,9004 bd2 ba1.1k sqft851 W McCutcheon Dr NW, Medicine Hat, AB T1A 6X9For Sale
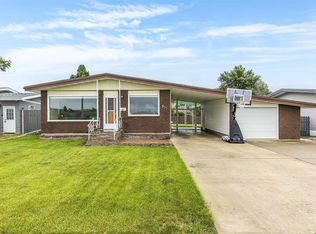 MLS ID #A2325443, Amy Toews Kletzel, Associate, River Street Real Estate. courtesy of Pillar9 System
 - C$378,9005 bd3 ba1.1k sqft447 N 8th St SE, Medicine Hat, AB T1A 1L8For Sale
 MLS ID #A2332071, Elizabeth Mcnally, Associate, Real Broker. courtesy of Pillar9 System
 - C$369,9004 bd2 ba1k sqft1625 W 10th Ave NE, Medicine Hat, AB T1A 6G6For Sale
 MLS ID #A2332912, Travis Van Maarion, Associate, Grassroots Realty Group. courtesy of Pillar9 System
 - C$407,5004 bd2 ba1k sqft206 S 7th St SE, Medicine Hat, AB T1A 1J6For Sale
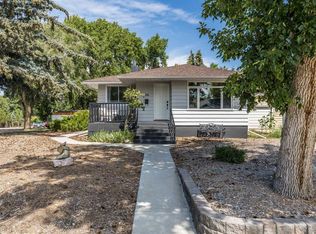 MLS ID #A2329940, Bridget Lambert, Broker, Sell And Save. courtesy of Pillar9 System
 - C$389,9003 bd2 ba1.1k sqft189 W Hull Cres NE, Medicine Hat, AB T1C 1C9For SaleMLS ID #A2331723, Nate Mortlock, Associate, River Street Real Estate. courtesy of Pillar9 System
- C$339,9004 bd2 ba1k sqft549 N 2nd St NW, Medicine Hat, AB T1A 6K2For SaleMLS ID #A2330166, Mackenzie Johnson, Associate, Real Broker. courtesy of Pillar9 System
- C$394,9003 bd2 ba936 sqft88 E Spruce Close SE, Medicine Hat, AB T1B 4L8For SaleMLS ID #A2332445, Shawn Svrta, Associate, Re/Max Medalta Real Estate. courtesy of Pillar9 System
- C$477,5004 bd3 ba1.3k sqft175 E Stanfield Way SE, Medicine Hat, AB T1B 4J5For SaleMLS ID #A2331483, Cary Emerson, Associate, Re/Max Medalta Real Estate. courtesy of Pillar9 System
- C$409,0003 bd2 ba1k sqft131 N Mitchell Cres NW, Medicine Hat, AB T1A 6V3For SaleMLS ID #A2327794, Debbi Secondiak, Associate, Re/Max Medalta Real Estate. courtesy of Pillar9 System
- C$367,5004 bd2 ba988 sqft7 N Valleyview Dr SW, Medicine Hat, AB T1A 7K5For SaleMLS ID #A2306533, Brittany Streifel, Associate, River Street Real Estate. courtesy of Pillar9 System
- C$449,9004 bd2 ba1.6k sqft543 NW Cambridge St SE, Medicine Hat, AB T1A 0T3For SaleMLS ID #A2331284, Candice Rutley, Associate, Real Broker. courtesy of Pillar9 System
- C$459,9005 bd3 ba1.2k sqft2423 W 7th Ave NE, Medicine Hat, AB T1C 1Y7For SaleMLS ID #A2331154, Gloria Bluekens, Broker, Source 1 Realty Corp.. courtesy of Pillar9 System
- C$393,9005 bd2 ba1k sqft65 N 14th St NW, Medicine Hat, AB T1A 6R5For SaleMLS ID #A2326948, Frank Devine, Associate, Royal Lepage Community Realty. courtesy of Pillar9 System
- C$425,0004 bd2 ba1k sqft2121 W Hull Way NE, Medicine Hat, AB T1C 1R9For SaleMLS ID #A2312782, Jackie Townshend, Associate Broker, Royal Lepage Community Realty. courtesy of Pillar9 System
- C$424,5004 bd2 ba1.2k sqft2689 W Thompson Cres SE, Medicine Hat, AB T1B 1C5For SaleMLS ID #A2329282, Devon Felesky, Associate, Re/Max Medalta Real Estate. courtesy of Pillar9 System
- C$399,9004 bd3 ba1.1k sqft94 S Milne Pl SE, Medicine Hat, AB T1A 7P3For SaleMLS ID #A2321503, Brooklyn Kalista, Broker, Royal Lepage Community Realty. courtesy of Pillar9 System
- C$369,9003 bd2 ba1k sqft561 N 12th St NW, Medicine Hat, AB T1A 6R3For SaleMLS ID #A2327439, Brooklyn Kalista, Broker, Royal Lepage Community Realty. courtesy of Pillar9 System
- C$464,0005 bd3 ba1.3k sqft1332 NE 17th St SE, Medicine Hat, AB T1A 2A8For SaleMLS ID #A2331149, Sandy Kapeller, Associate, Re/Max Medalta Real Estate. courtesy of Pillar9 System
- C$439,0004 bd2 ba975 sqft2666 E 16th Ave SE, Medicine Hat, AB T1A 3T7For SaleMLS ID #A2330430, Sarah Pahl, Associate, 2 Percent Realty. courtesy of Pillar9 System
- C$459,9003 bd2 ba1k sqft1640 SE 9th Ave NE, Medicine Hat, AB T1A 6G2For SaleMLS ID #A2329100, Michael Gross, Associate, Maxwell Canyon Creek. courtesy of Pillar9 System
